Leave a Message

Thank you for your message. We will be in touch with you shortly.

19281 E Hinsdale Lane
VIEW PHOTOS
$1,470,000

19281 E Hinsdale Lane

4 Beds 5 Baths 6,404 Sq.Ft. 1.3 Acres

Description

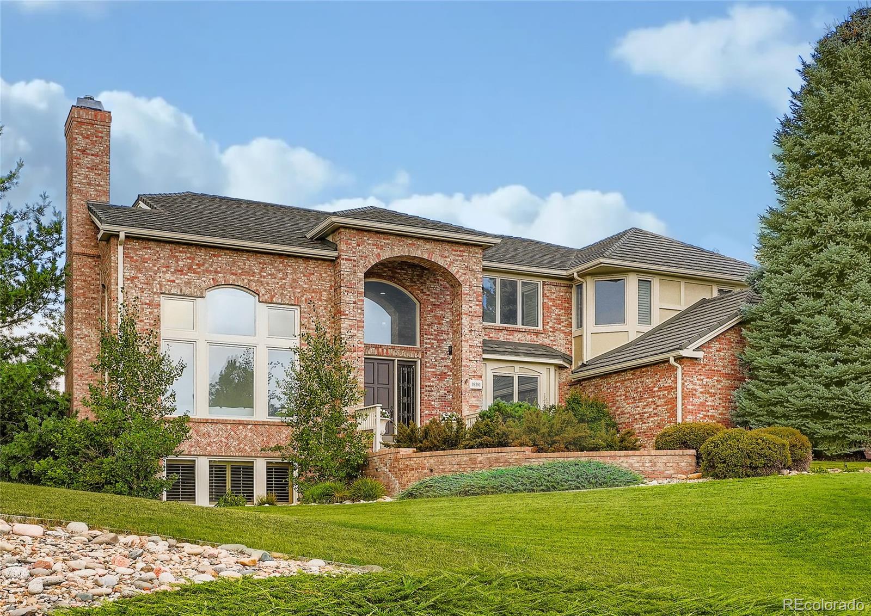
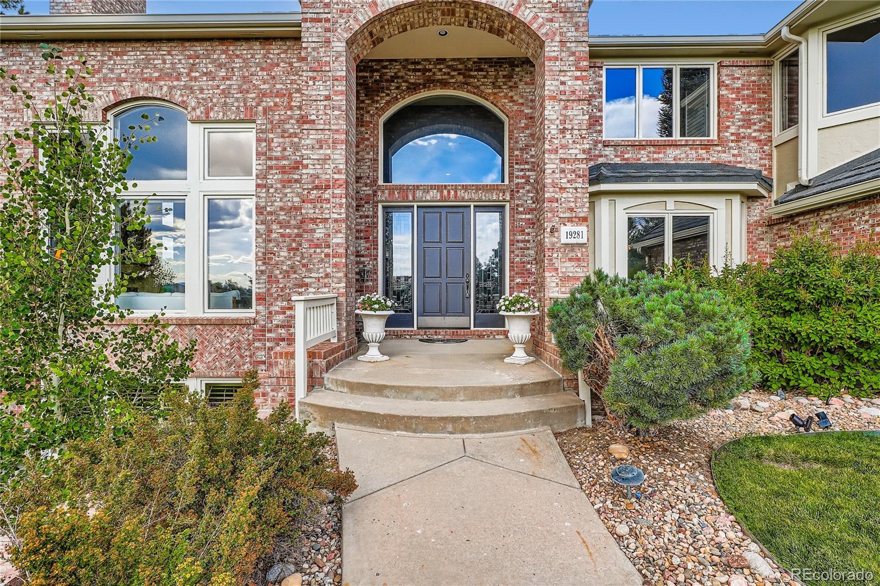
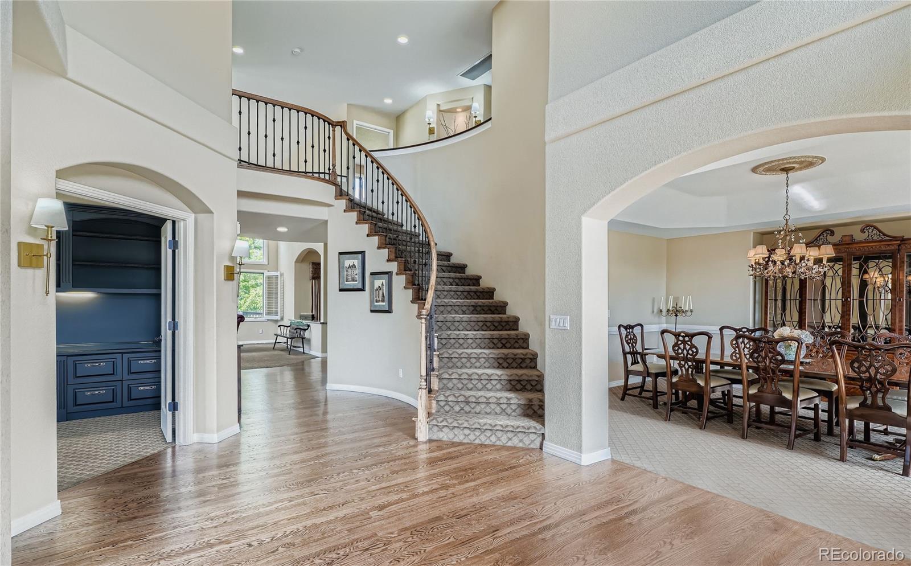
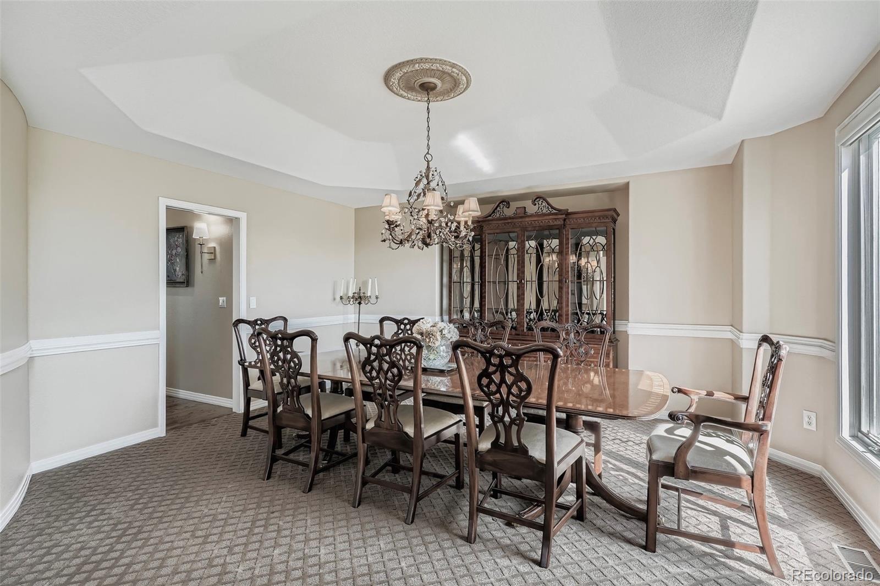
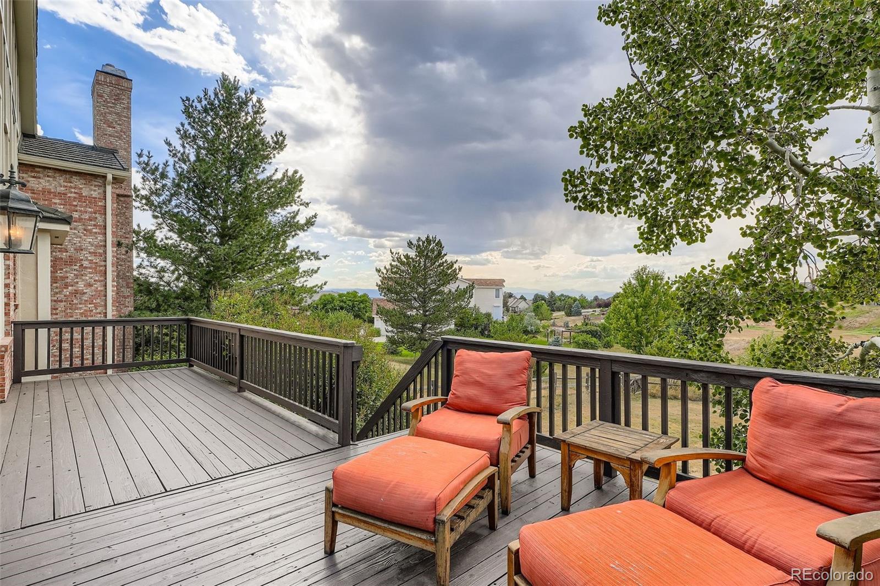
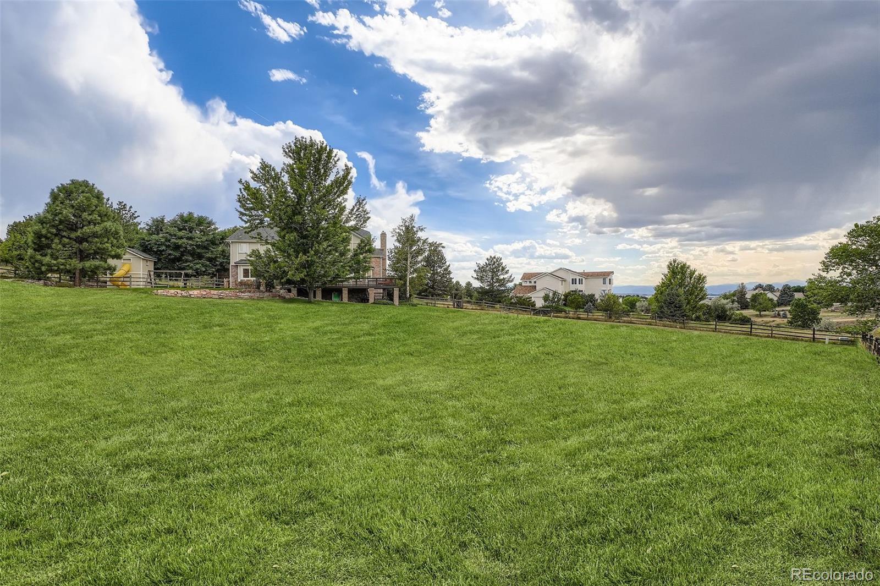
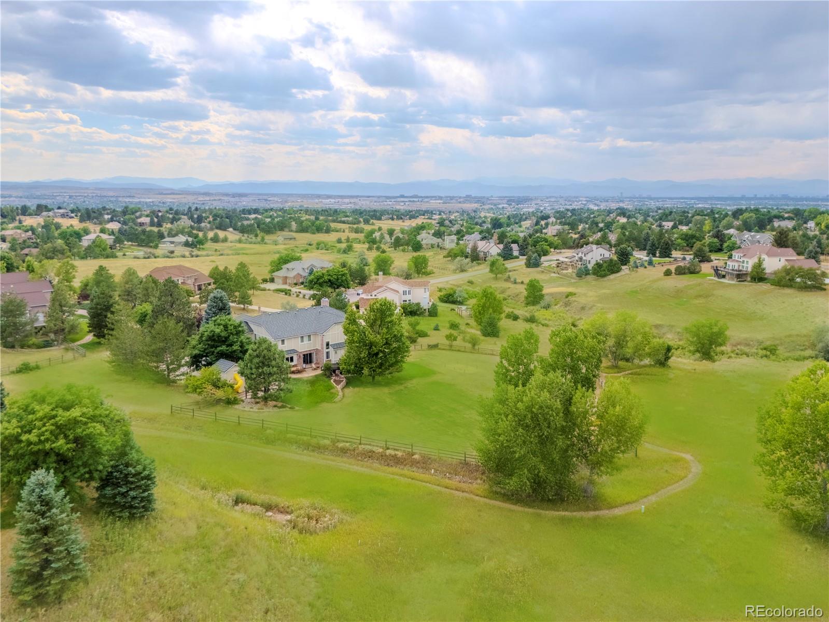
Gorgeous two-story home on 1.30 acres backing to open space in the desirable Chapparal community. Enjoy rare privacy and breathtaking mountain views. A grand entrance with cathedral ceilings and a dramatic staircase sets the tone for this elegant residence. The light-filled main level features formal living and dining rooms with graceful coved ceilings--ideal for entertaining.

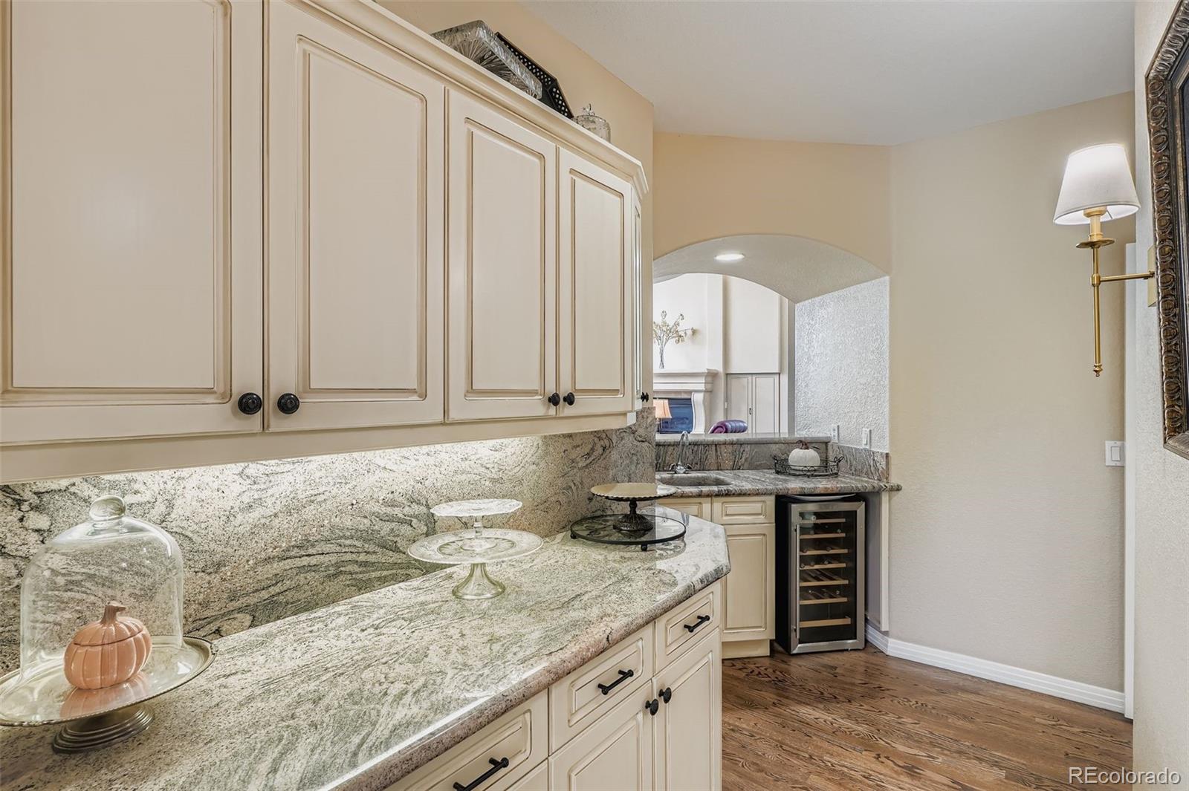
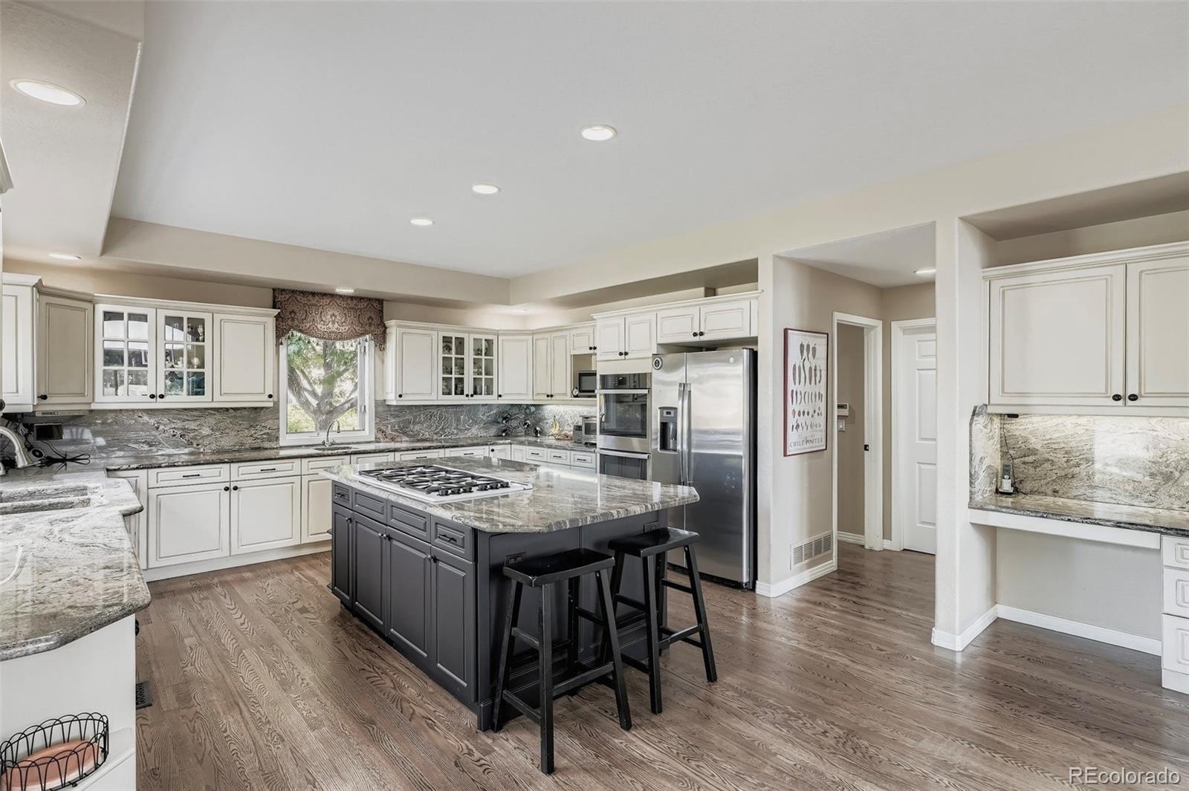
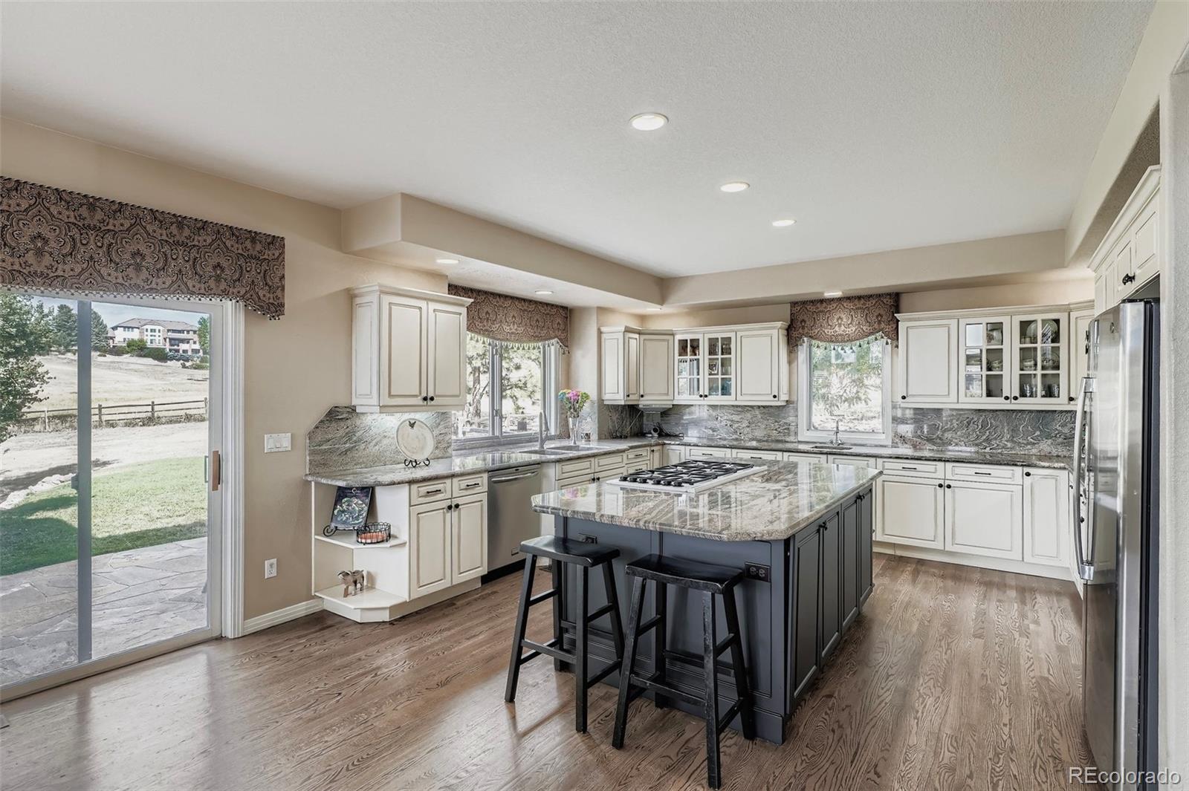
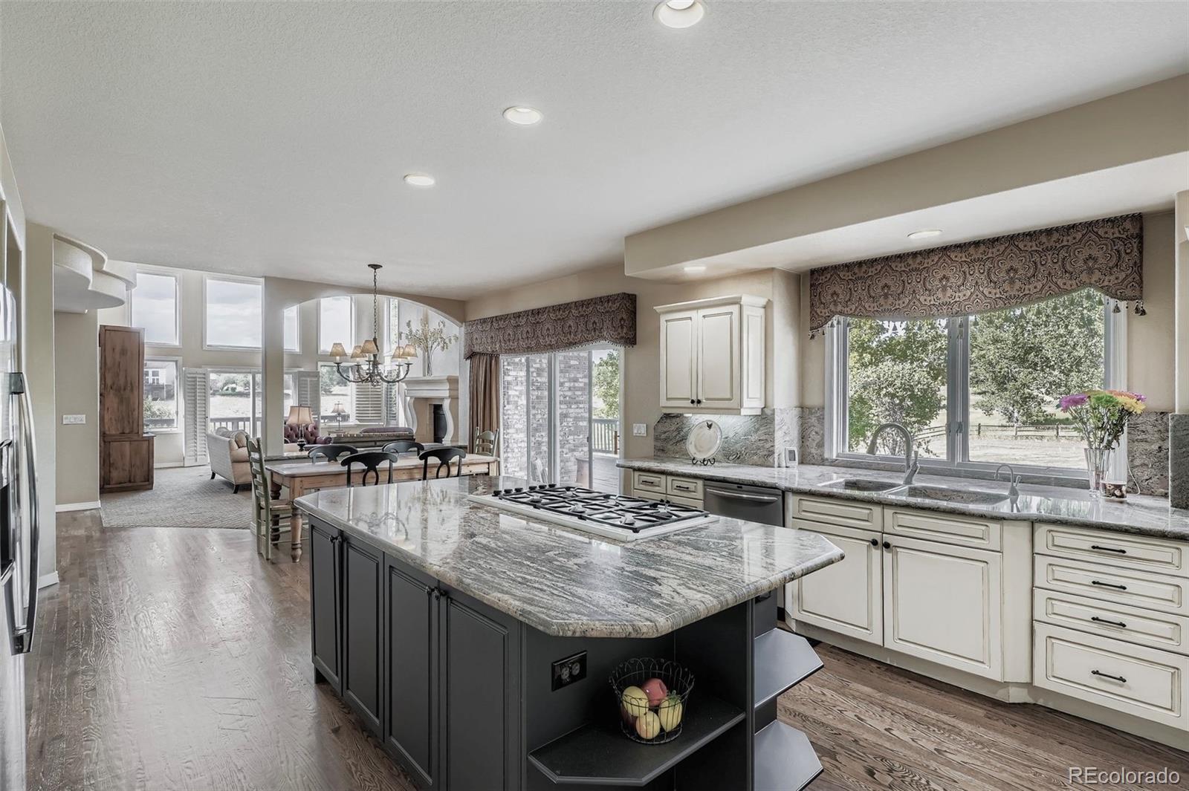
The gourmet kitchen boasts granite countertops, a large center island with gas cooktop, double ovens, and a sunny breakfast nook. A butler's pantry with granite surfaces, prep sink, and wine fridge adds convenience for hosting.

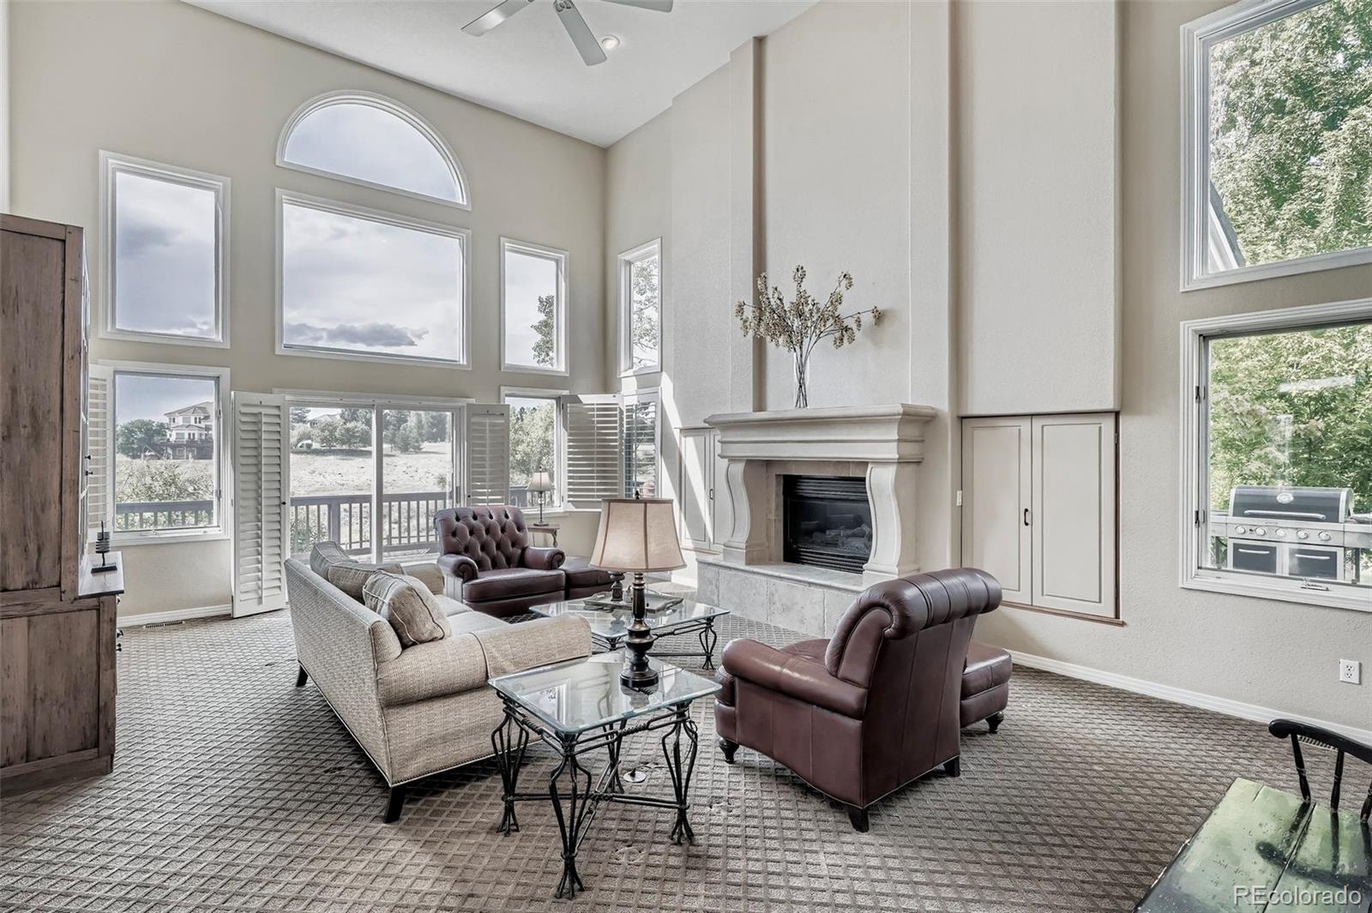
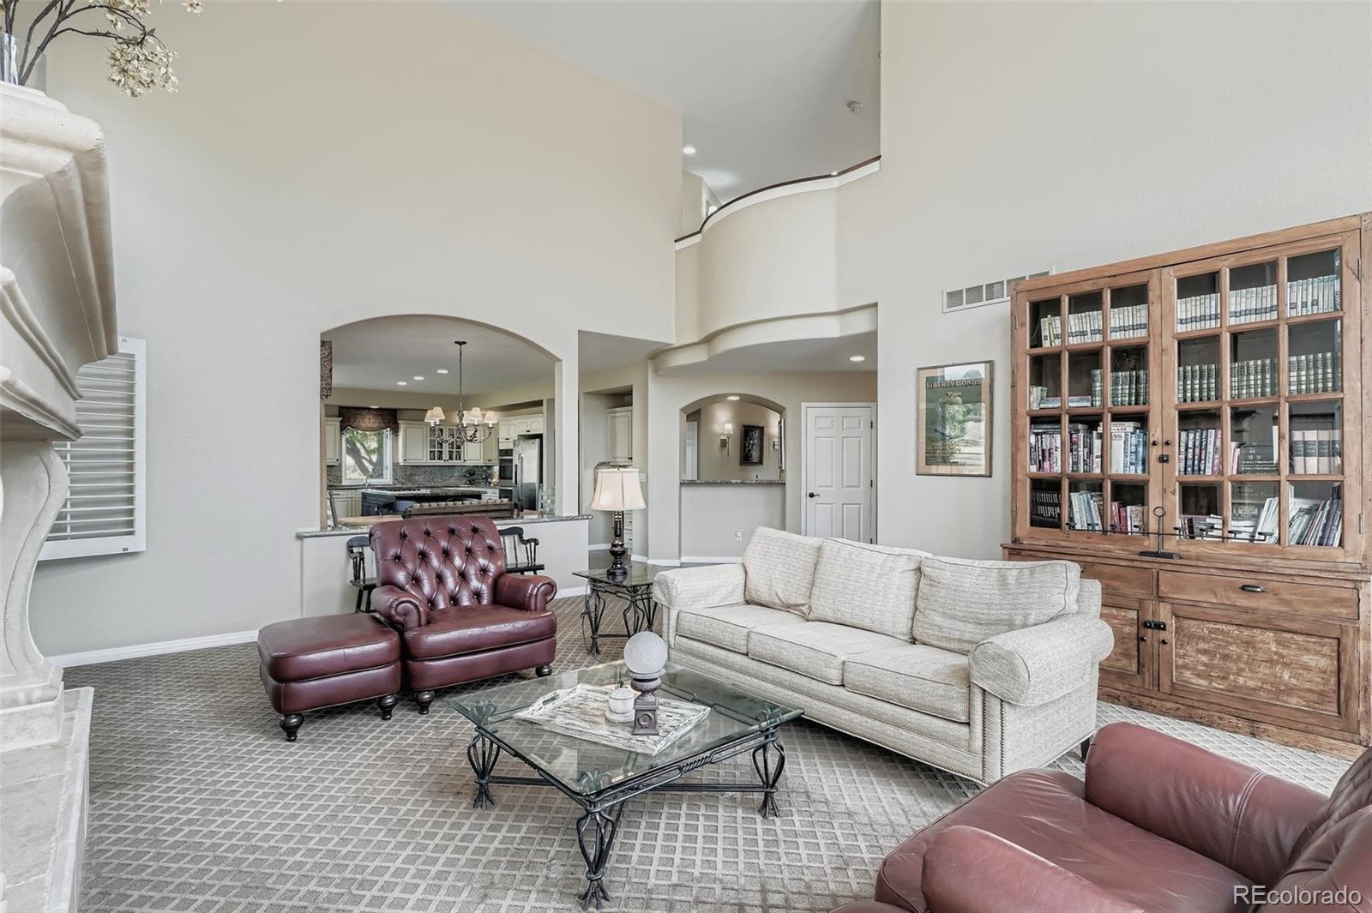
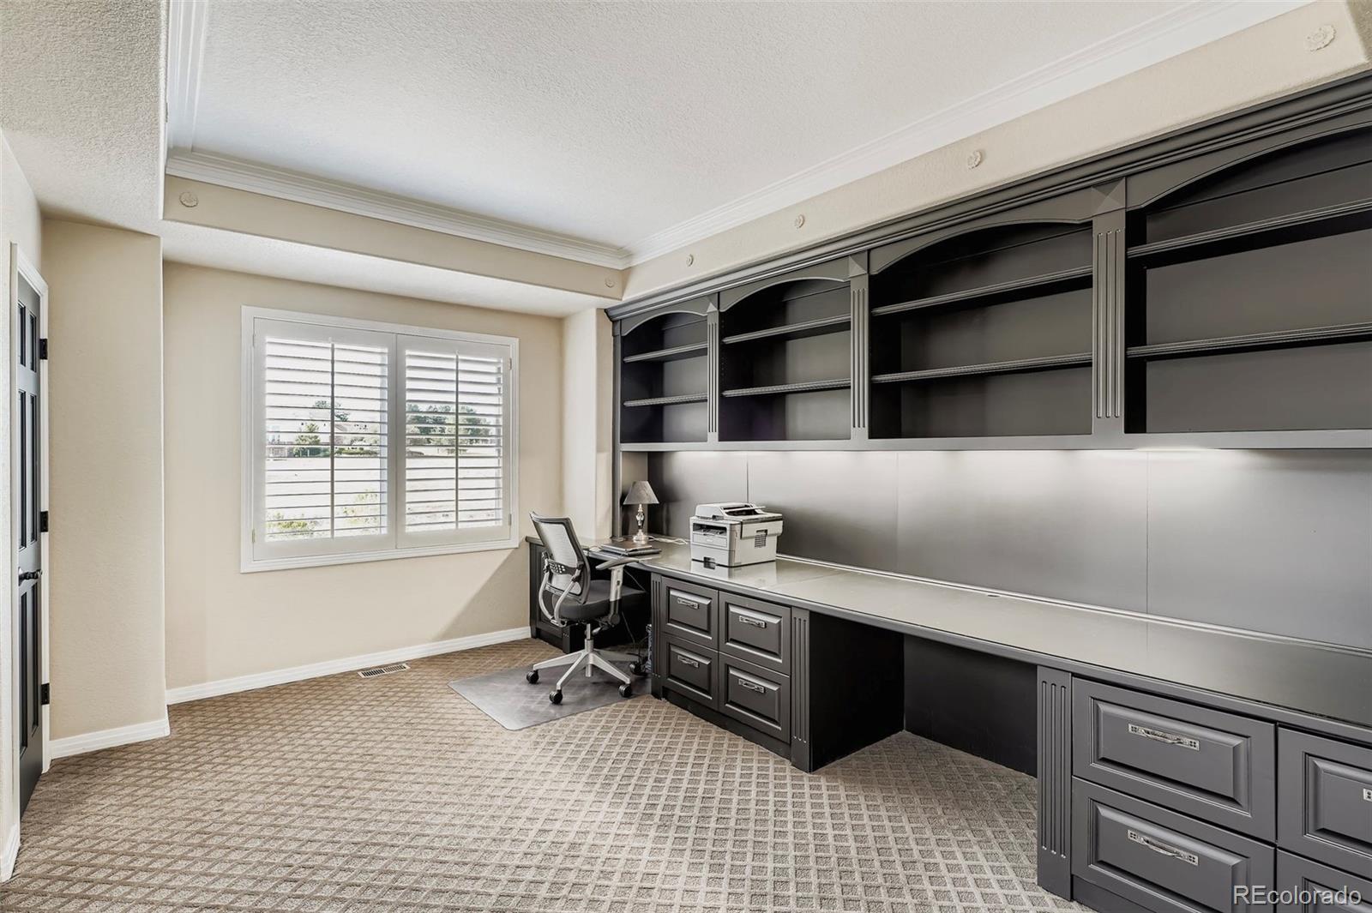
The spacious family room showcases dramatic clerestory windows, a gas fireplace, custom built-ins, and walk-out access to the deck. A private main-floor study with dual closets, built-in desks, and bookshelves serves as the perfect home office or potential fifth bedroom.

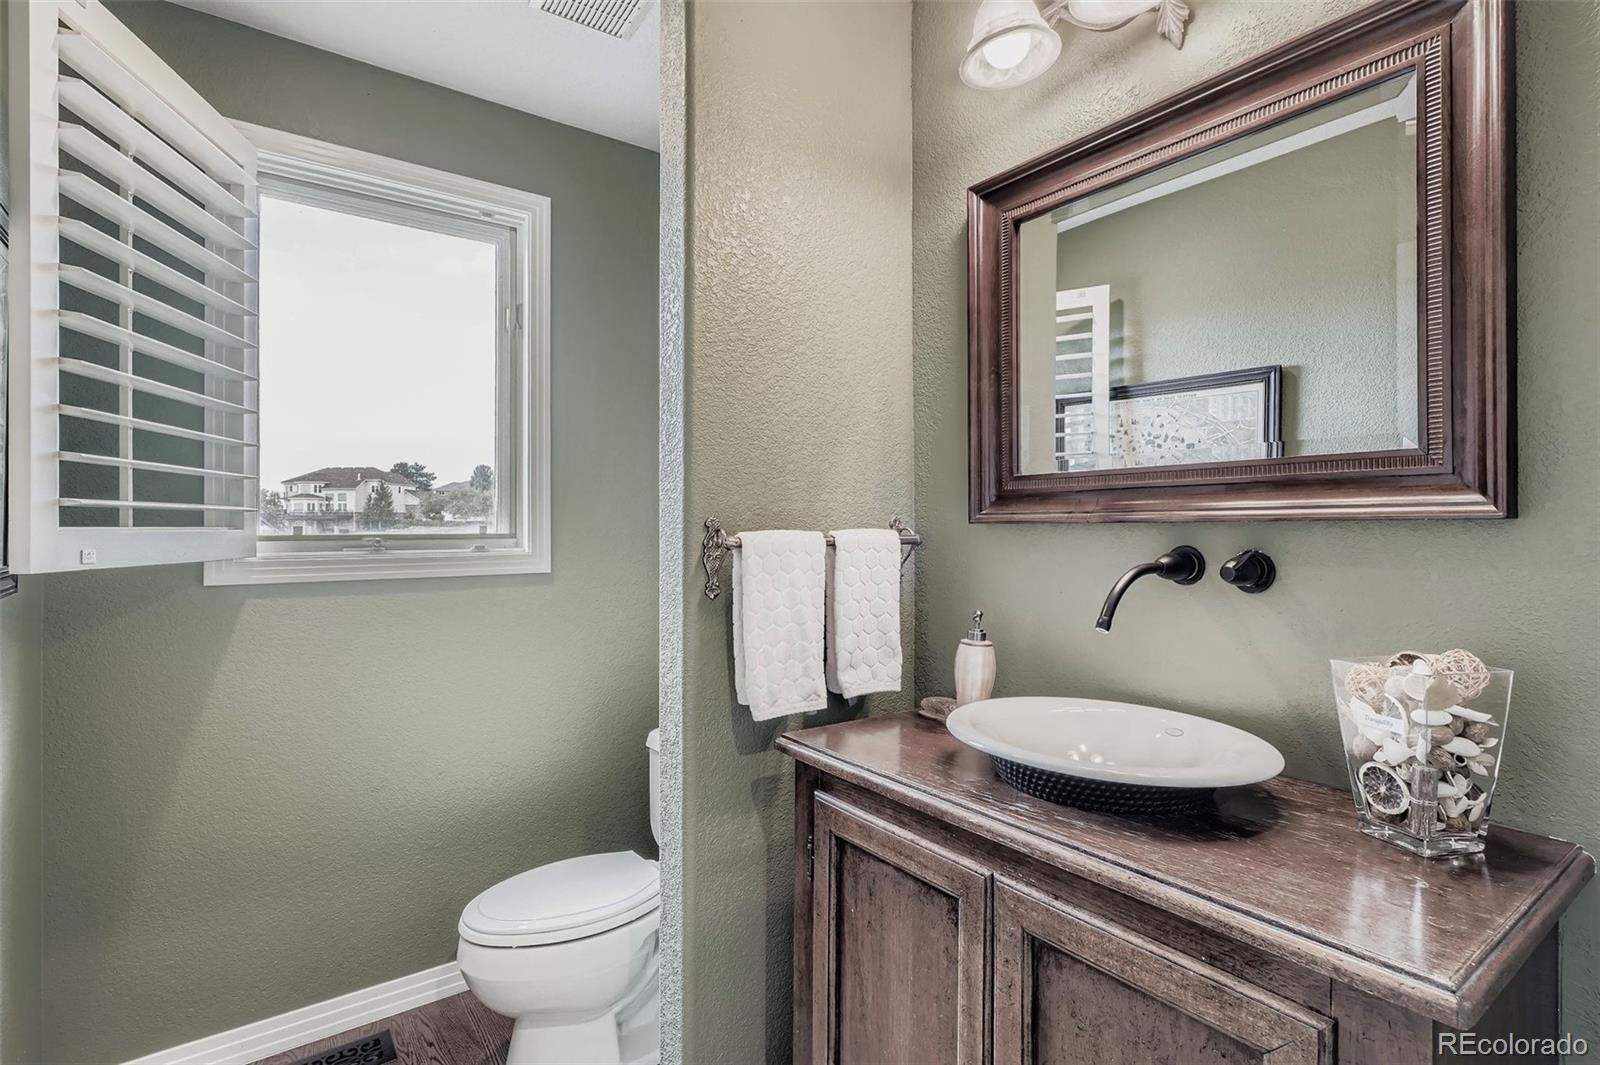
Additional main-level highlights include a guest powder room and a generous laundry room with washer/dryer, utility sink, and storage.

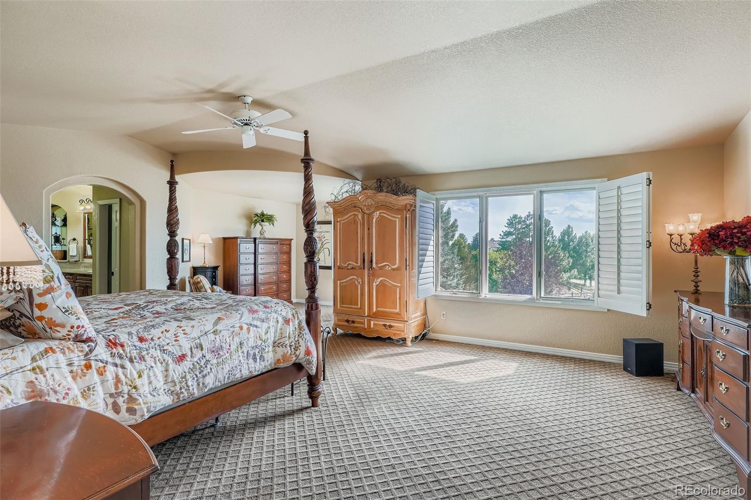
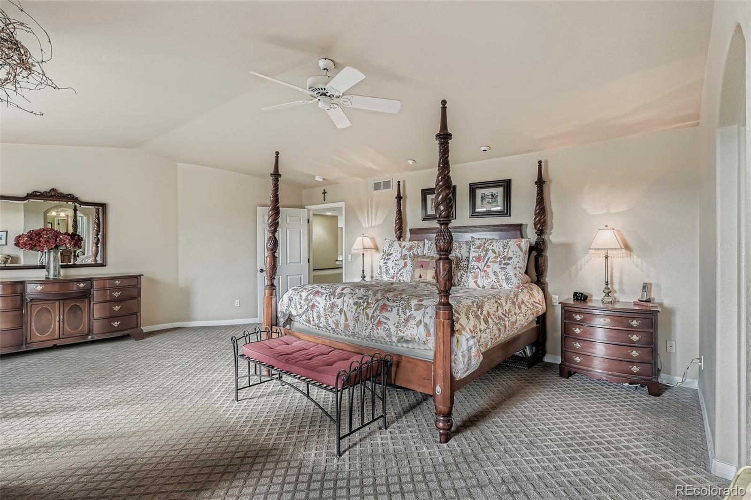
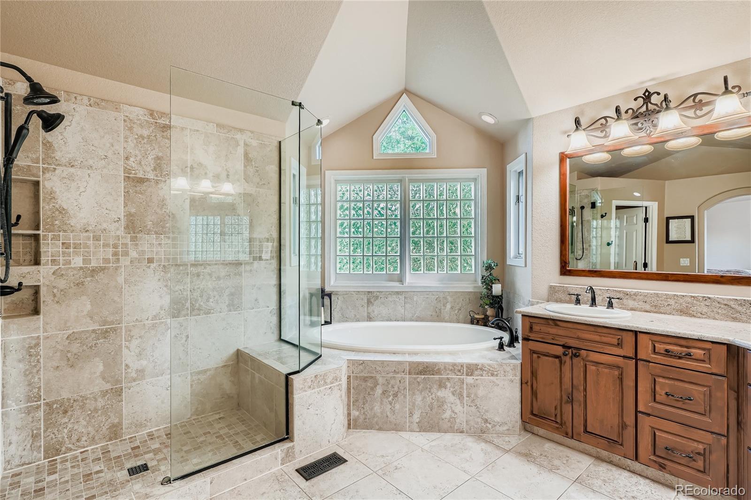
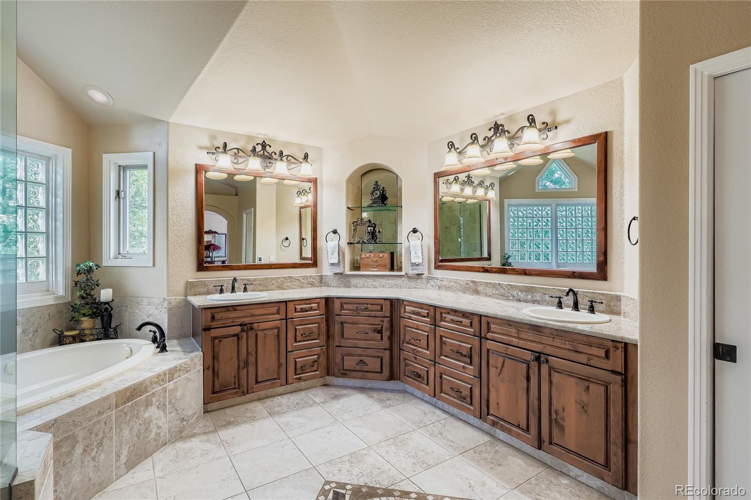
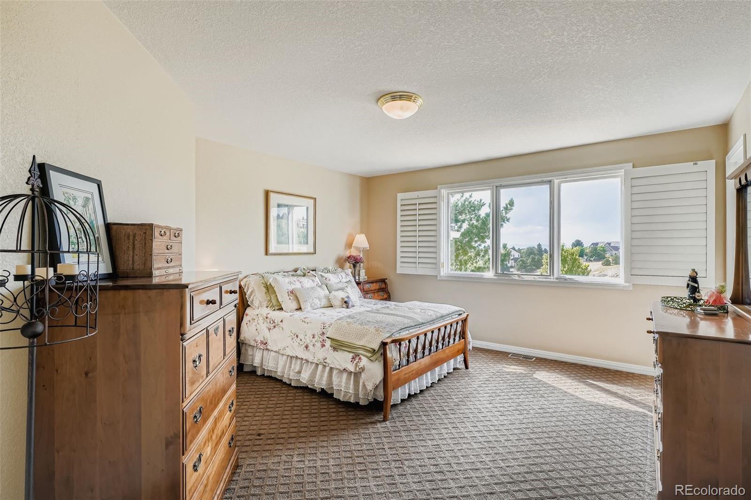
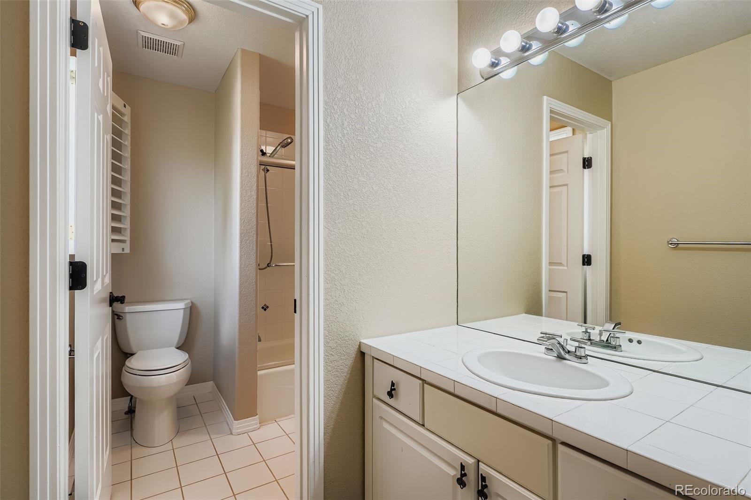
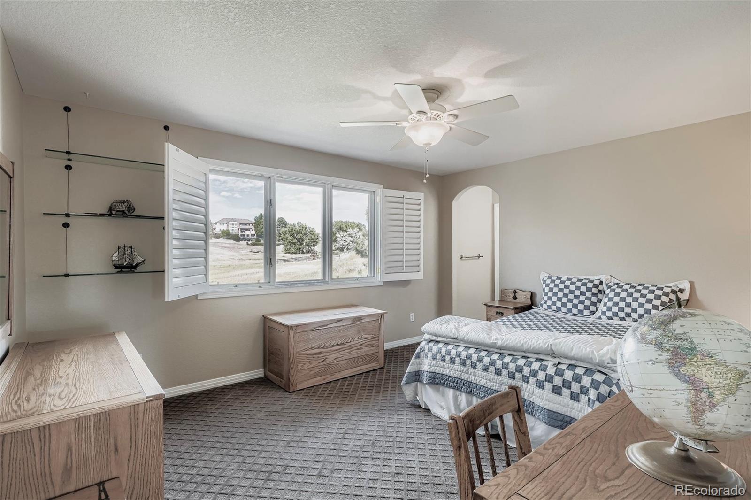
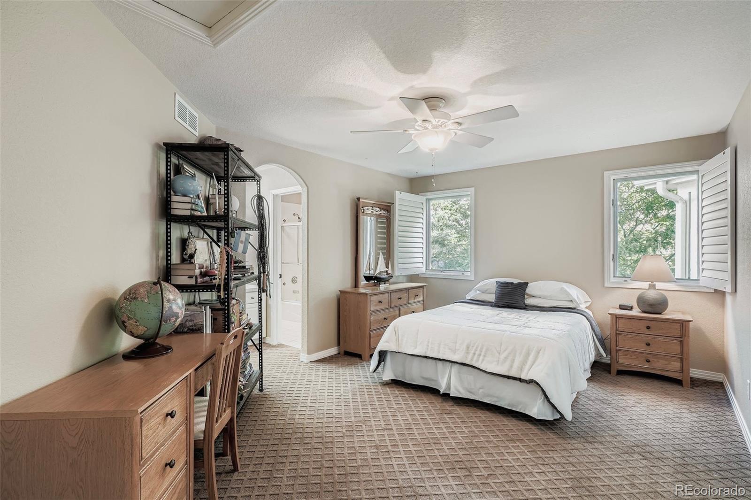
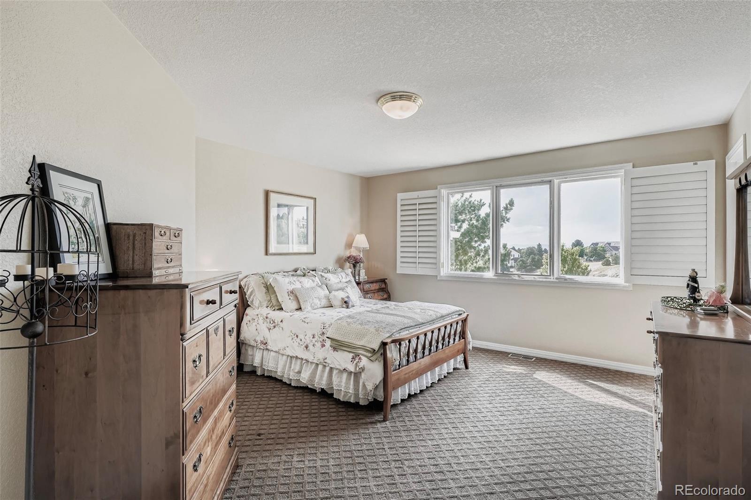
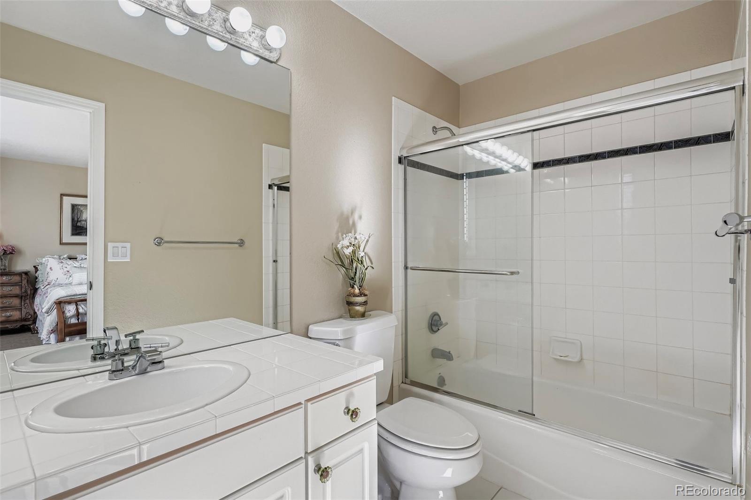
Upstairs, the luxurious primary suite includes a sitting area with mountain views, a five-piece bath with heated floors and jetted tub, and a large walk-in closet. Three additional bedrooms share a full bath and a Jack-and-Jill bath.

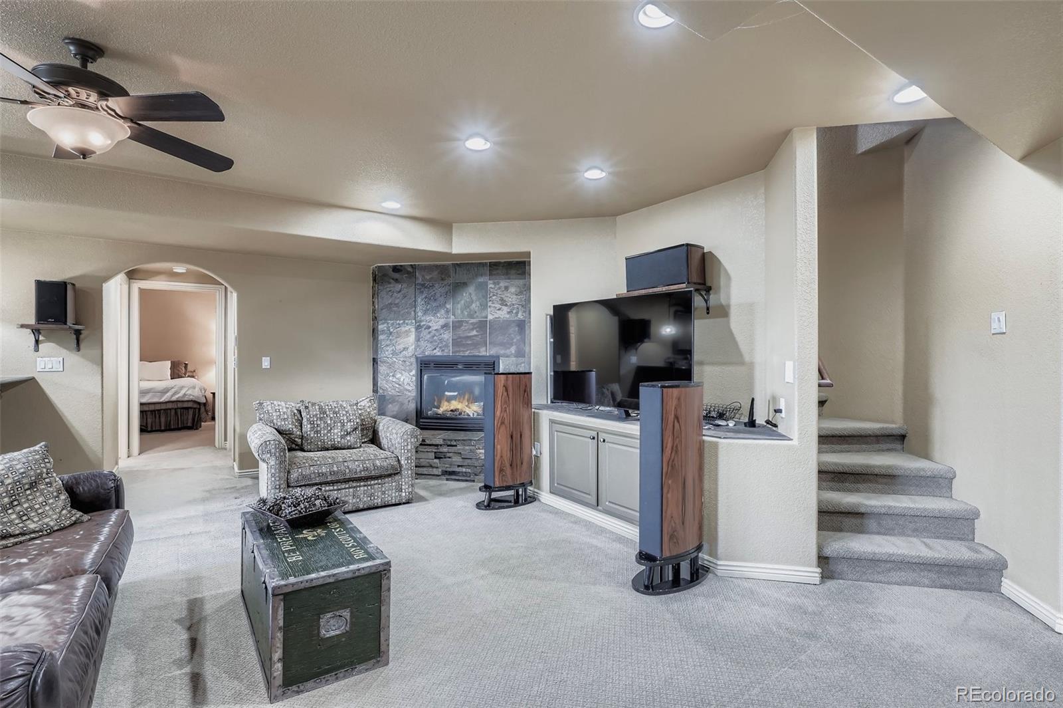
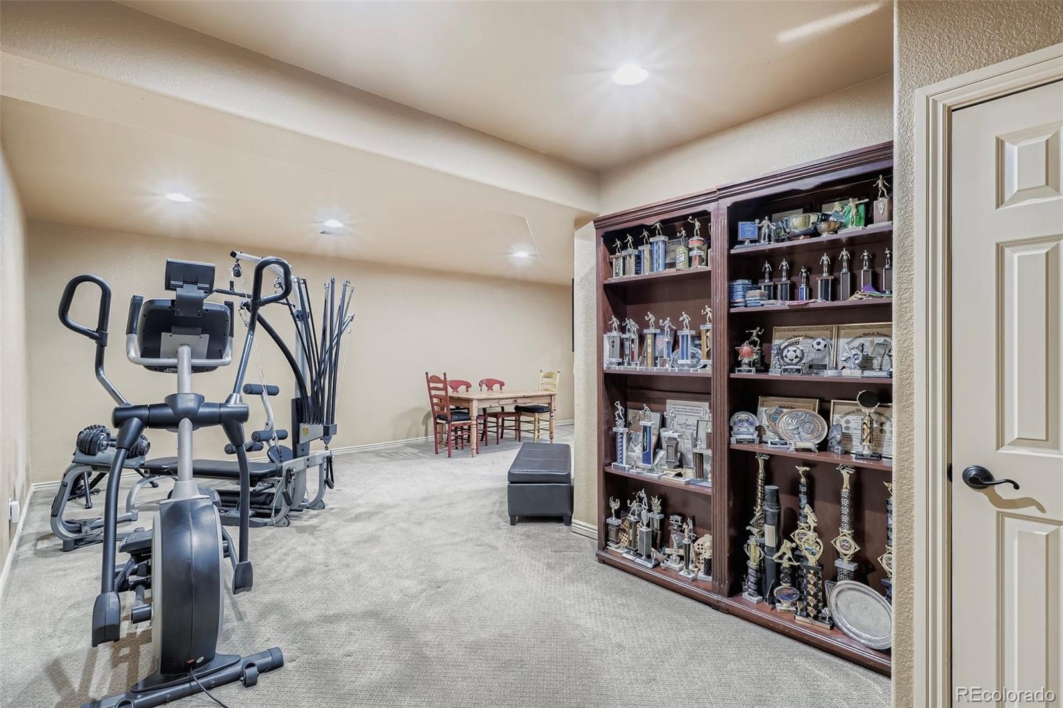
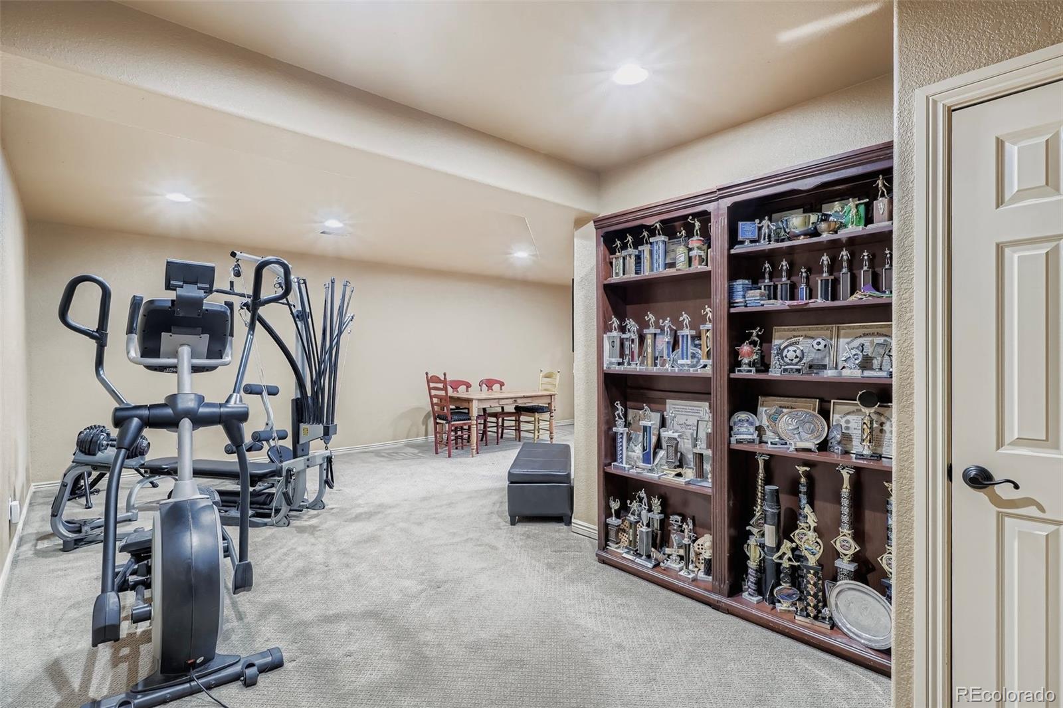
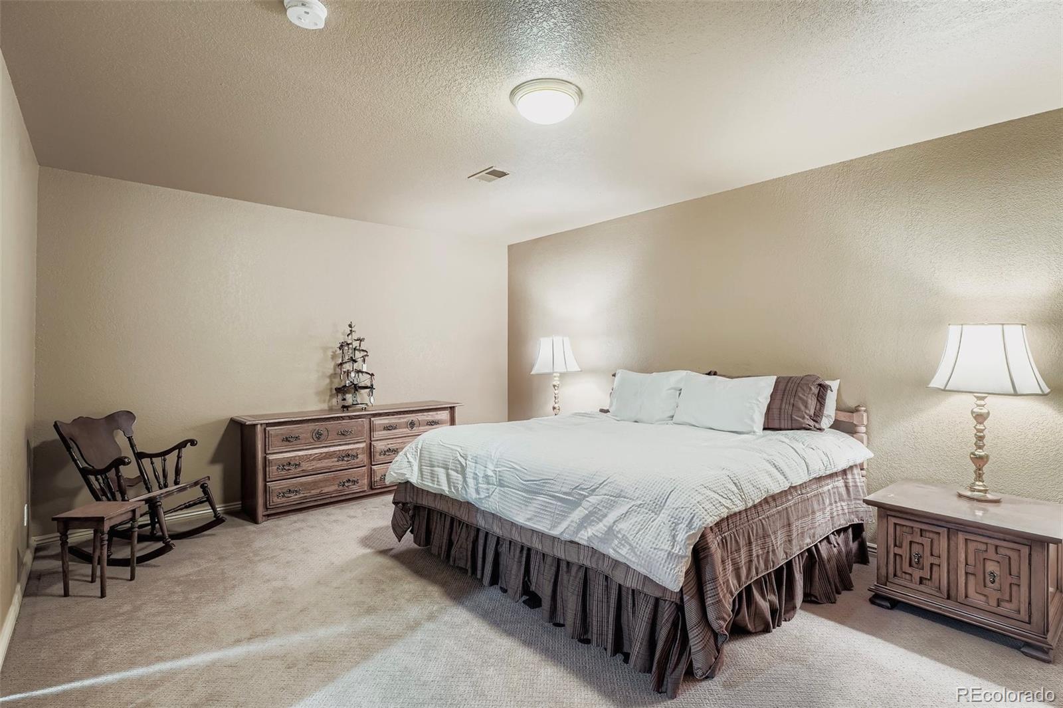
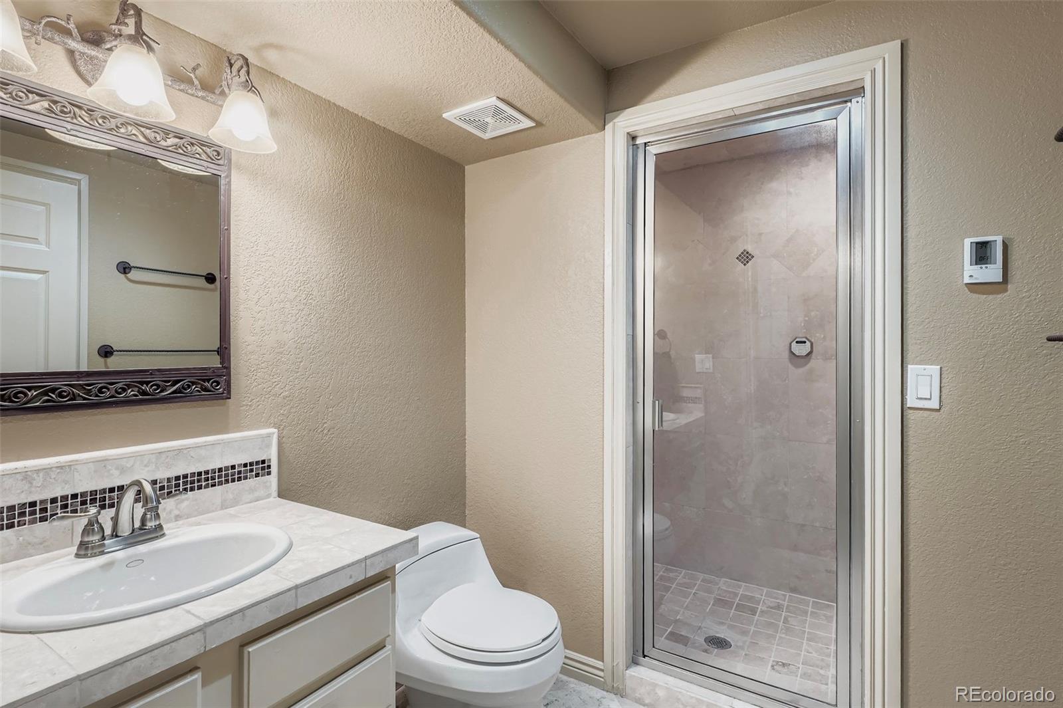
The finished basement offers a large family room, wet bar, fireplace, workout/flex area, office, non-conforming bedroom with double closets, and a 3/4 bath with heated floors and a steam shower.

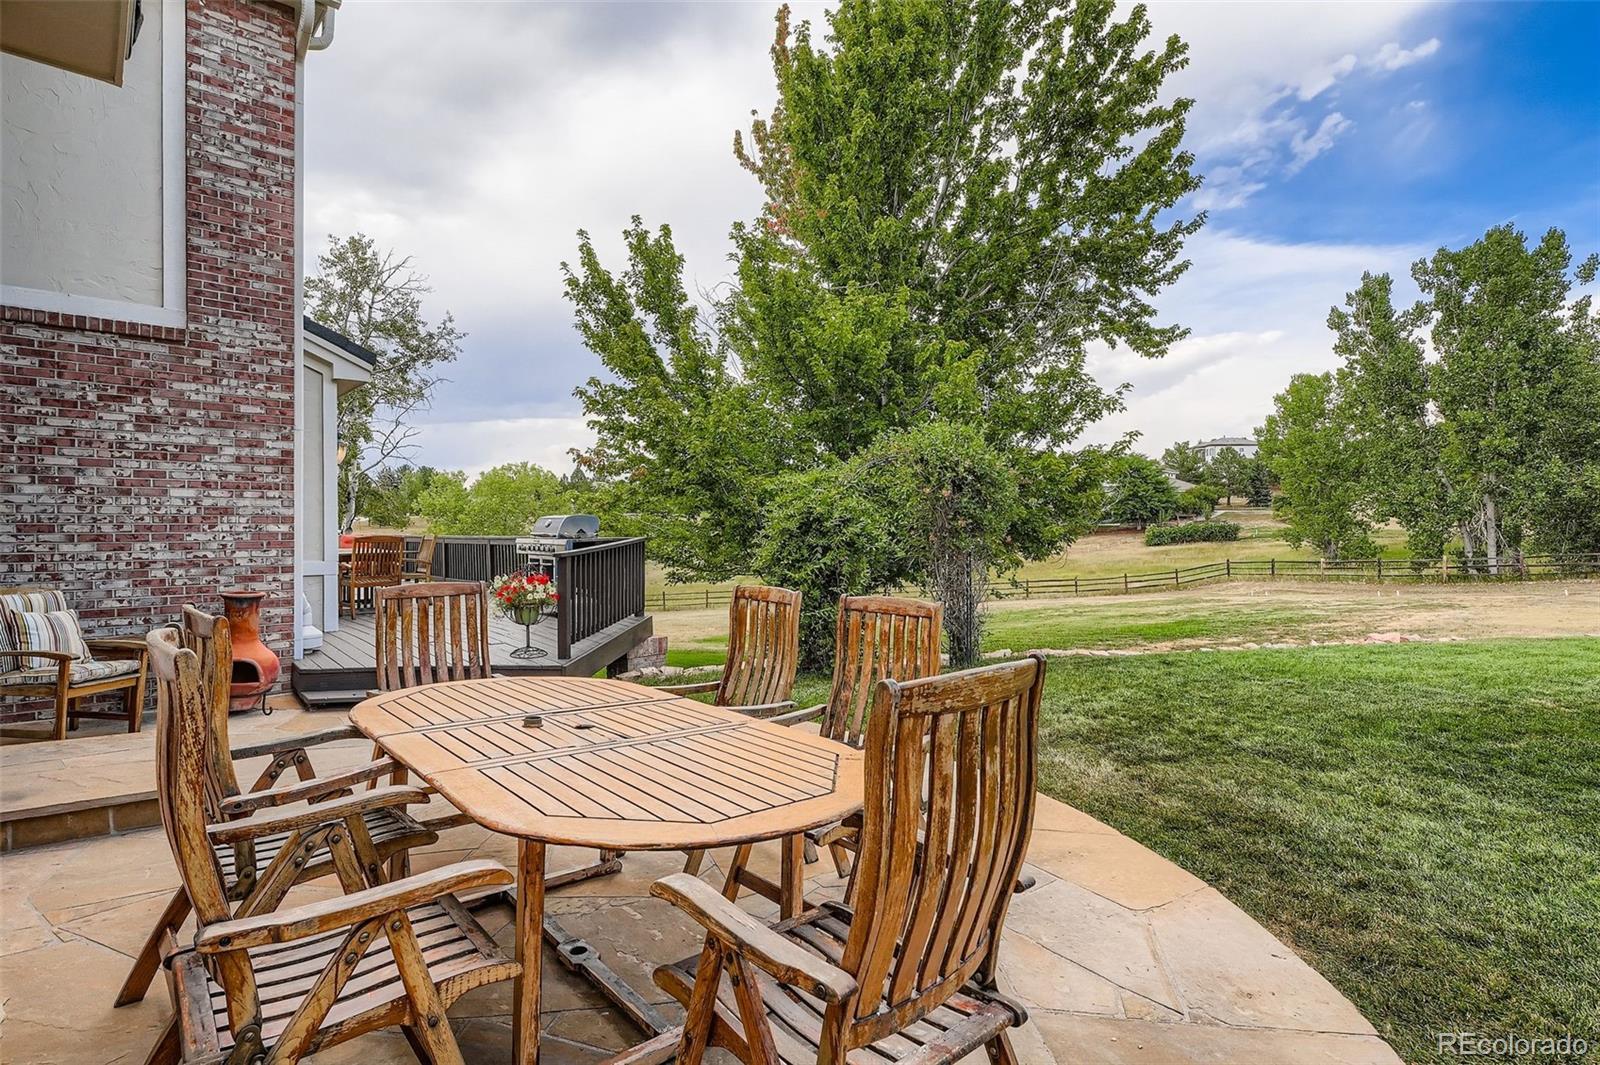
The backyard is an entertainer's dream, featuring over 500 square feet of deck space, a flagstone patio, and exceptional privacy. Oversized 3-car garage.

Chapparal offers a community pool, tennis/pickleball courts, and shared open space. Prime location close to E-470, shopping, dining, entertainment, and top-rated schools.

Share Property

Location

19281 E Hinsdale Lane, Centennial, CO 80016

Status

Sold

Date Sold

October 27, 2025
Jim  Loveridge

Jim Loveridge

TITLE

Real Estate Broker

Property Amenities

Interior
Laundry room Sink, In Unit
Fireplace Family Room, Gas, Living Room, Recreation Room
Appliances Bar Fridge, Cooktop, Dishwasher, Disposal, Double Oven, Dryer, Refrigerator, Washer
Flooring Carpet, Tile, Wood
Total Bedrooms: 4
Half Bathrooms: 1
Three-Quarter Bathrooms: 1
Full Bathrooms: 3
Other Interior Features Breakfast Bar, Built-in Features, Ceiling Fan(s), Eat-in Kitchen, Entrance Foyer, Five Piece Bath, Granite Counters, High Ceilings, Jack Jill Bathroom, Kitchen Island, Pantry, Primary Suite, Radon Mitigation System, Walk-In Closet(s), Wet Bar
Area & Lot
Total area 6,404 Sq.Ft.
Lot Area 1.3 Acres
Living area 6,404 Sq.Ft.
MLS® ID 3520849
Year Built 1995
School District Cherry Creek 5
High School Grandview
Middle School Liberty
Elementary School Creekside
View Description Mountain(s)
Type Residential
Status Sold
Exterior
Stories 2
Air conditioning Attic Fan, Central Air
Heat type Forced Air
Water Source Public
Garage Space 3.0
Security Features Smoke Detector(s)
Sewer Septic Tank
Other Exterior Features Playground, Private Yard
Parking Concrete, Exterior Access Door, Oversized
Lot Features Cul-De-Sac, Level, Open Space, Sprinklers In Front, Sprinklers In Rear
Roof Stone-Coated Steel
Finance
Sales Price $1,470,000
HOA Fees $88 yearly
Real Estate Tax $10,982 yearly

Let's Work Together

Experience seamless real estate services with Jim Loveridge, innovative tools, and personalized support, making property buying, selling, and management easy and efficient.