Leave a Message

Thank you for your message. We will be in touch with you shortly.

3829 Osage Street
3829 Osage Street
3829 Osage Street
3829 Osage Street
3829 Osage Street
3829 Osage Street
3829 Osage Street
3829 Osage Street
3829 Osage Street
3829 Osage Street
3829 Osage Street
3829 Osage Street
3829 Osage Street
3829 Osage Street
3829 Osage Street
3829 Osage Street
3829 Osage Street
3829 Osage Street
3829 Osage Street
3829 Osage Street
3829 Osage Street
3829 Osage Street
3829 Osage Street
3829 Osage Street
3829 Osage Street
3829 Osage Street
3829 Osage Street
3829 Osage Street
3829 Osage Street
3829 Osage Street
3829 Osage Street
VIEW PHOTOS
$999,999

3829 Osage Street

4 Beds 5 Baths 3,193 Sq.Ft. 3,140 Sq.Ft.

Description

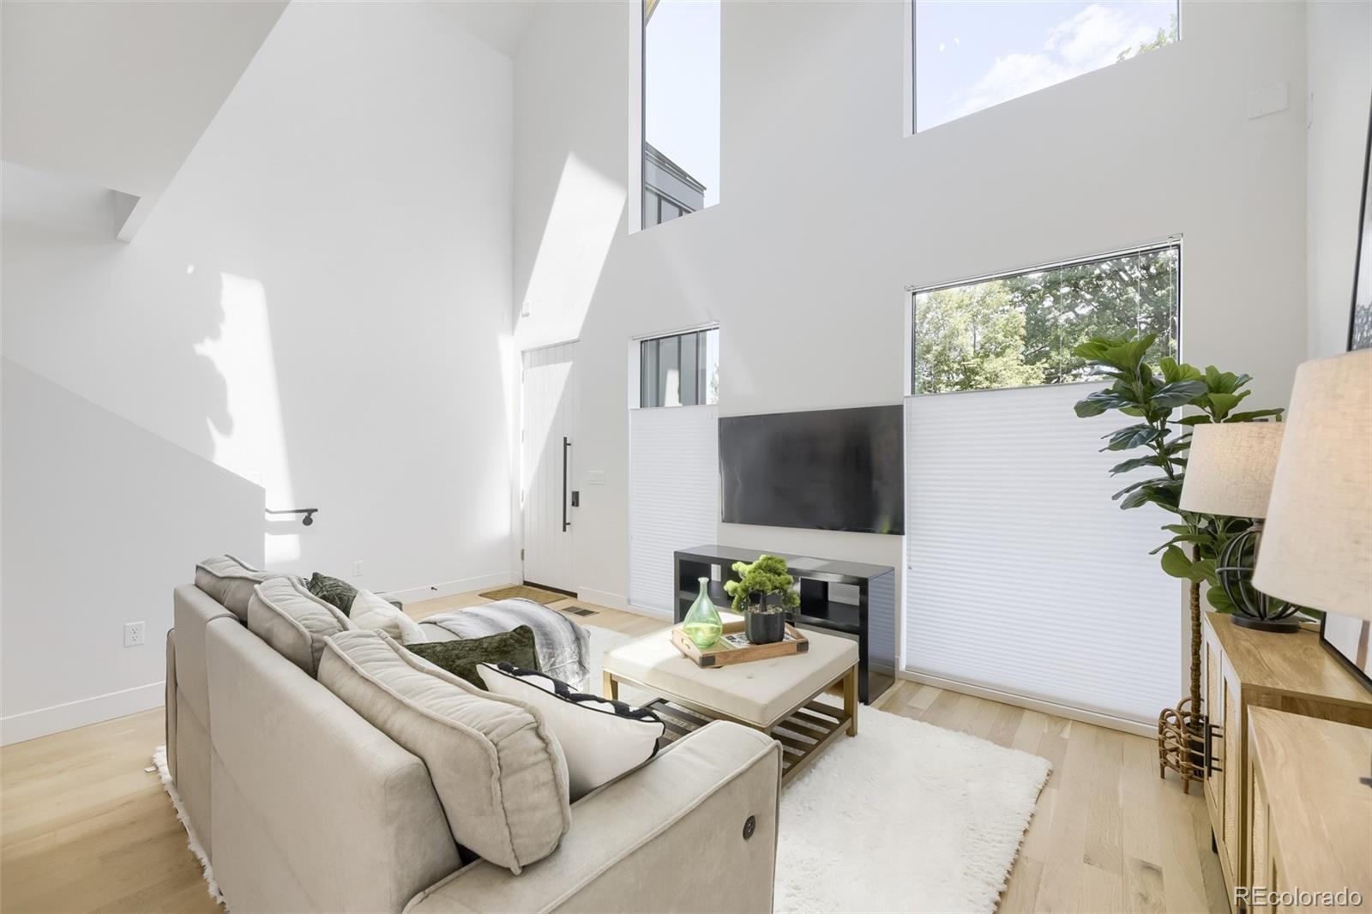
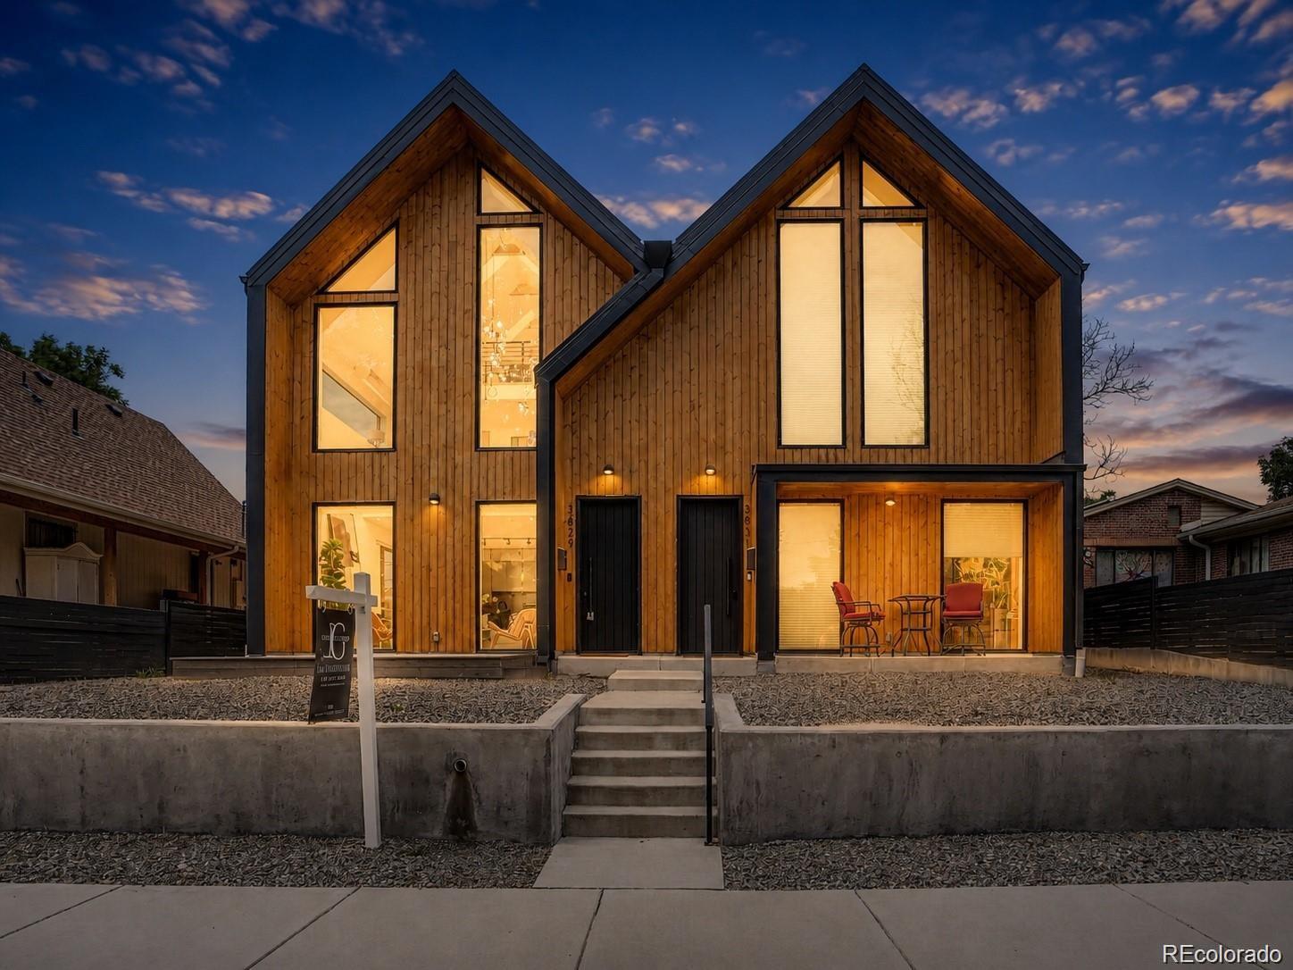
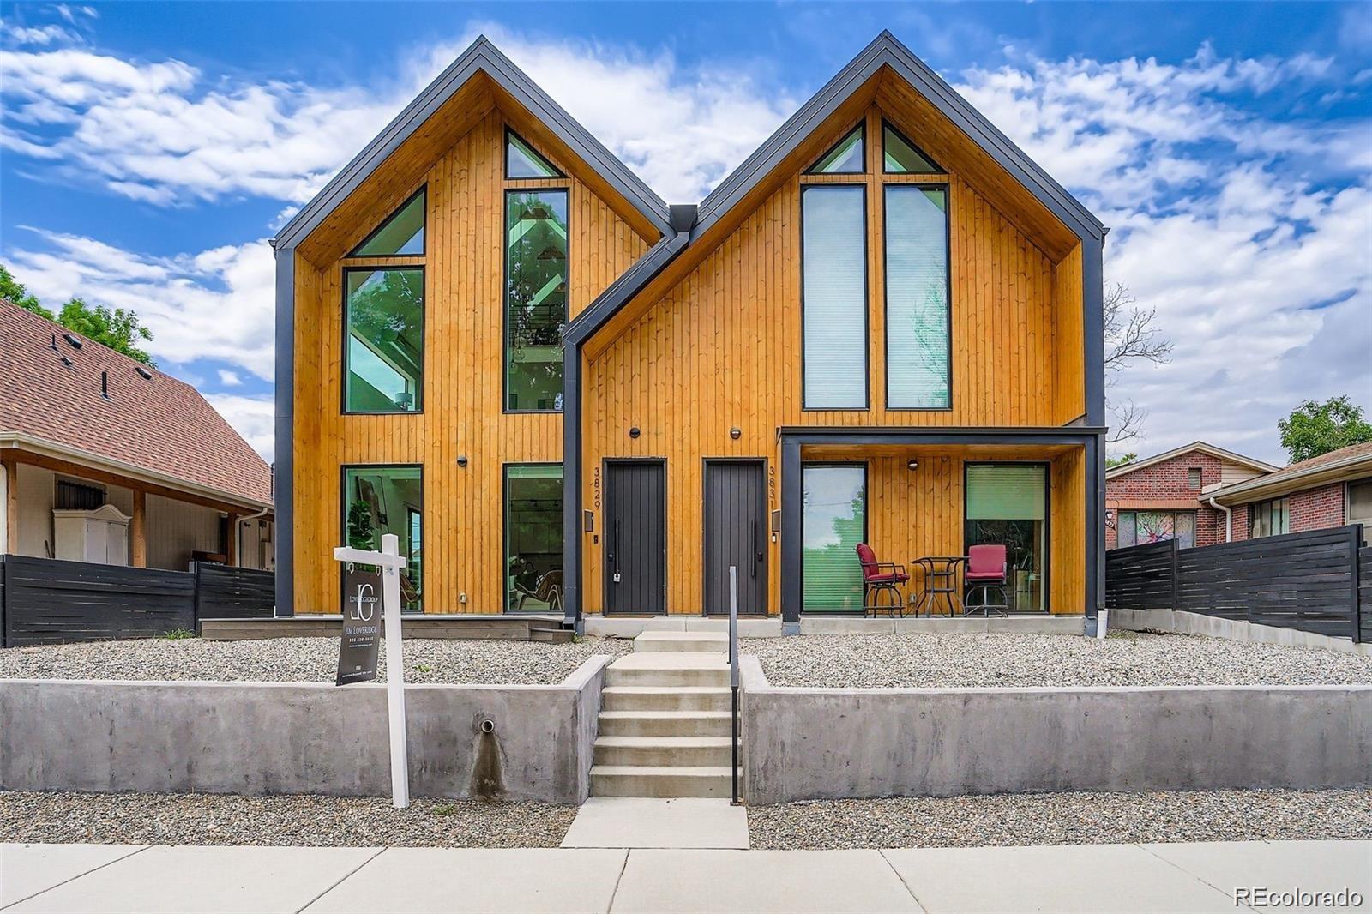
Stunning contemporary home is directly across from brand newly remodeled La Raza Park, in the heart of Sunnyside. This
modern home delivers the Denver lifestyle buyers want: great access to coffee shops, restaurants, Traverse fitness,
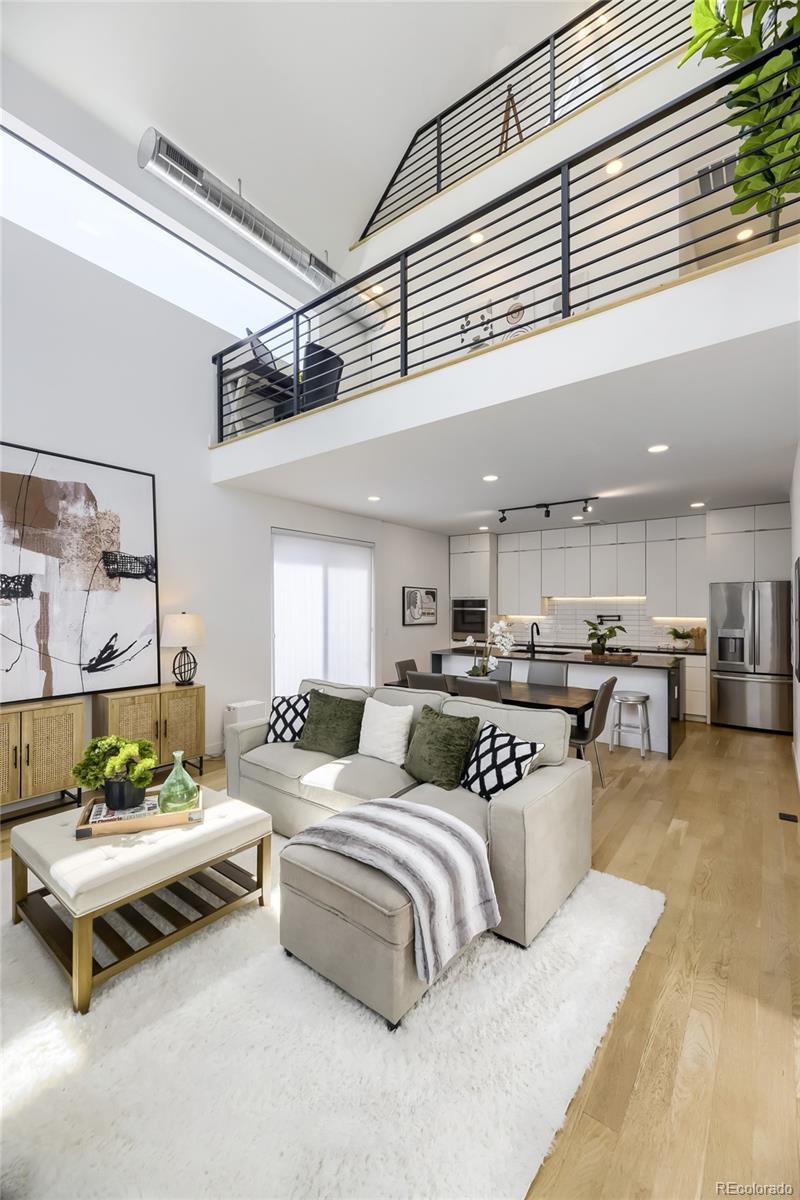
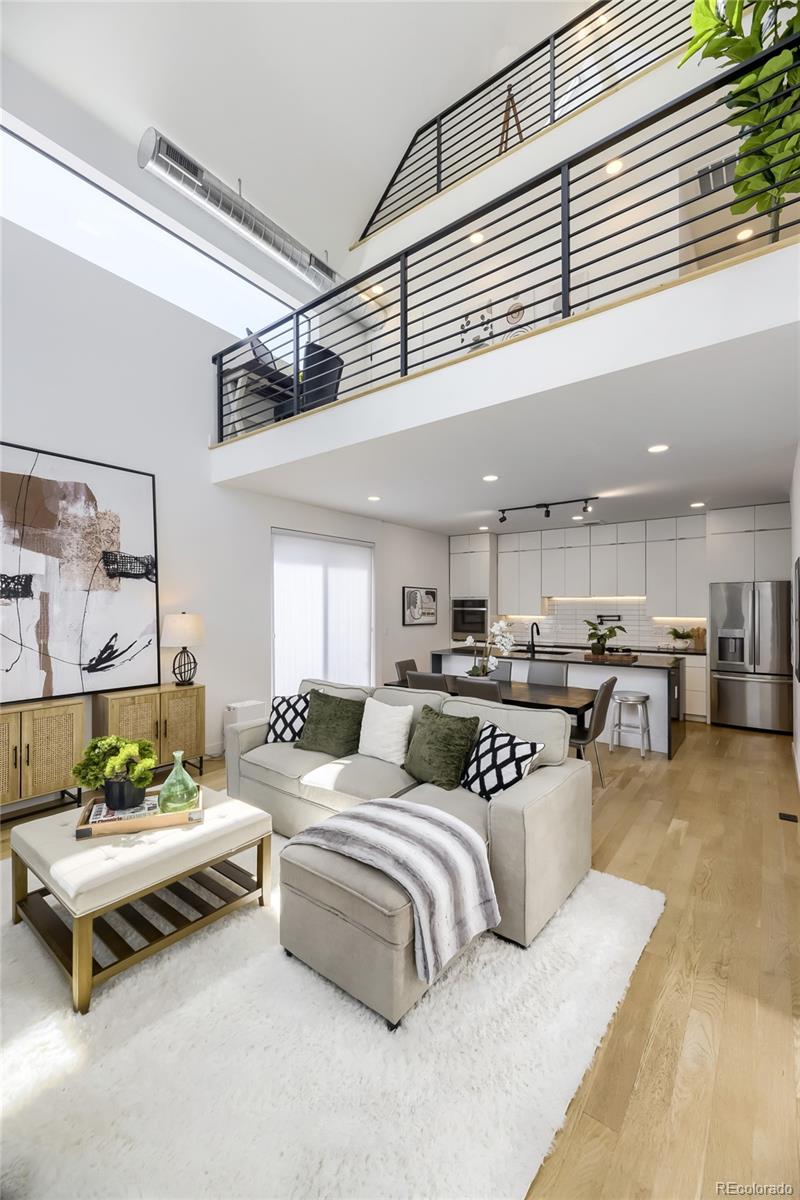
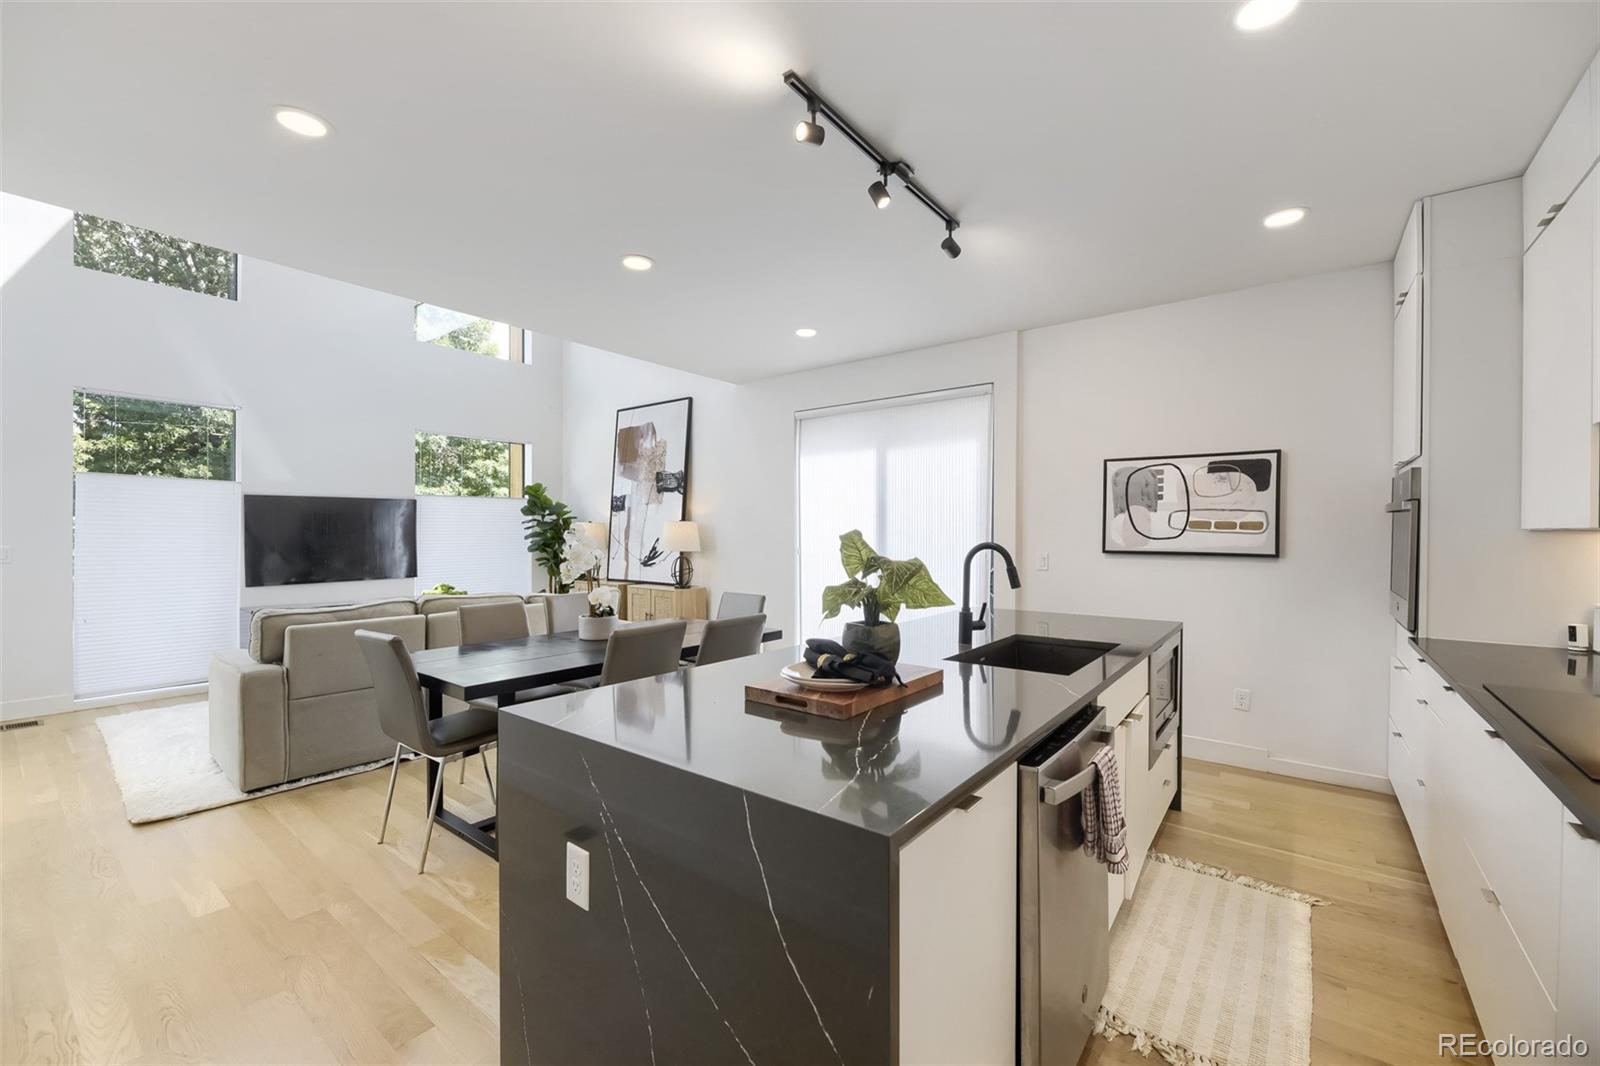
neighborhood amenities, and quick connections to LoHi, RiNo, downtown, I-25, and I-70. The home features soaring
ceilings, floor-to-ceiling windows, skylights, oak hardwood floors, custom lighting, and clean modern finishes throughout.
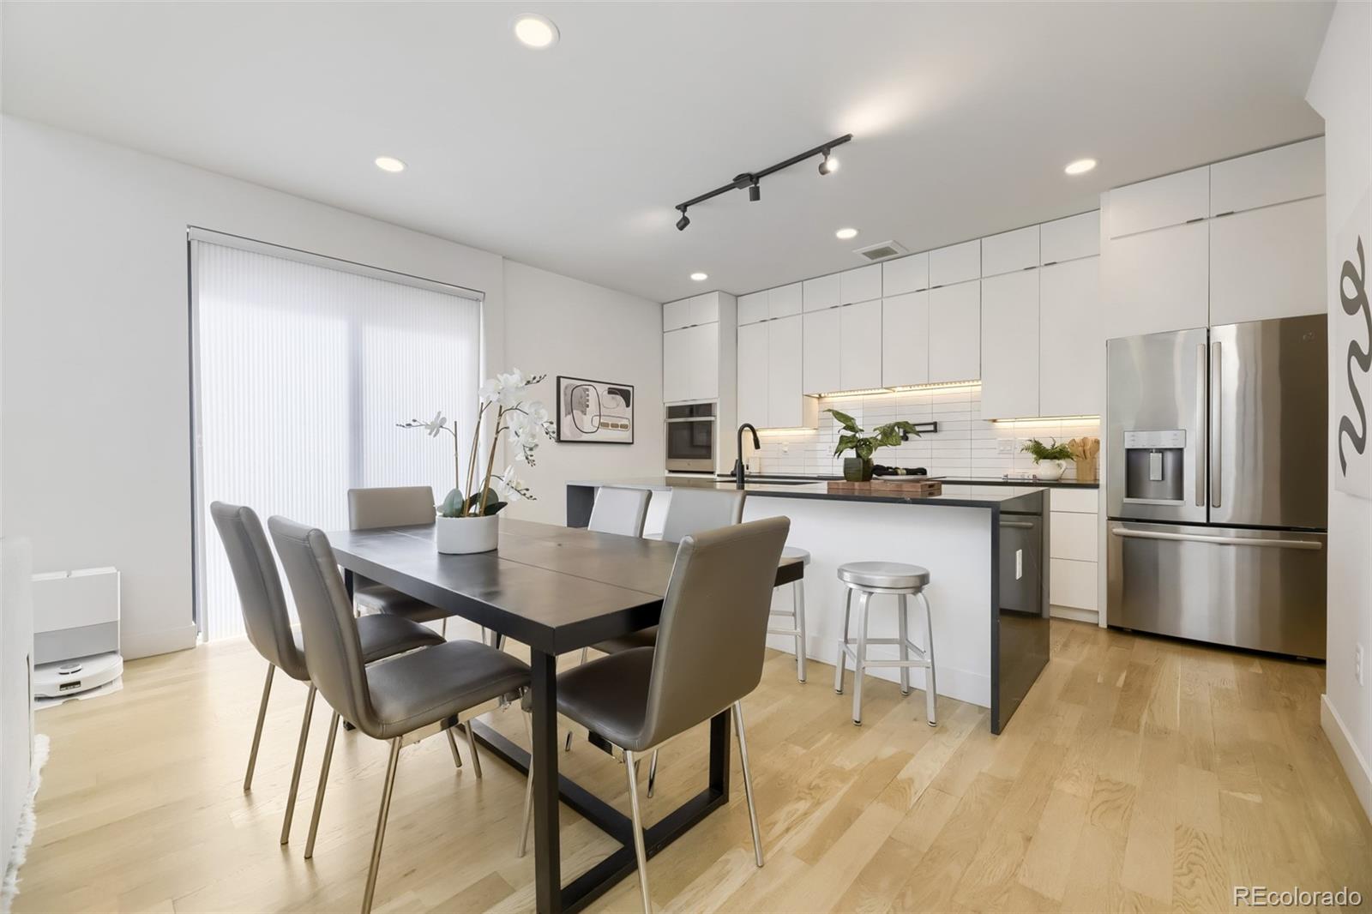
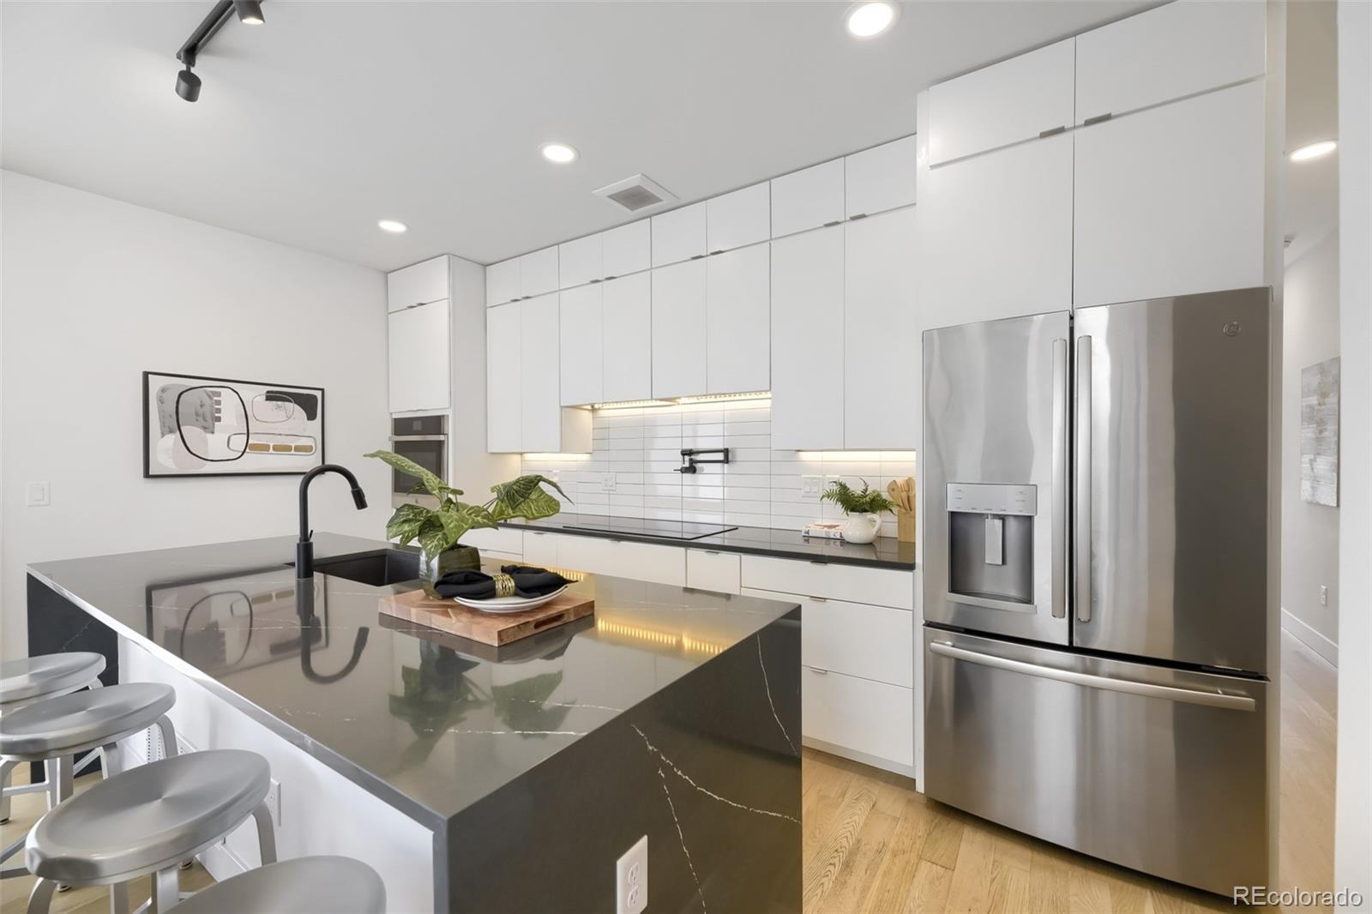
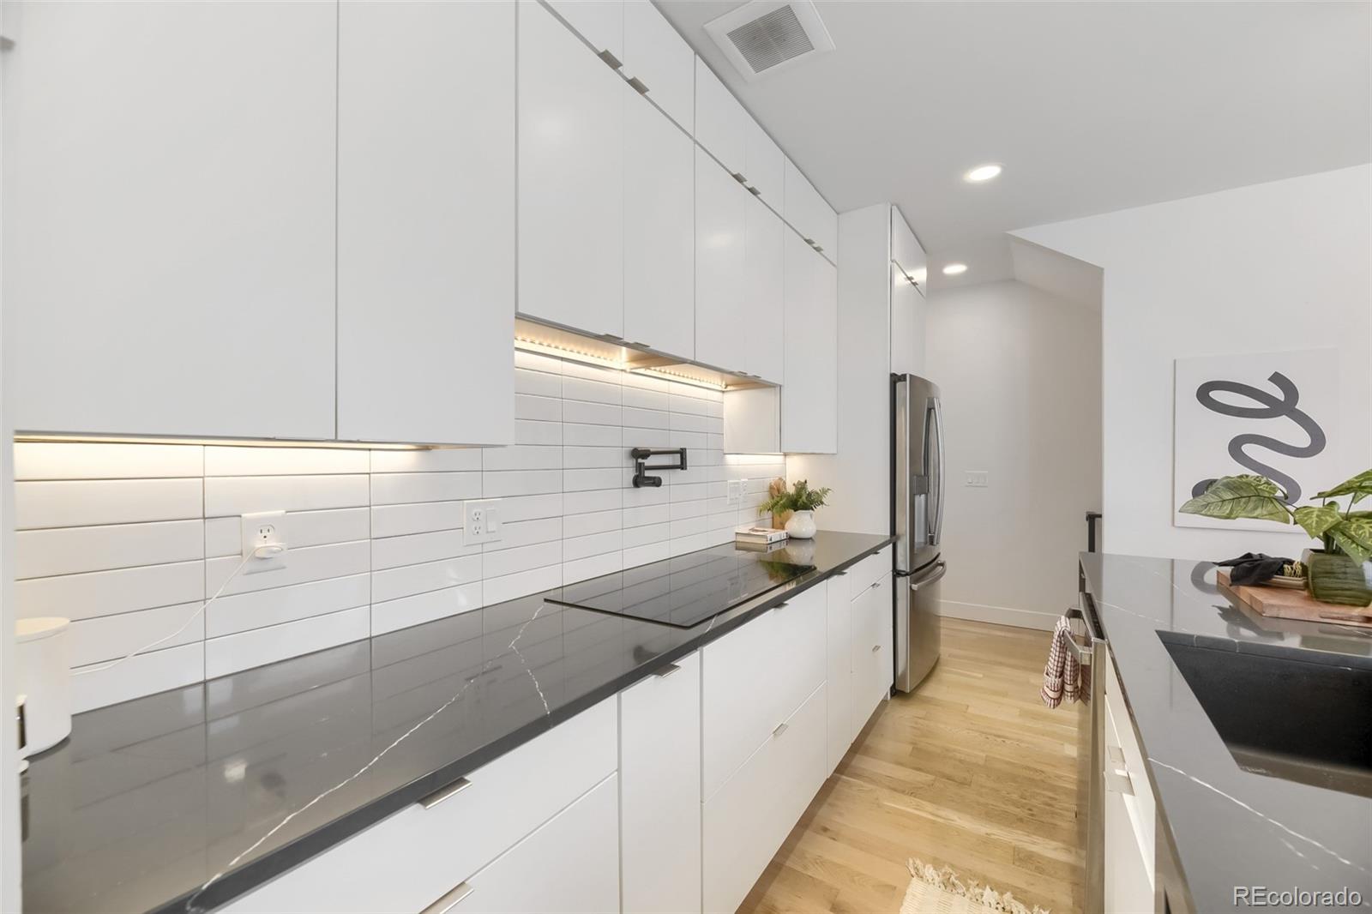
The open main level is designed for everyday living and entertaining, anchored by a chef's kitchen with quartz
countertops, oversized island, stainless steel appliances, high-efficiency induction cooktop, pot filler, undermount sink,
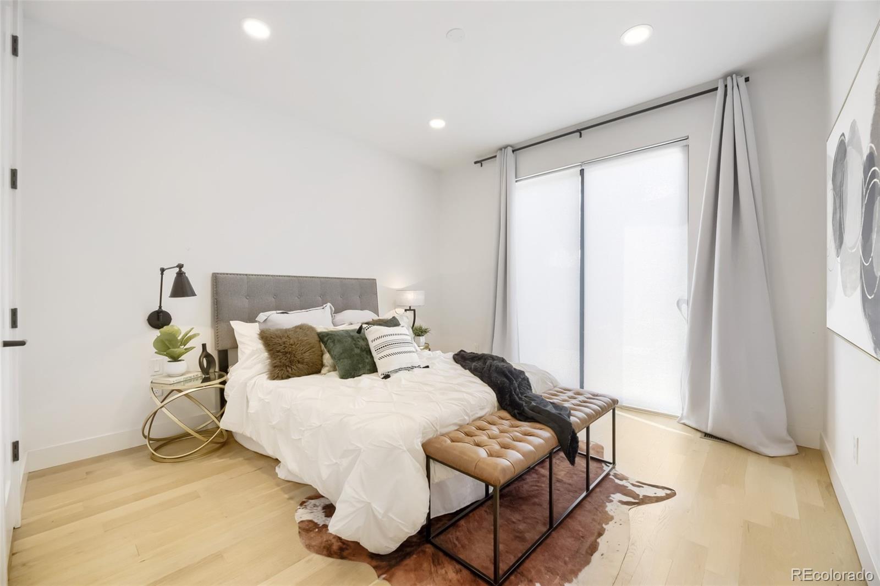
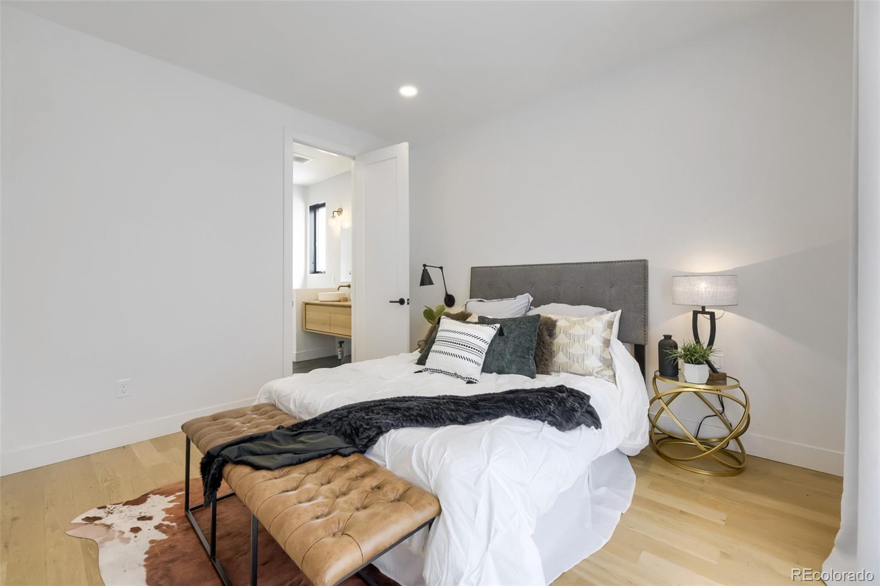
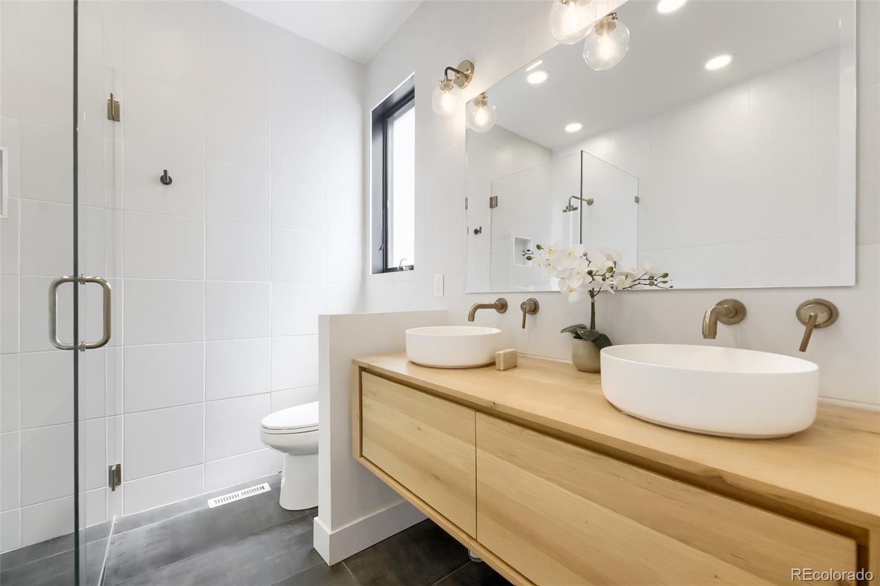
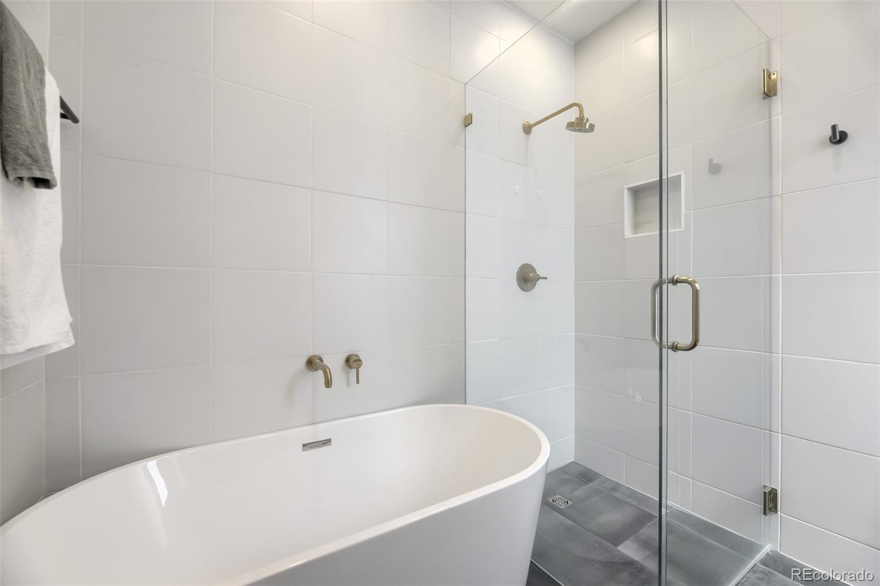
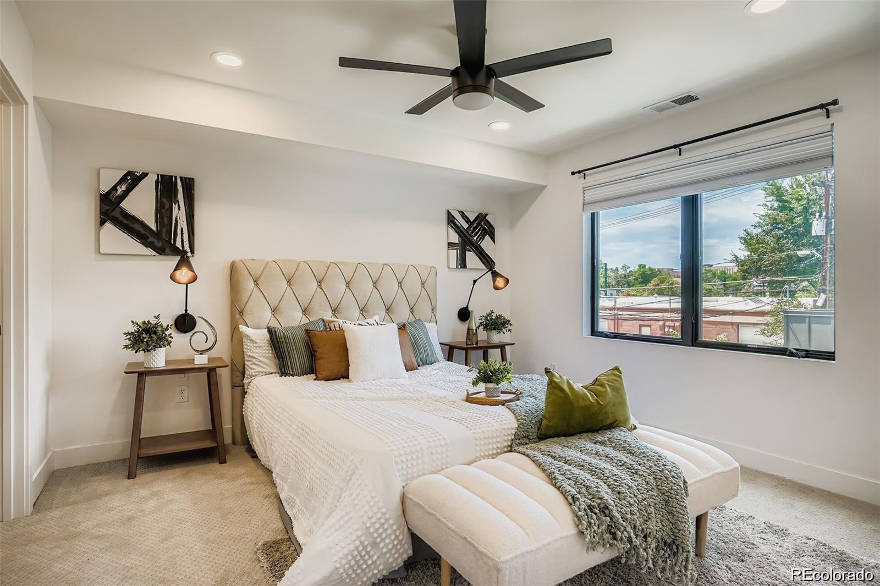
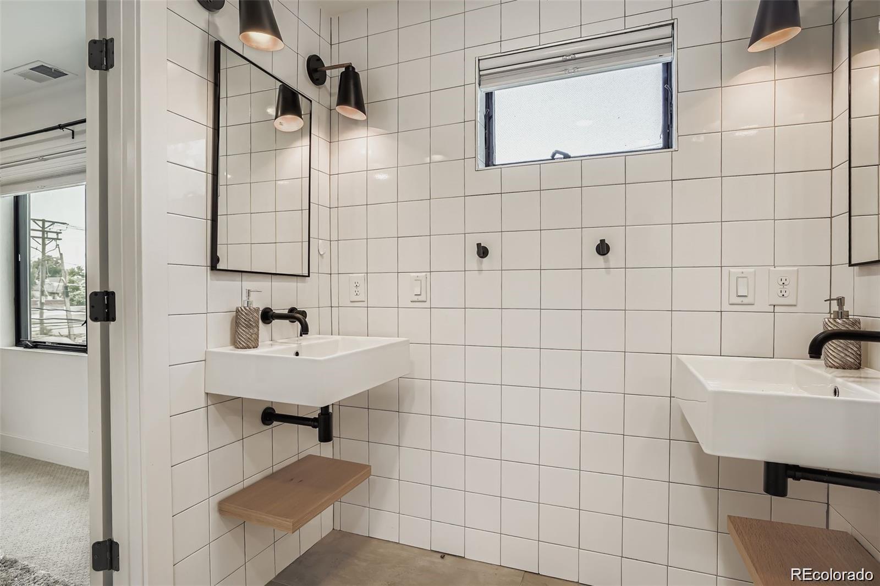
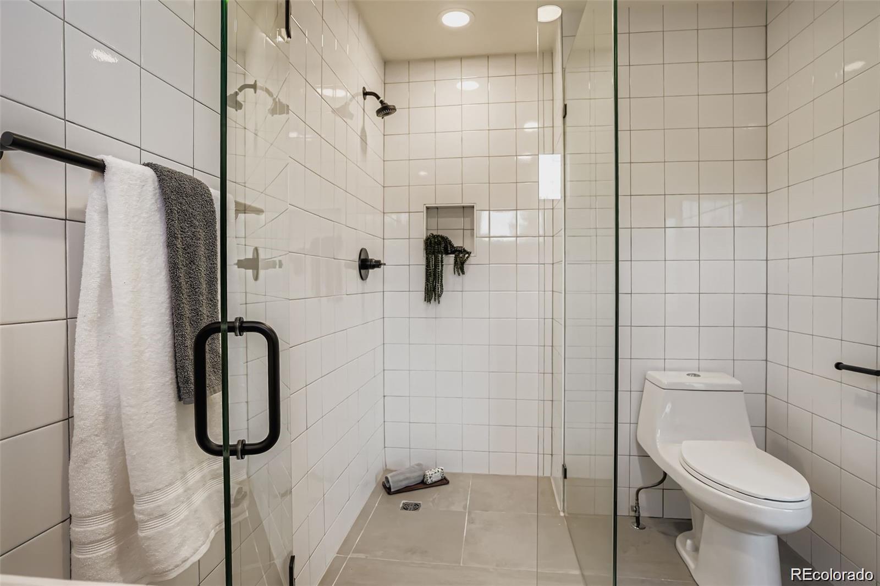
and abundant storage and prep space. A rare main-floor bedroom suite with ensuite 5-piece bath and walk-in closet
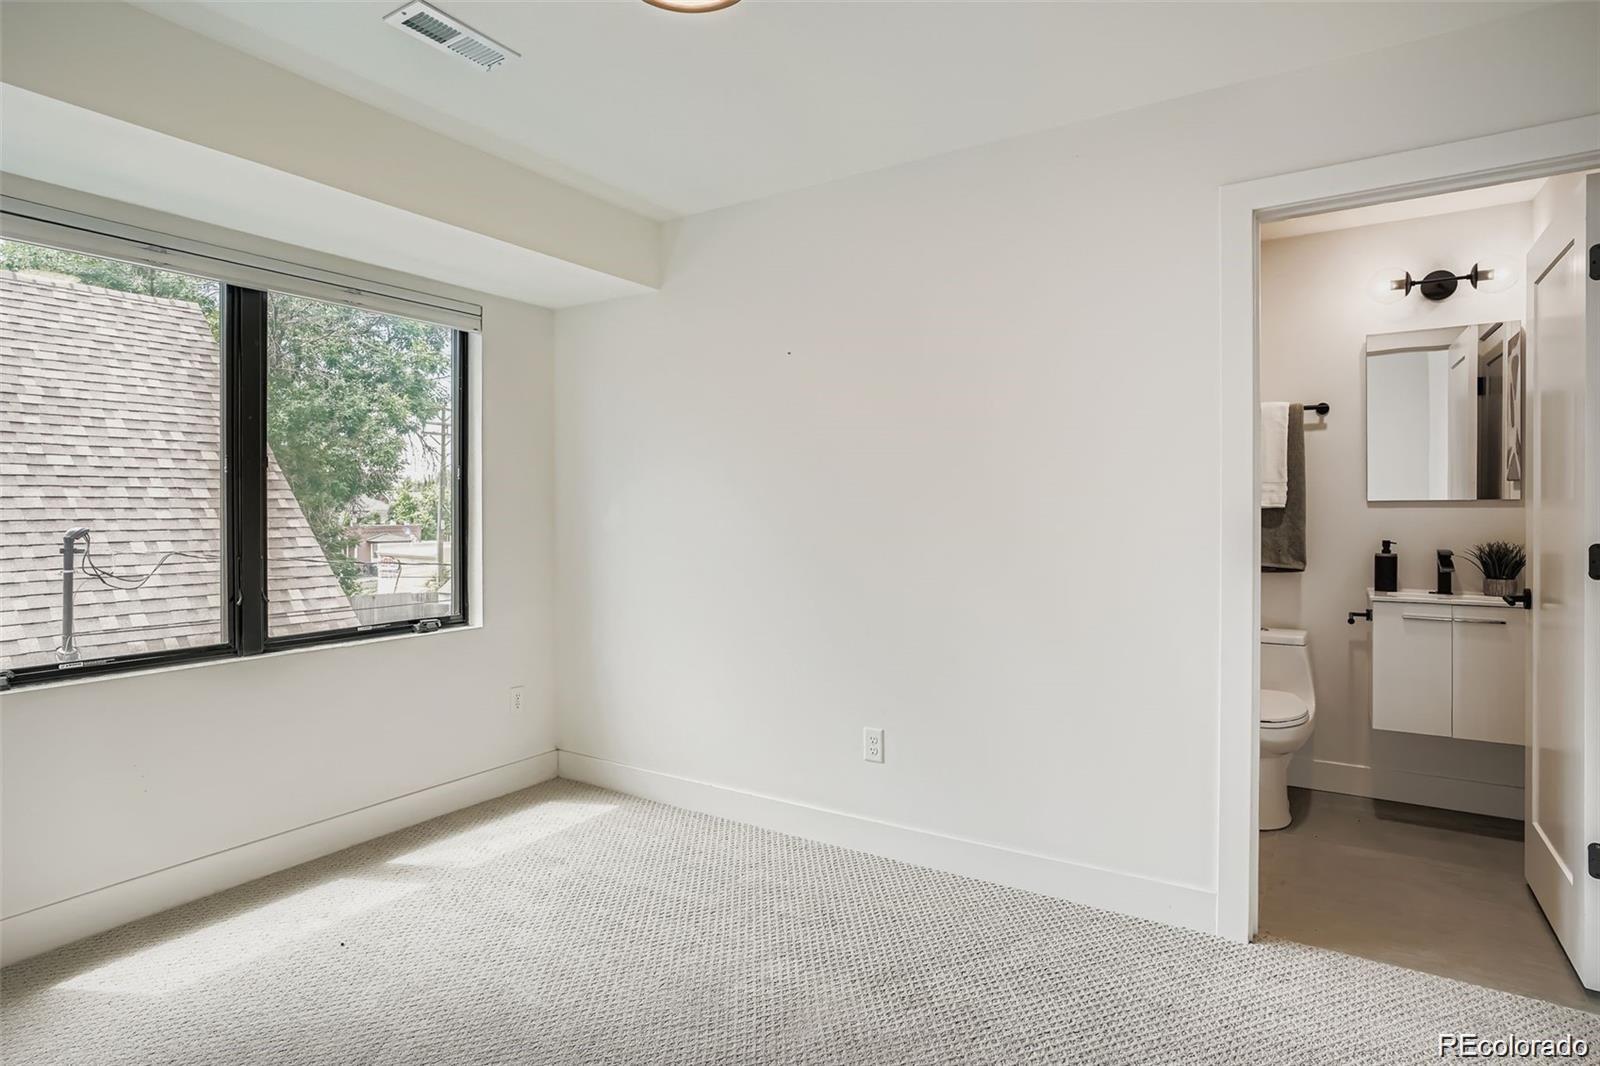
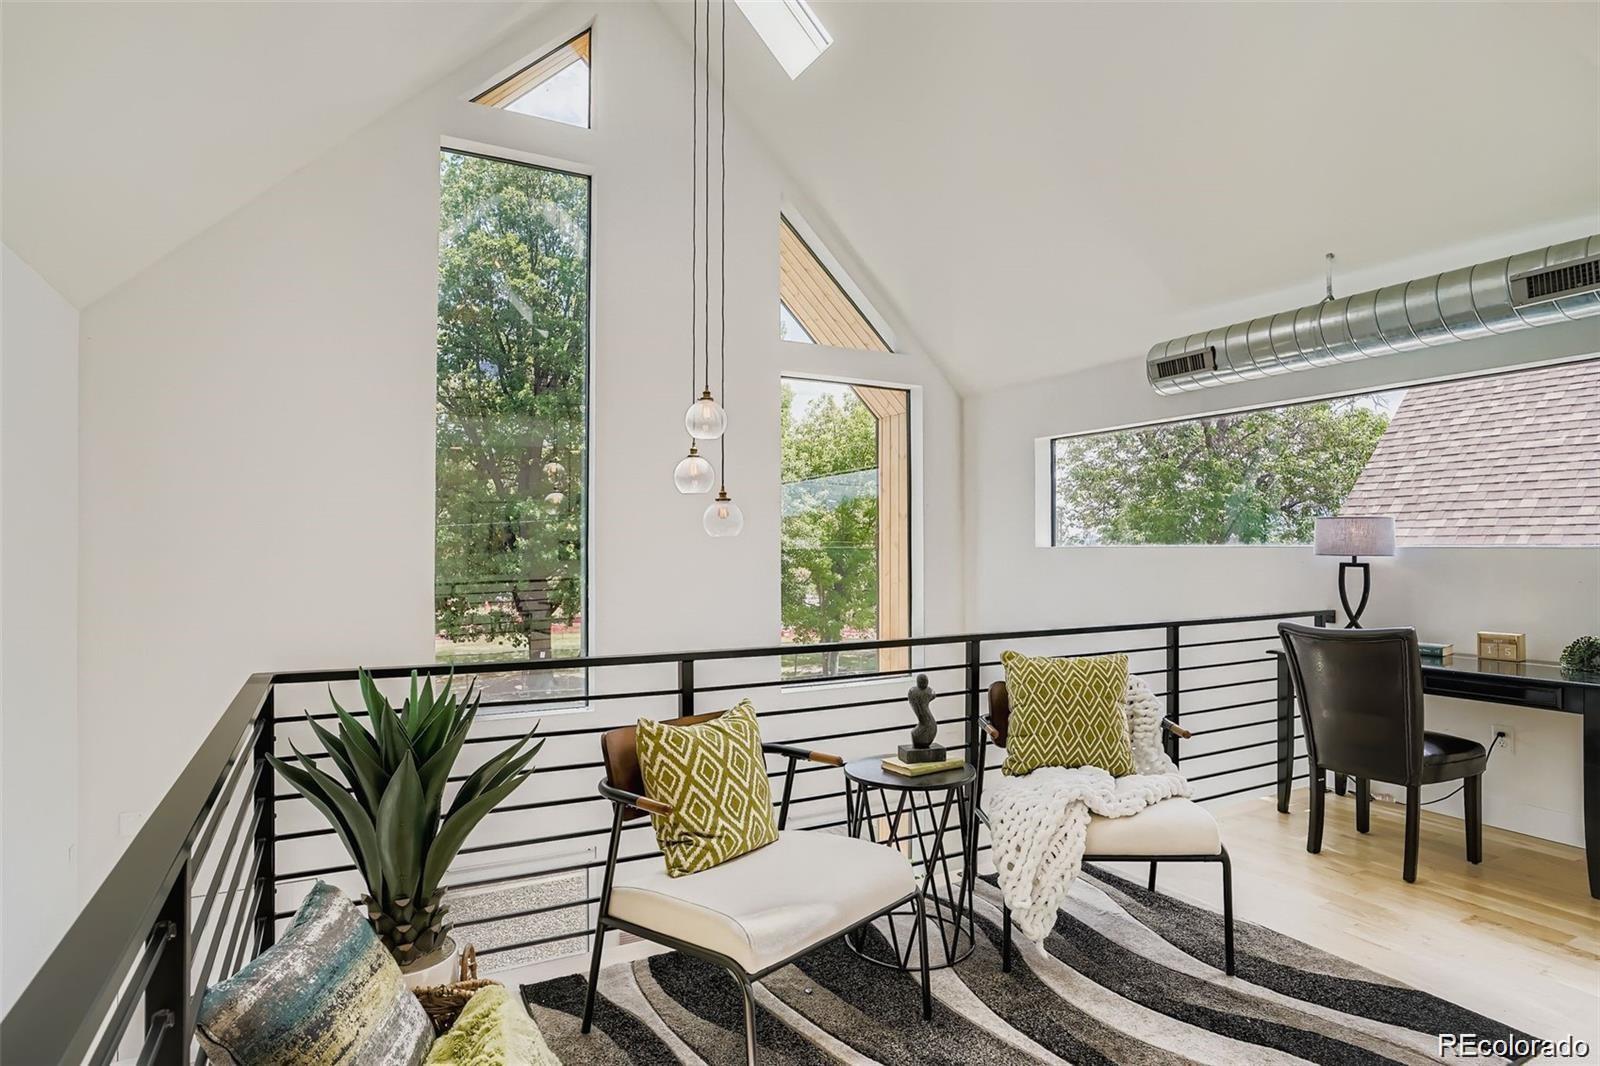
creates excellent flexibility as a guest suite, private office, or main-level primary option. Upstairs, you'll find a second
primary suite, an additional bedroom and bath, plus a loft/flex space with park and city views -- ideal for work-from-home,
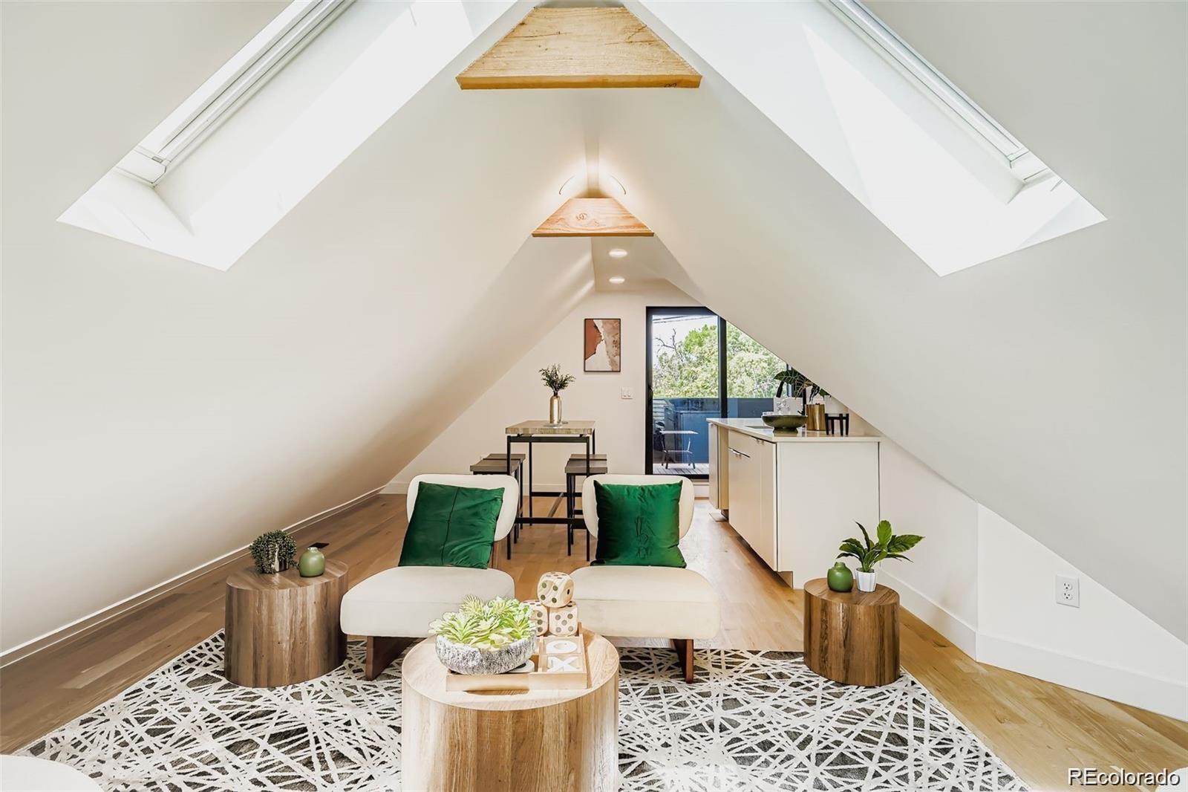
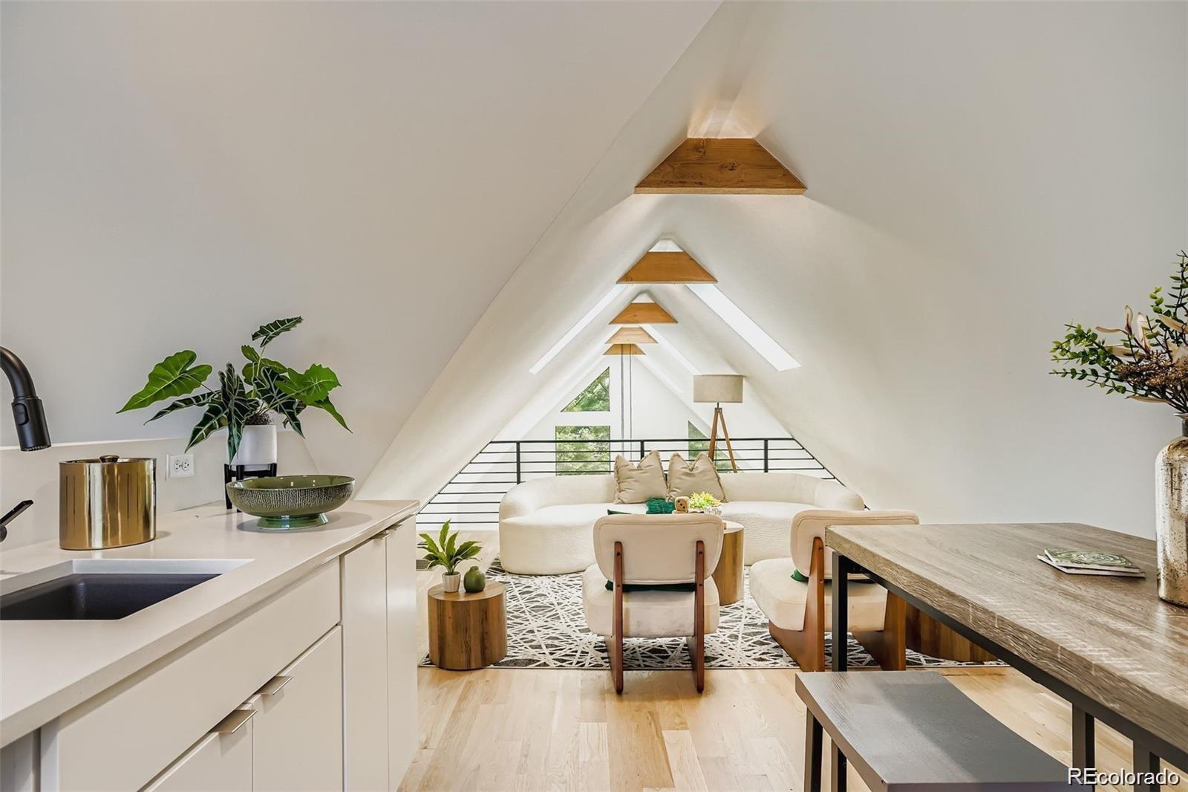
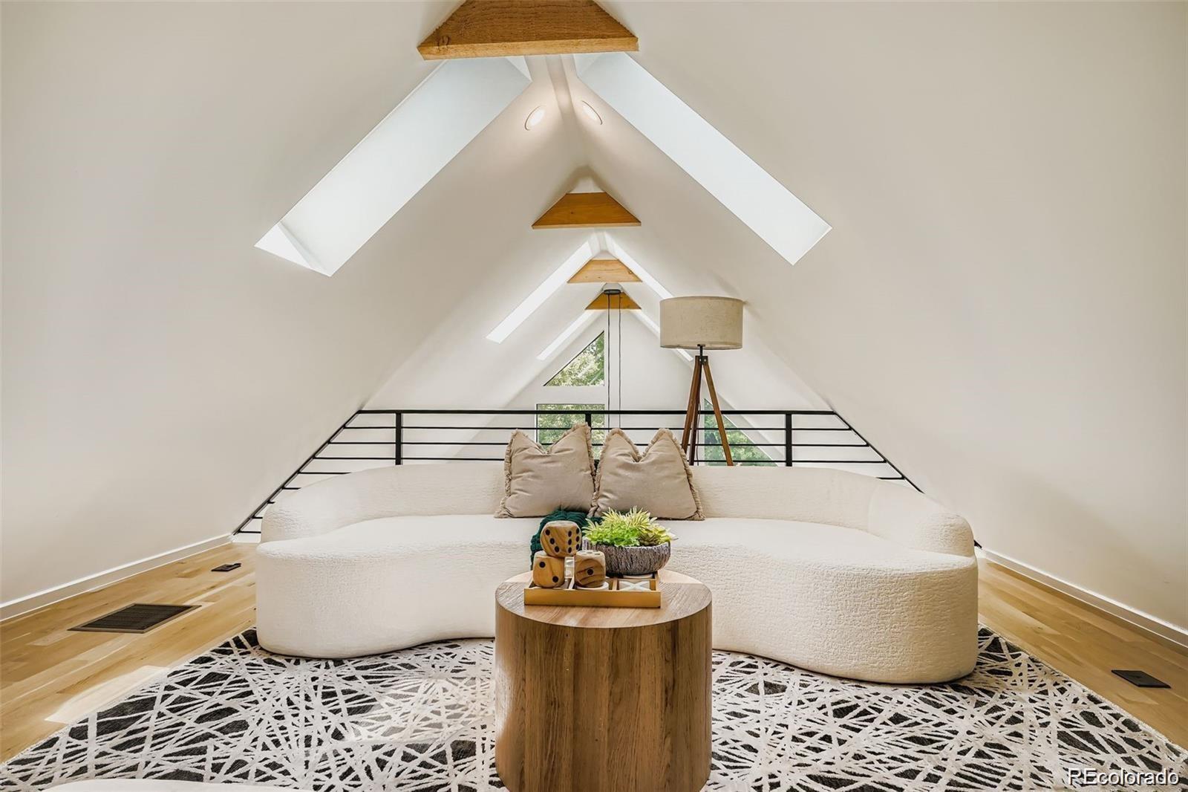
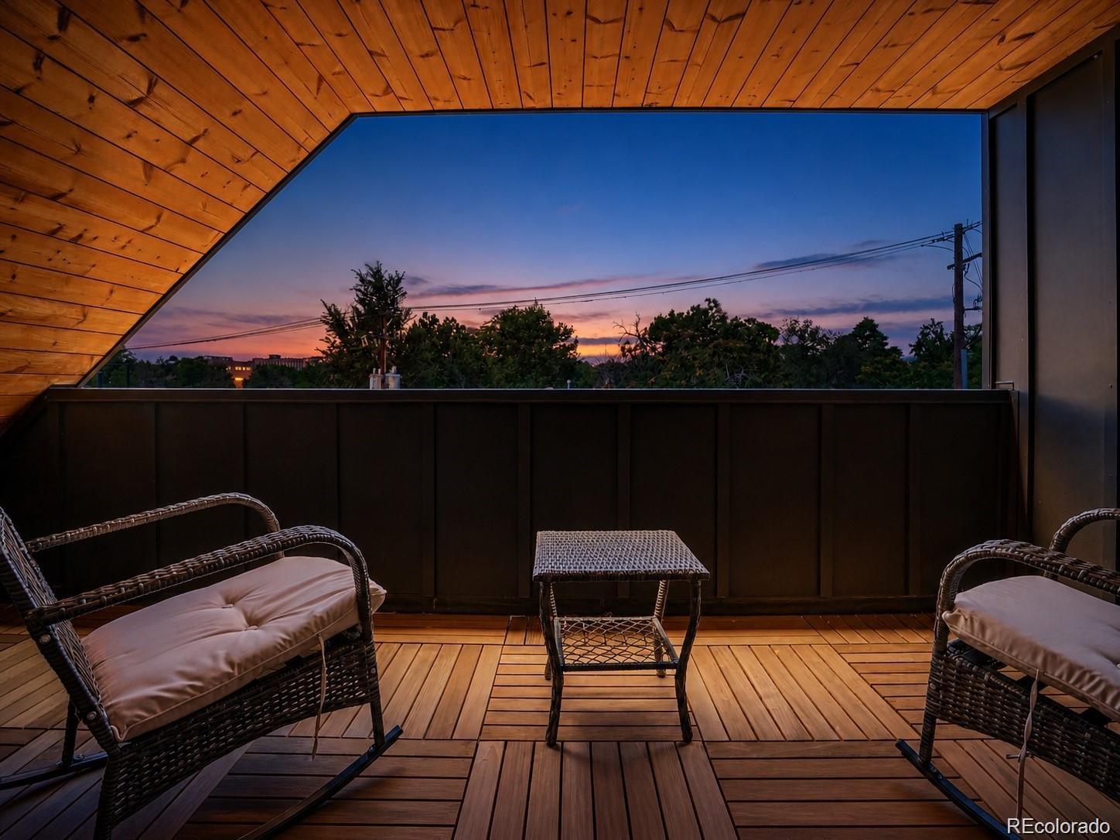
reading, or creative space. The third level offers a private retreat with wet bar and west-facing balcony, for sunset
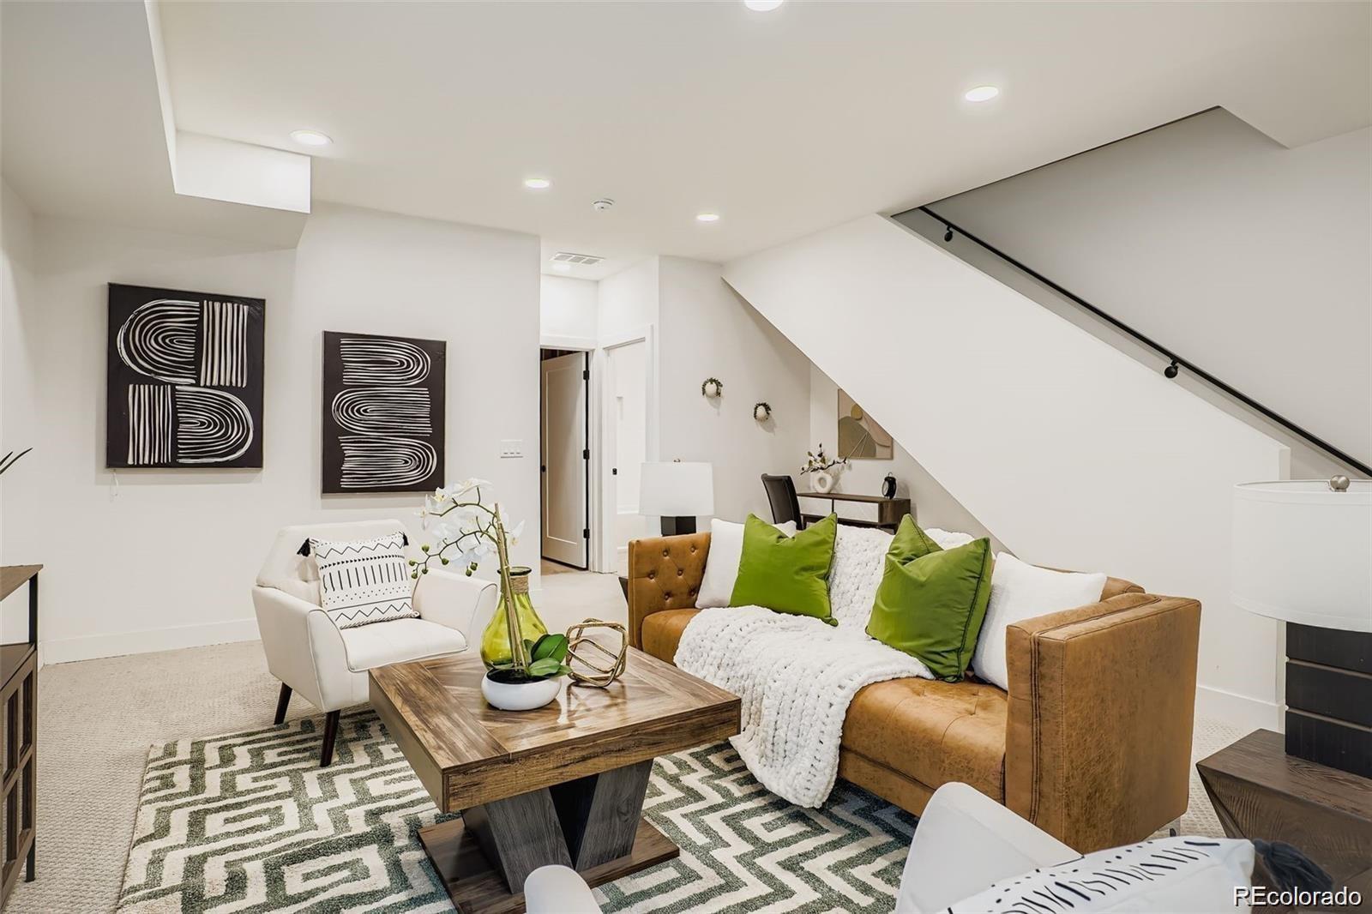
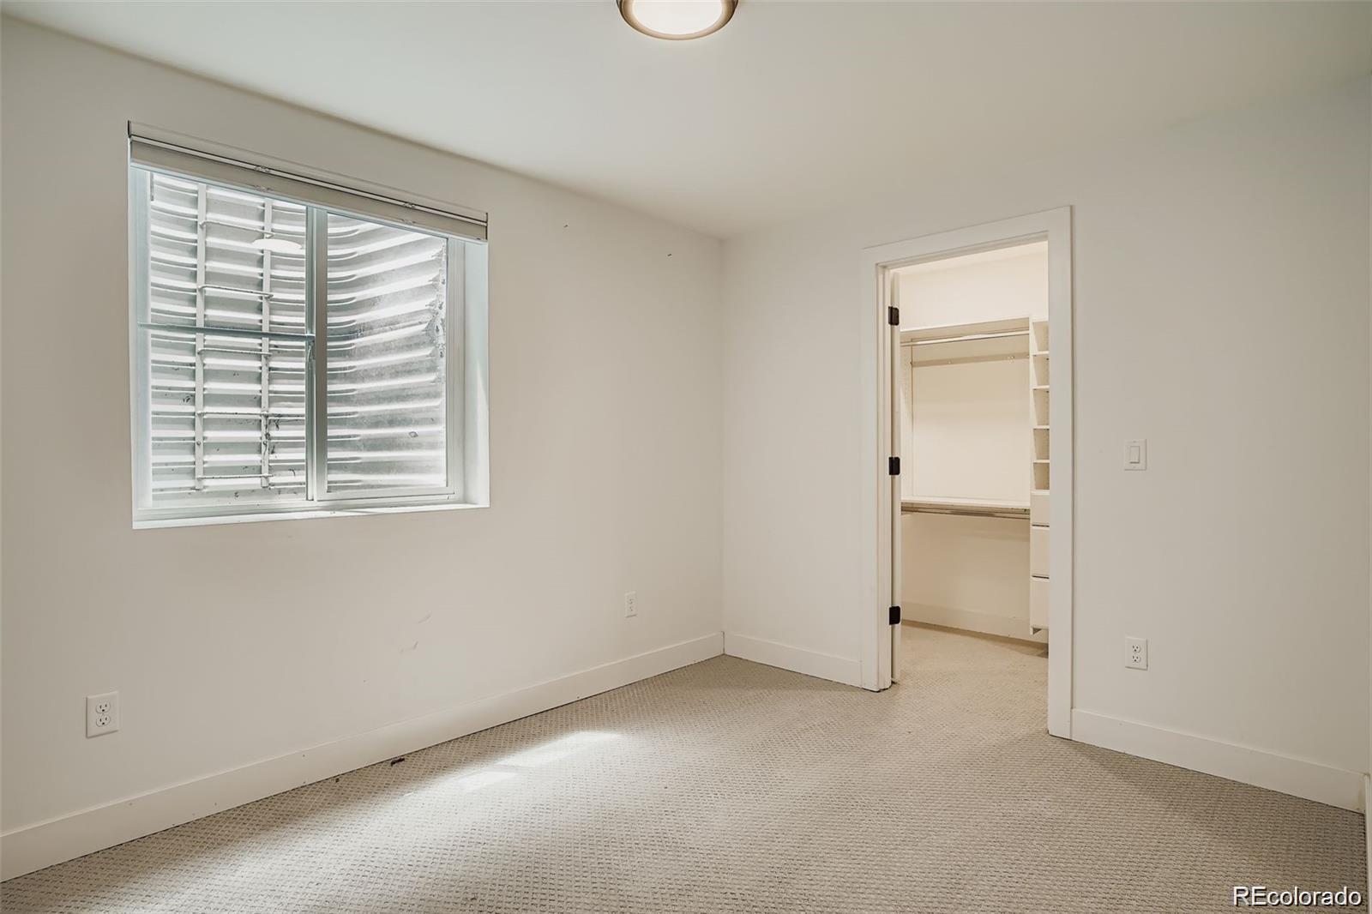
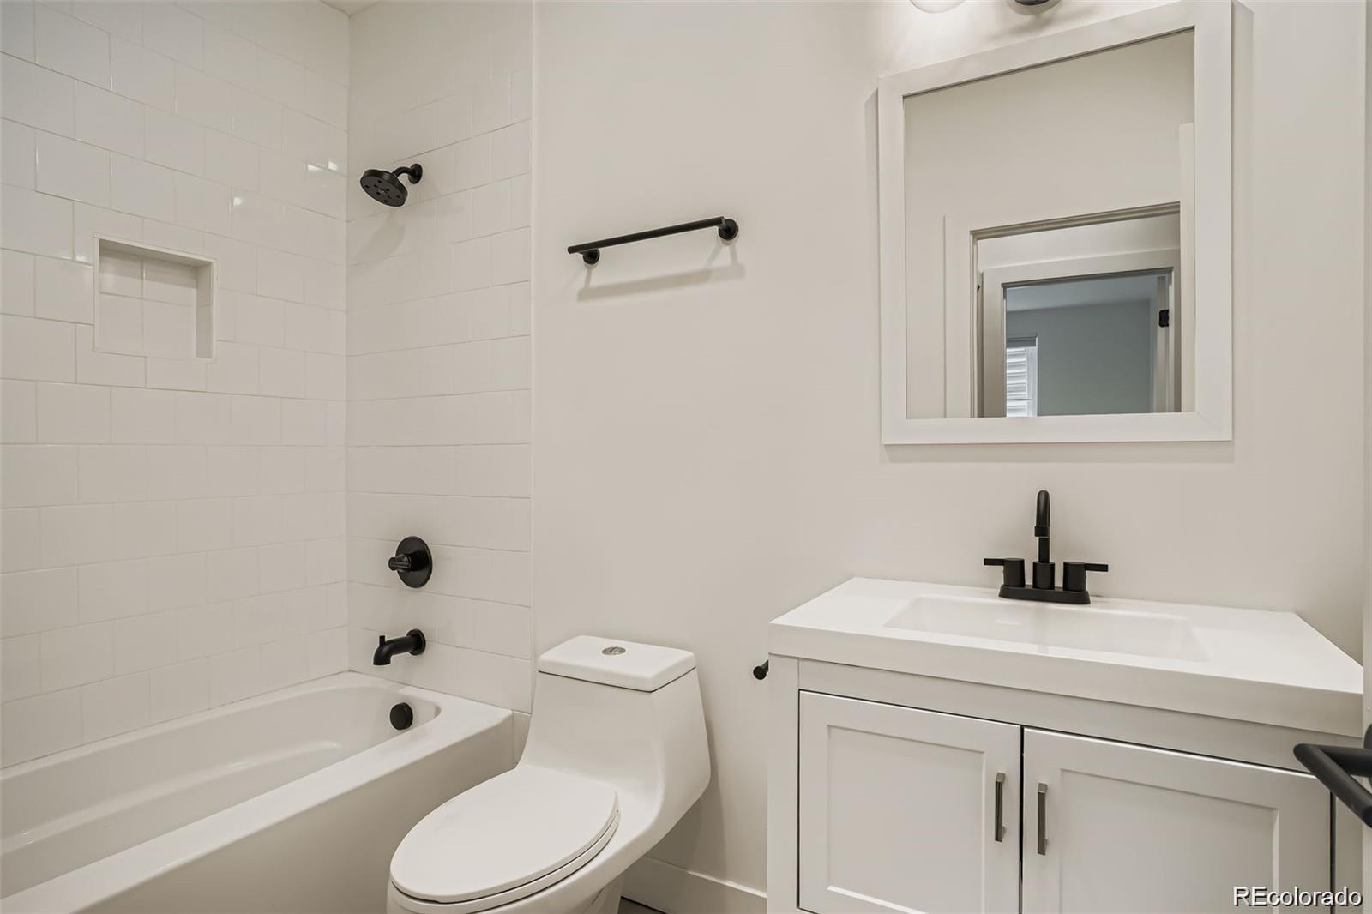
evenings and relaxed entertaining. The finished basement expands the home with tall ceilings, a large media room, guest
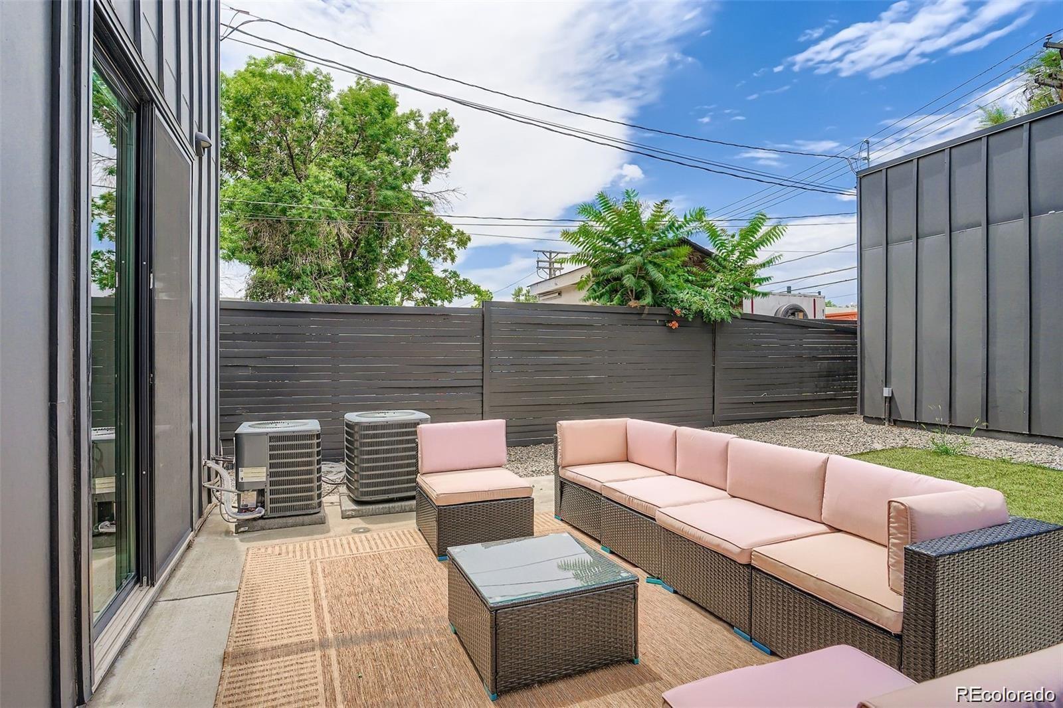
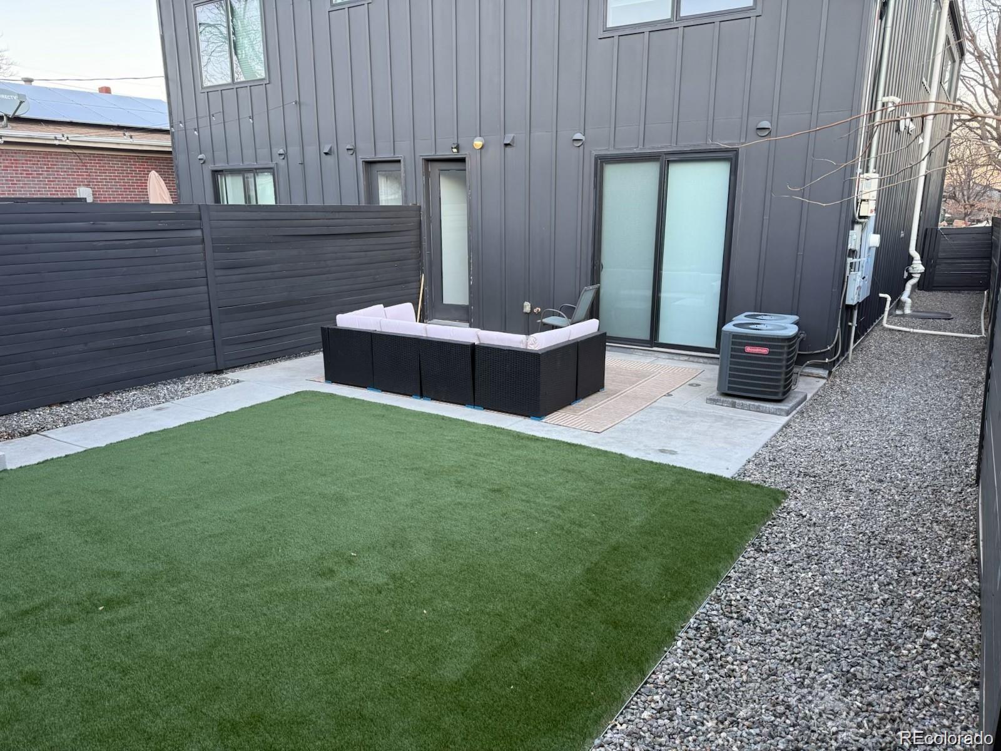
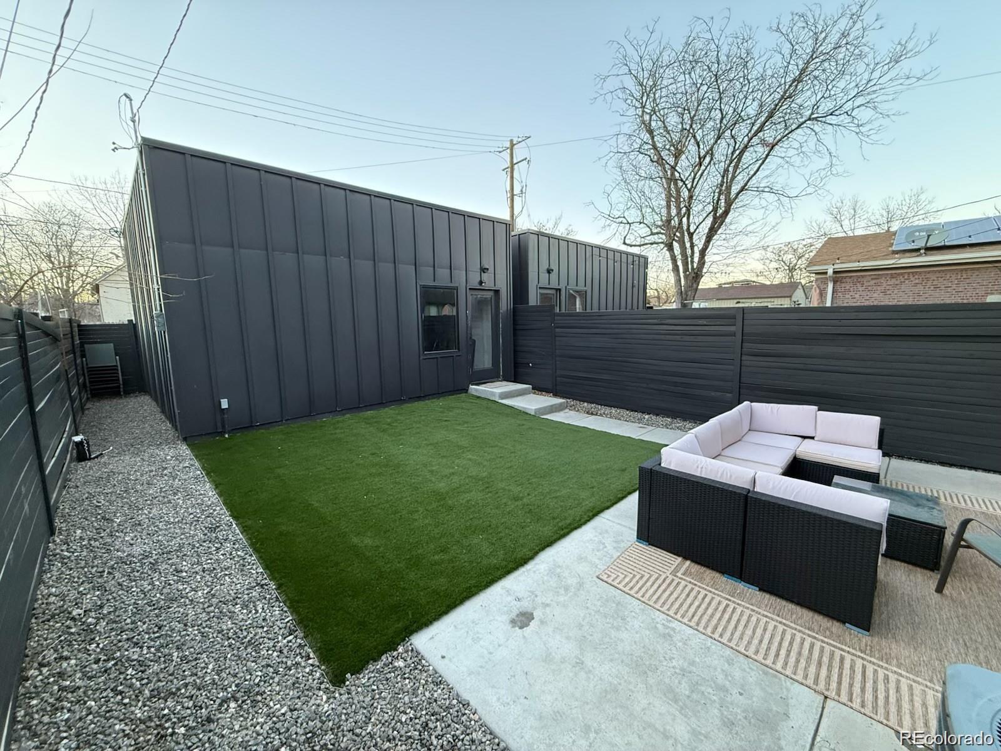
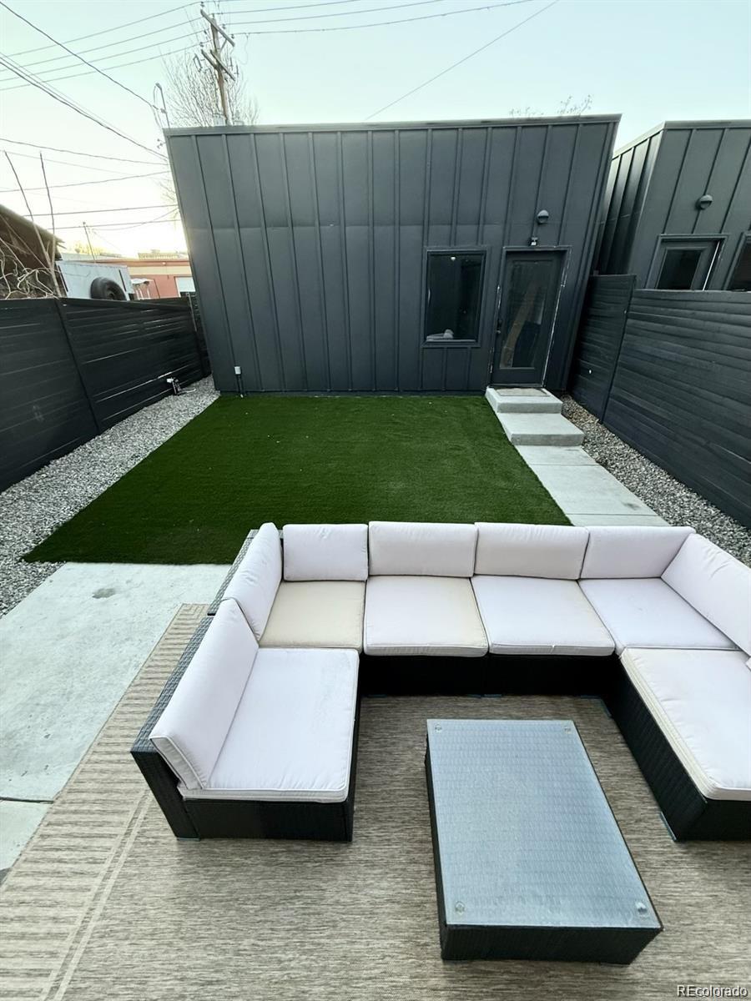
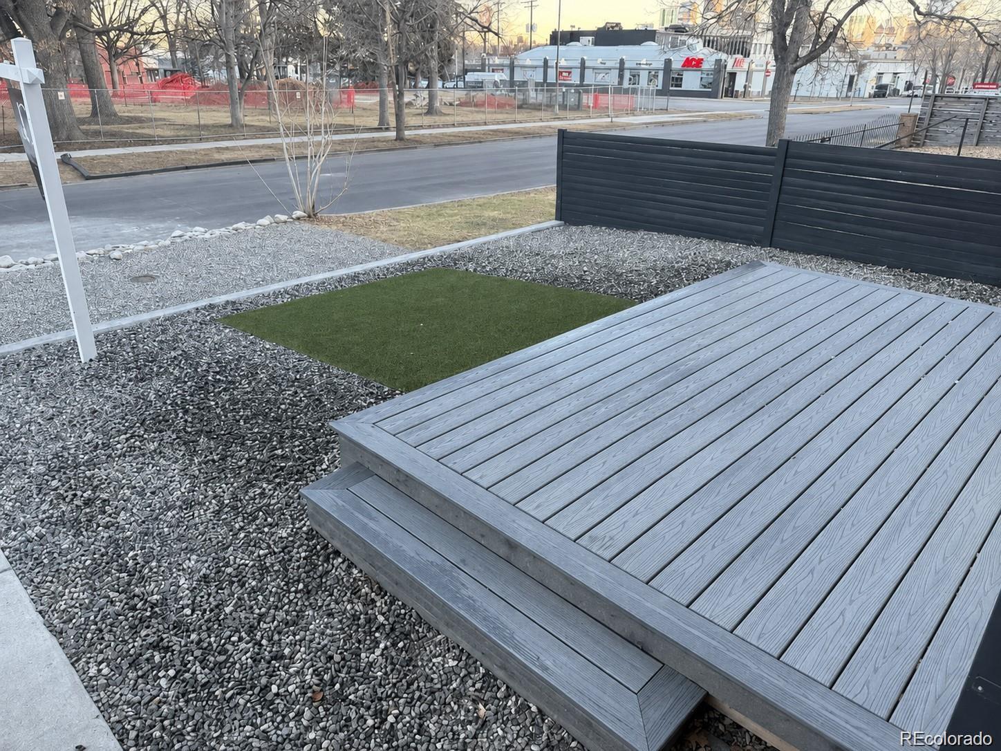
bedroom, full bath, and storage . Outside, enjoy a private ZERO SCAPED, front and backyard leading to a 2-car detached
garage. Additional buyer-favorite upgrades include modern metal railings, multi-zone heating and cooling, tankless water
heater, seller-owned SOLAR PANELS, and energy-efficient design. Per seller, average utilities are approximately
$100/month. A rare opportunity to own a stylish, energy-conscious home with views, walkability.

Share Property

Location

3829 Osage Street, Denver, CO 80211

Status

For Sale
Jim  Loveridge

Jim Loveridge

TITLE

Real Estate Broker

Property Amenities

Interior
Laundry room In Unit
Appliances Dishwasher, Dryer, Microwave, Oven, Range, Refrigerator, Washer
Flooring Carpet, Tile, Wood
Total Bedrooms: 4
Half Bathrooms: 1
Three-Quarter Bathrooms: 1
Full Bathrooms: 3
Other Interior Features Ceiling Fan(s), Five Piece Bath, High Ceilings, Kitchen Island, Open Floorplan, Pantry, Primary Suite, Quartz Counters, Radon Mitigation System, Vaulted Ceiling(s), Walk-In Closet(s), Wet Bar
Area & Lot
Total area 3,193 Sq.Ft.
Lot Area 3,140 Sq.Ft.
Living area 3,193 Sq.Ft.
MLS® ID 6887755
Year Built 2019
School District Denver 1
High School North
Middle School Strive Sunnyside
Elementary School Trevista at Horace Mann
View Description City
Architecture Styles Contemporary
Type Residential
Status For Sale
Exterior
Stories 3
Air conditioning Central Air
Heat type Forced Air, Natural Gas
Water Source Public
Garage Space 2.0
Security Features Video Doorbell
Sewer Public Sewer
Other Exterior Features Balcony, Private Yard, Rain Gutters
Lot Features Level
Roof Metal, Other
Finance
Sales Price $999,999
Real Estate Tax $6,464 yearly
image

Schedule a Showing

I would love to show you my beautiful property. Please select your preferred date and time below. I will be in touch shortly to confirm your appointment.

Schedule a Showing

I would love to show you my beautiful property. Please select your preferred date and time below. I will be in touch shortly to confirm your appointment.

Thank you for your interest in 3829 Osage Street, Denver, CO 80211. We are reviewing your request and will be in touch shortly!

Mortgage Calculator

Estimate your monthly mortgage payment, including the principal and interest, property taxes, and HOA. Adjust the values to generate a more accurate rate.

All estimates are provided for informational purposes only. Actual amounts may vary.
$0,000 Your Payment 20 15 65
$0,000 Your Payment

Let's Work Together

Experience seamless real estate services with Jim Loveridge, innovative tools, and personalized support, making property buying, selling, and management easy and efficient.