Leave a Message

Thank you for your message. We will be in touch with you shortly.

24357 E Fremont Drive
VIEW PHOTOS
$1,025,000

24357 E Fremont Drive

5 Beds 4 Baths 4,777 Sq.Ft. 6,752 Sq.Ft.

Description

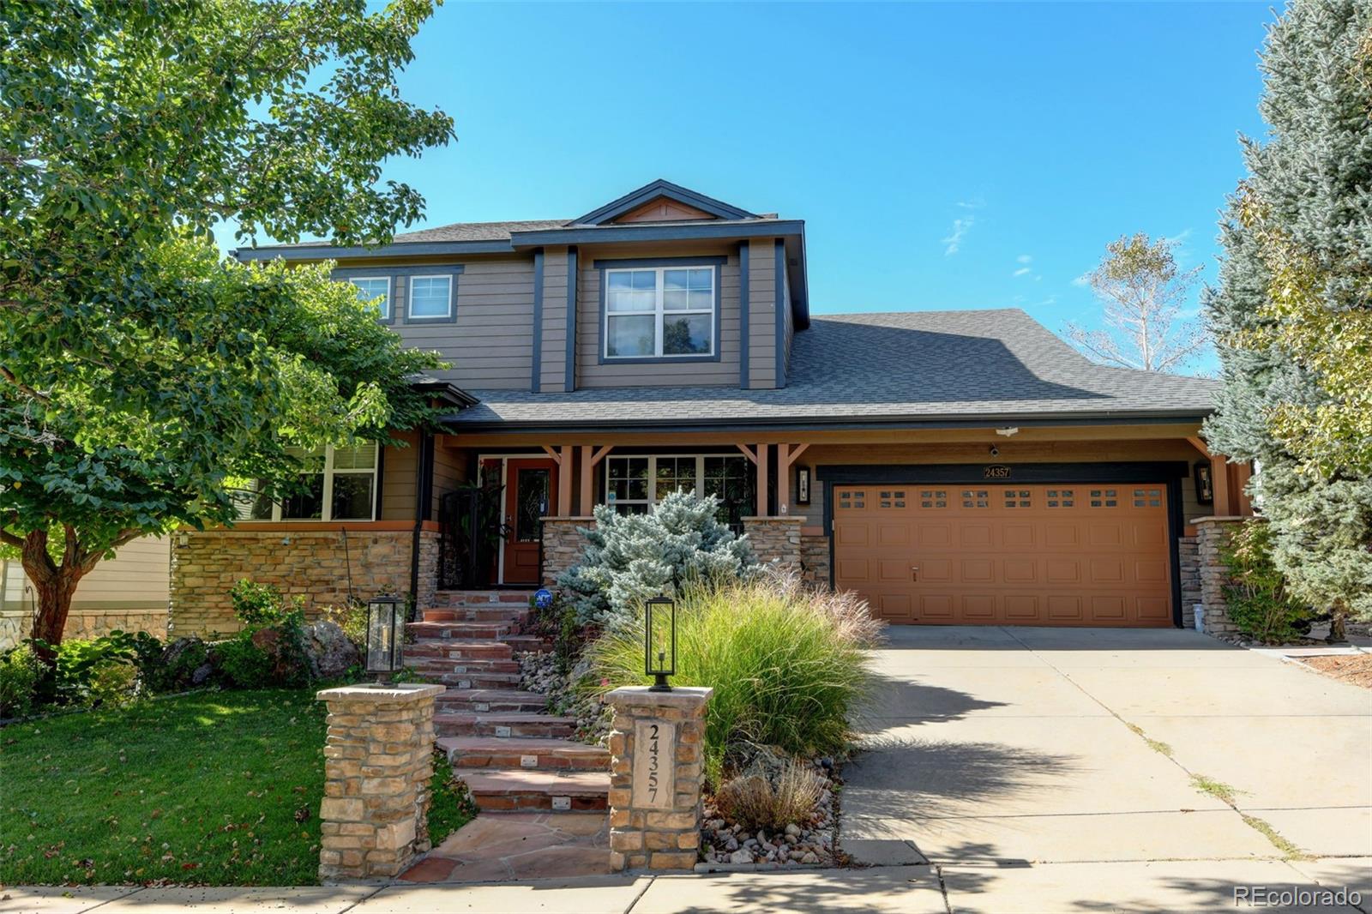
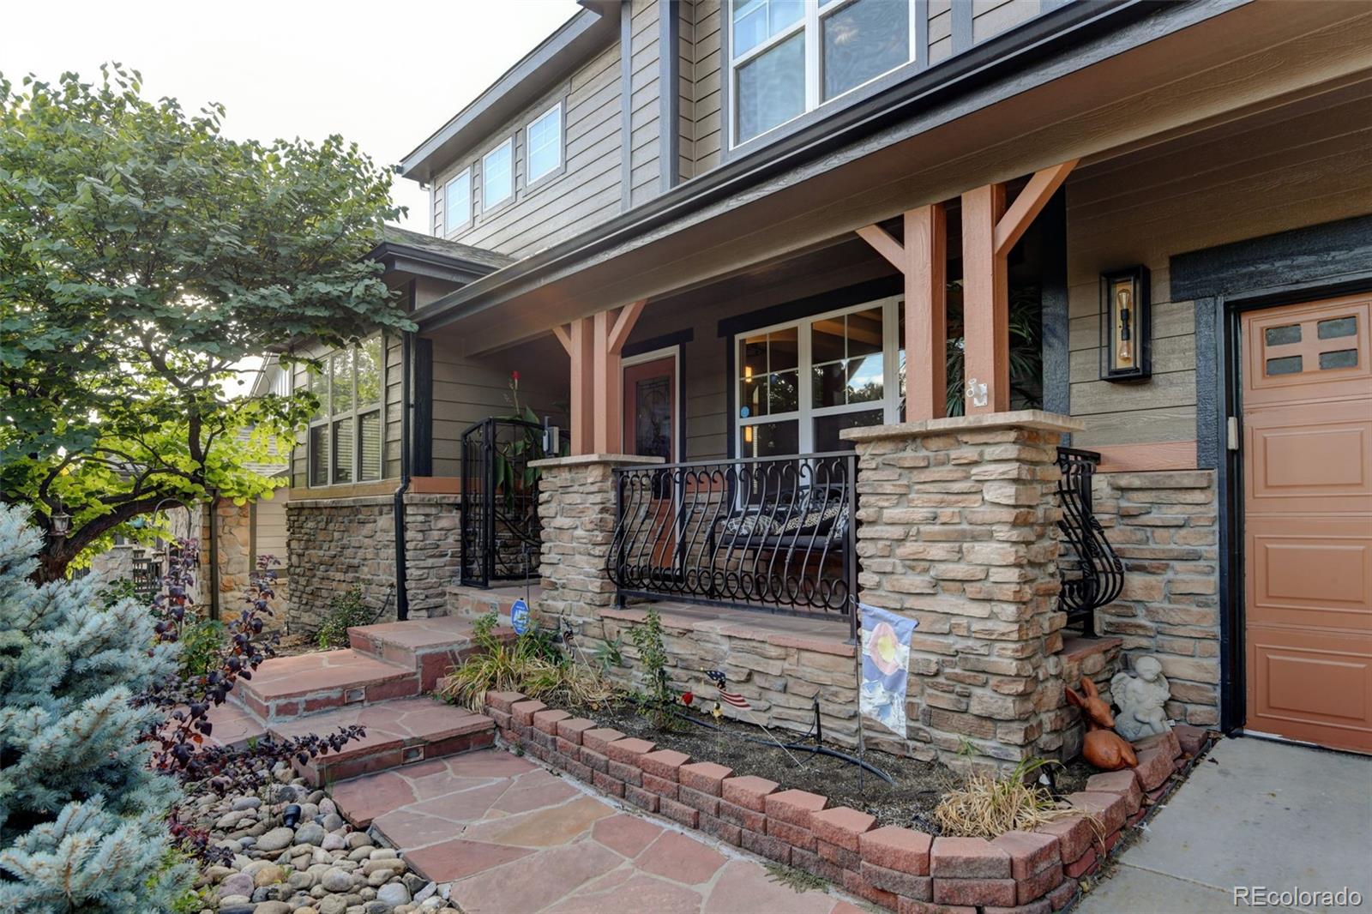
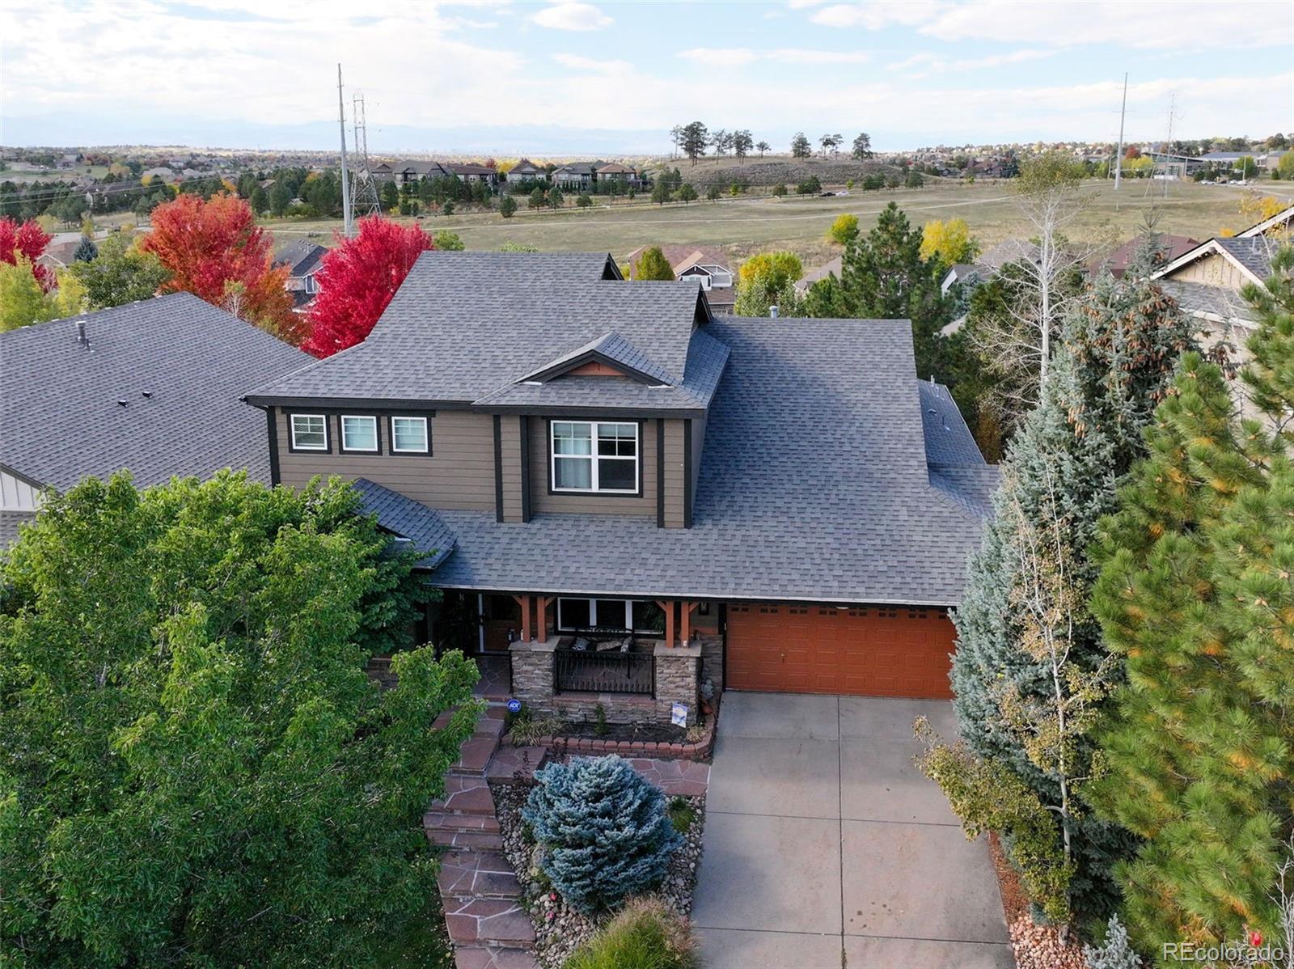
This exceptional luxury home is an entertainer's dream, blending elegant design with everyday functionality in one of the
area's most desirable communities and within the highly acclaimed Cherry Creek School District. Extensively updated with
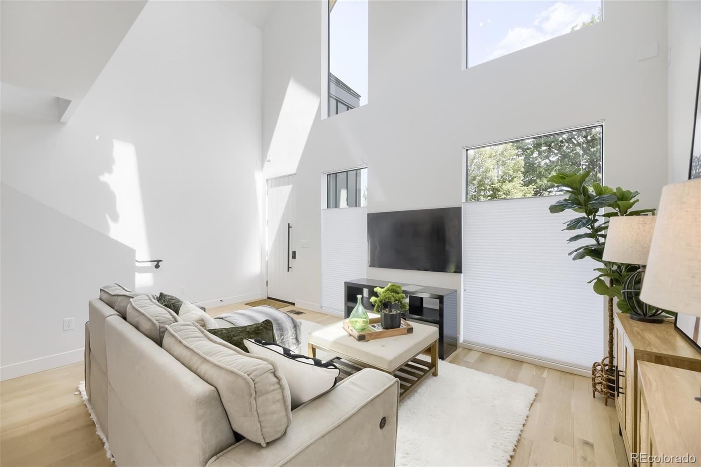
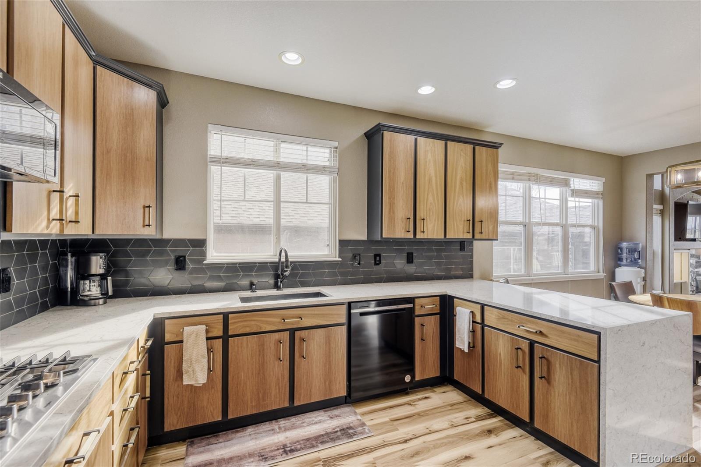
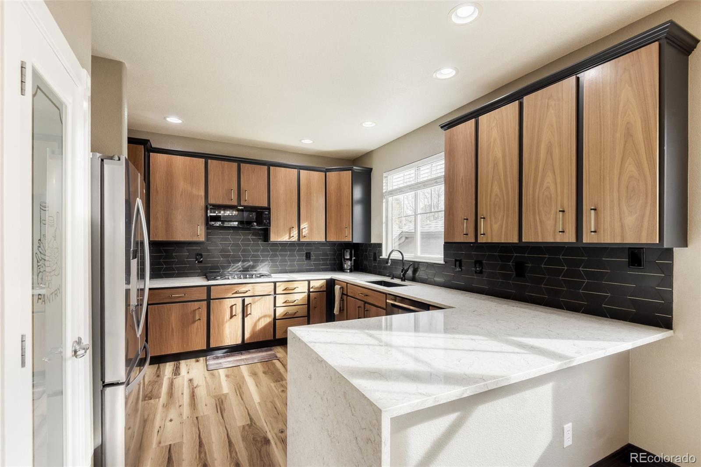
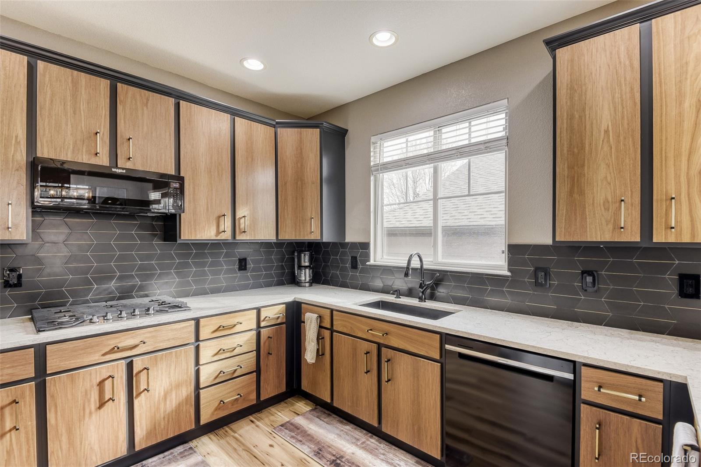
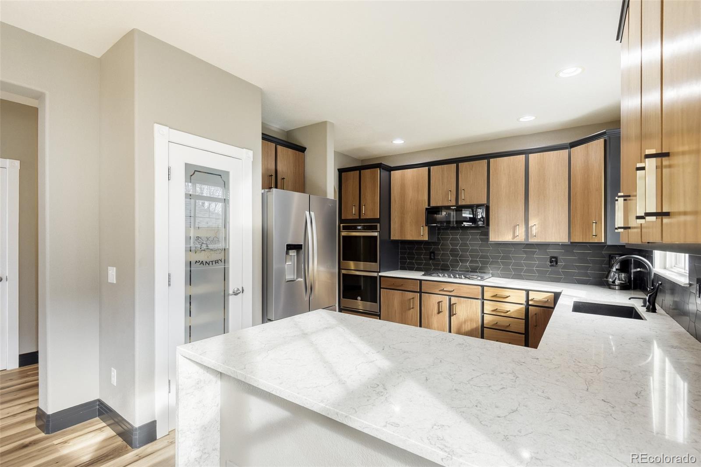
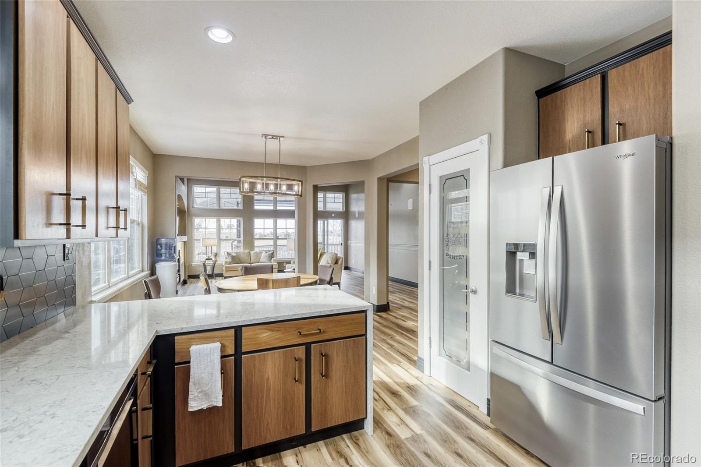
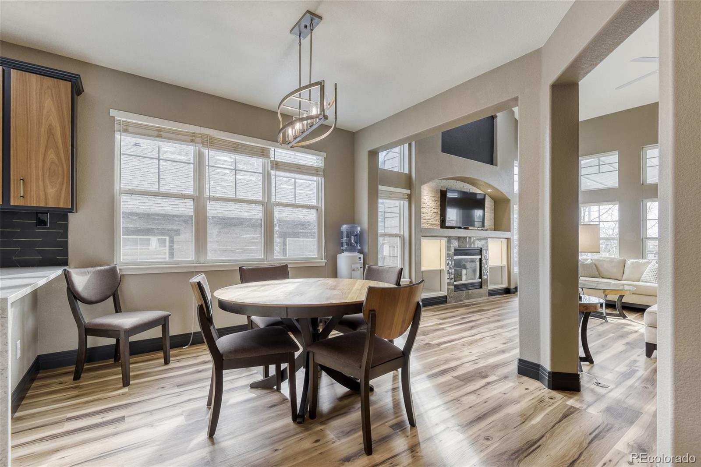
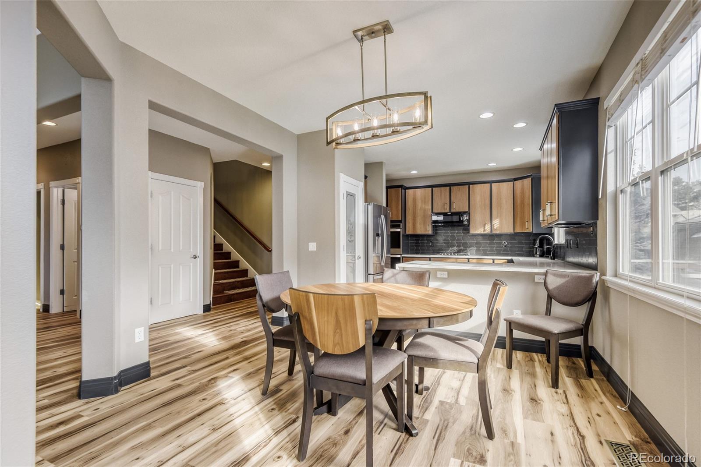
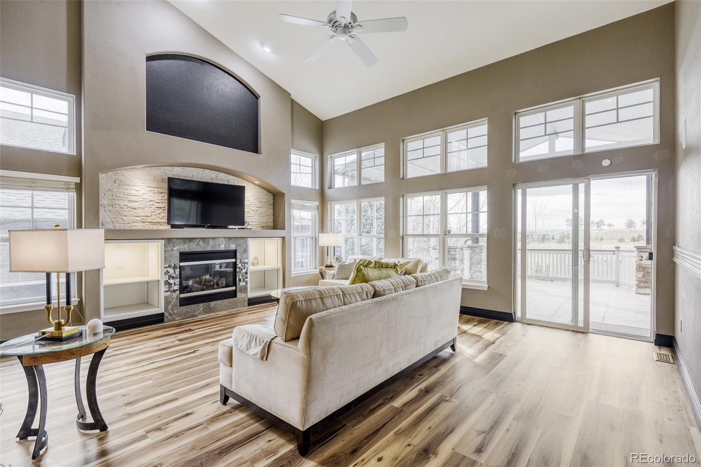
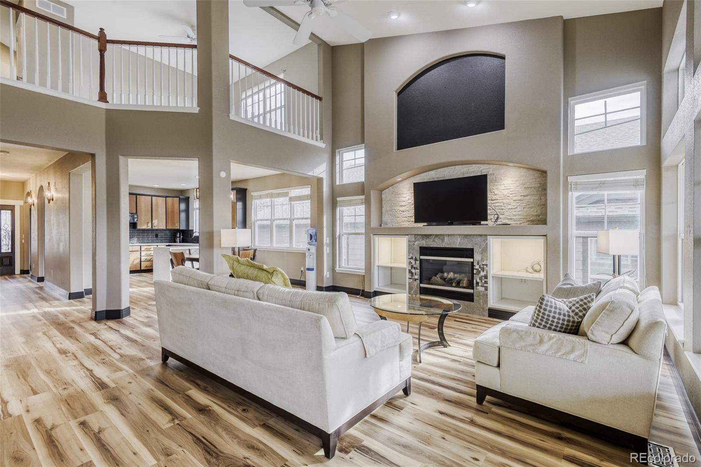
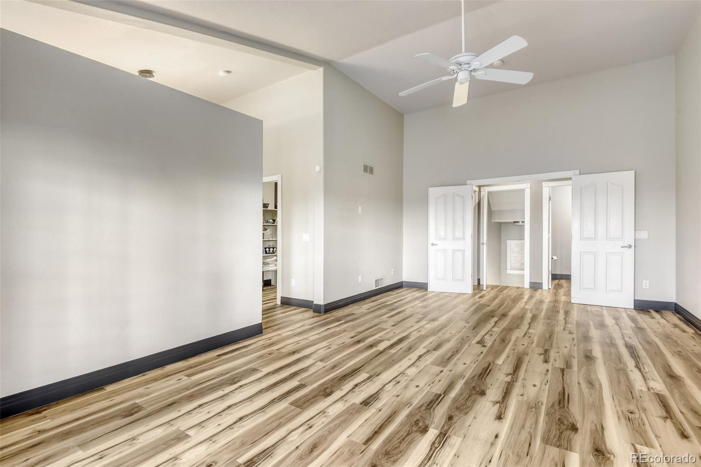
all new flooring, kitchen cabinets, countertops and backsplash. The floorplan opens to a two story great room and eating
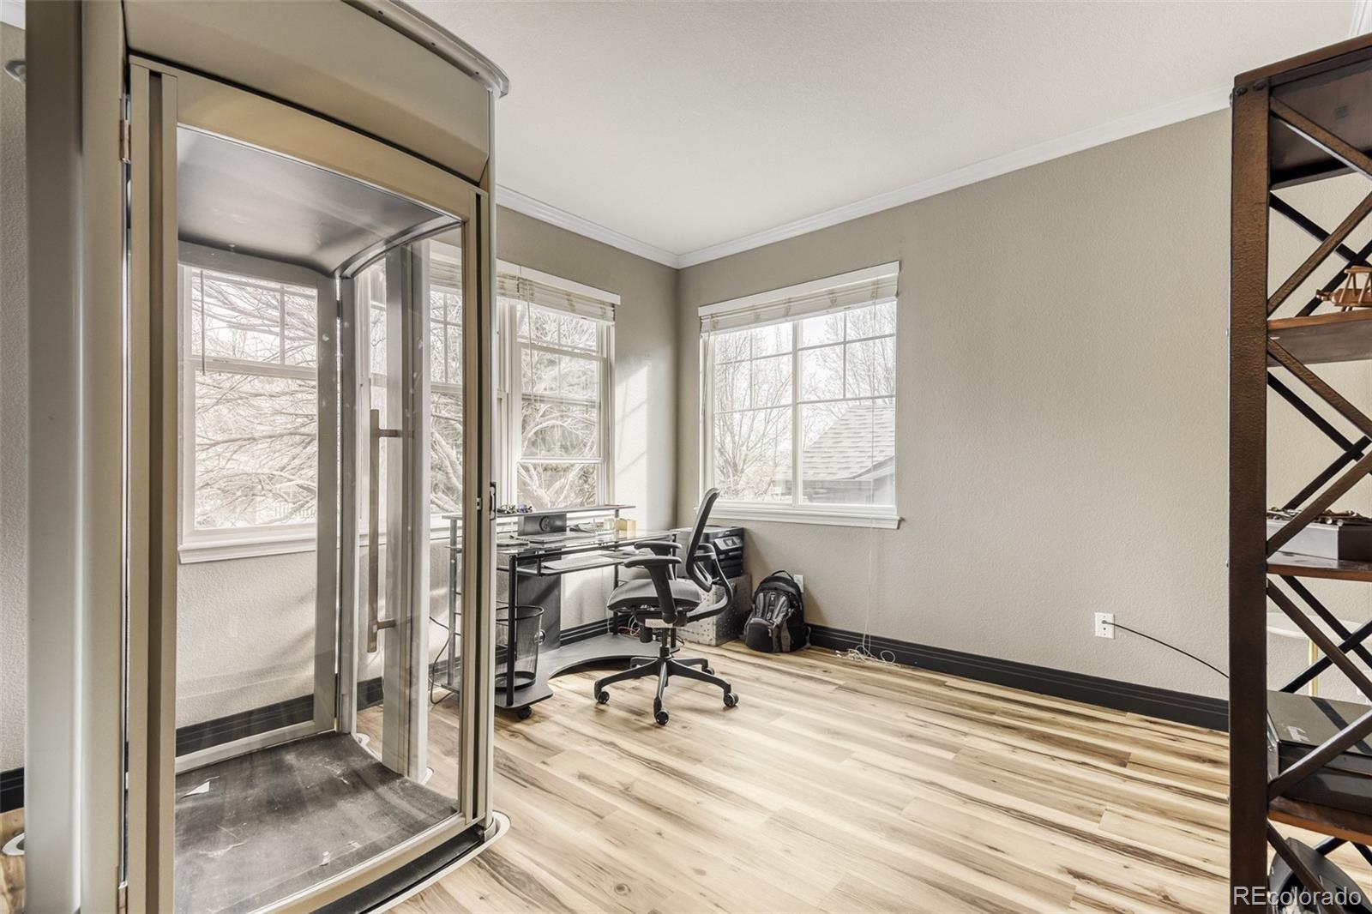
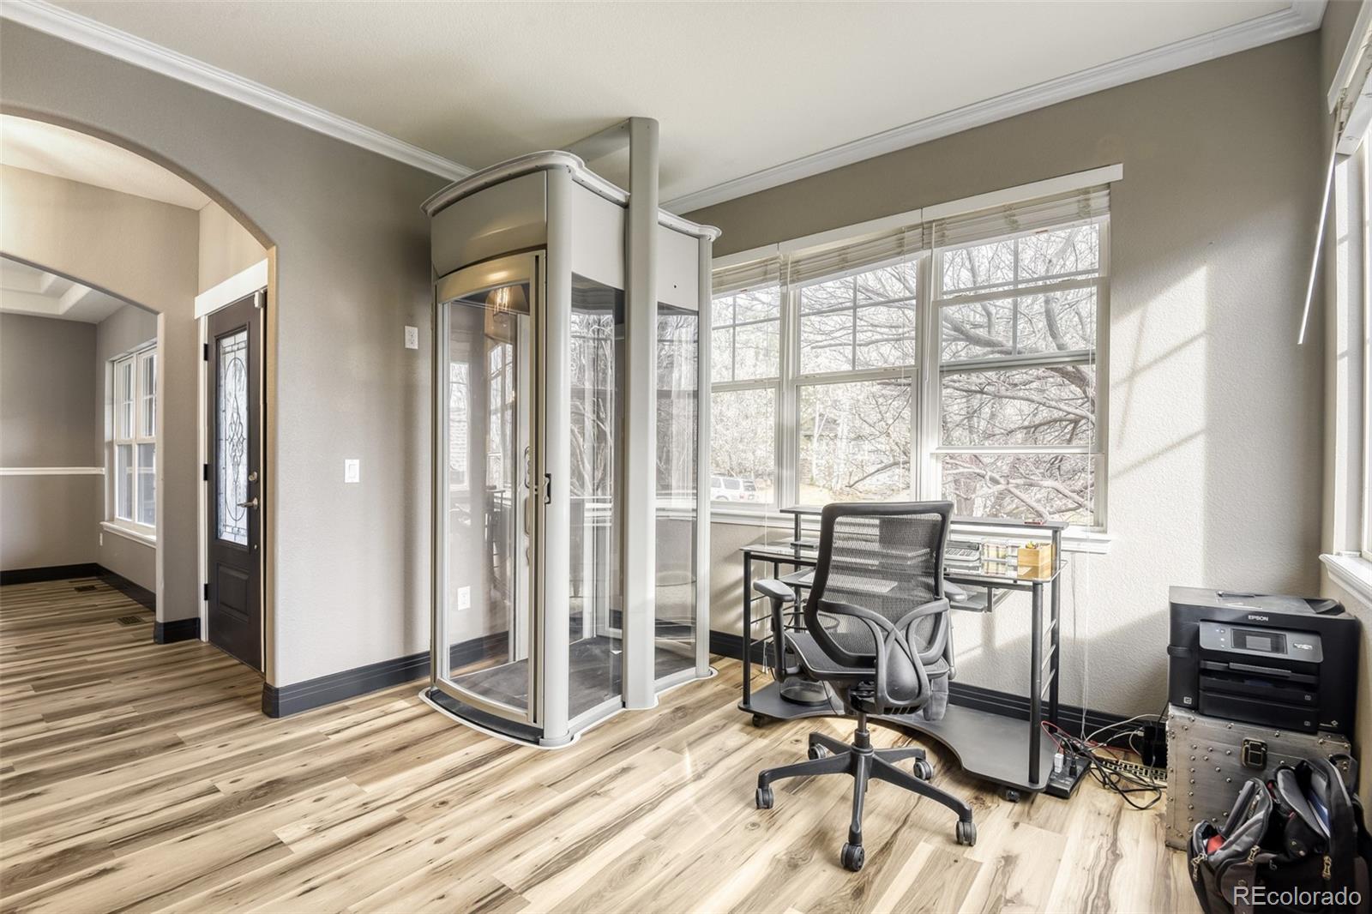
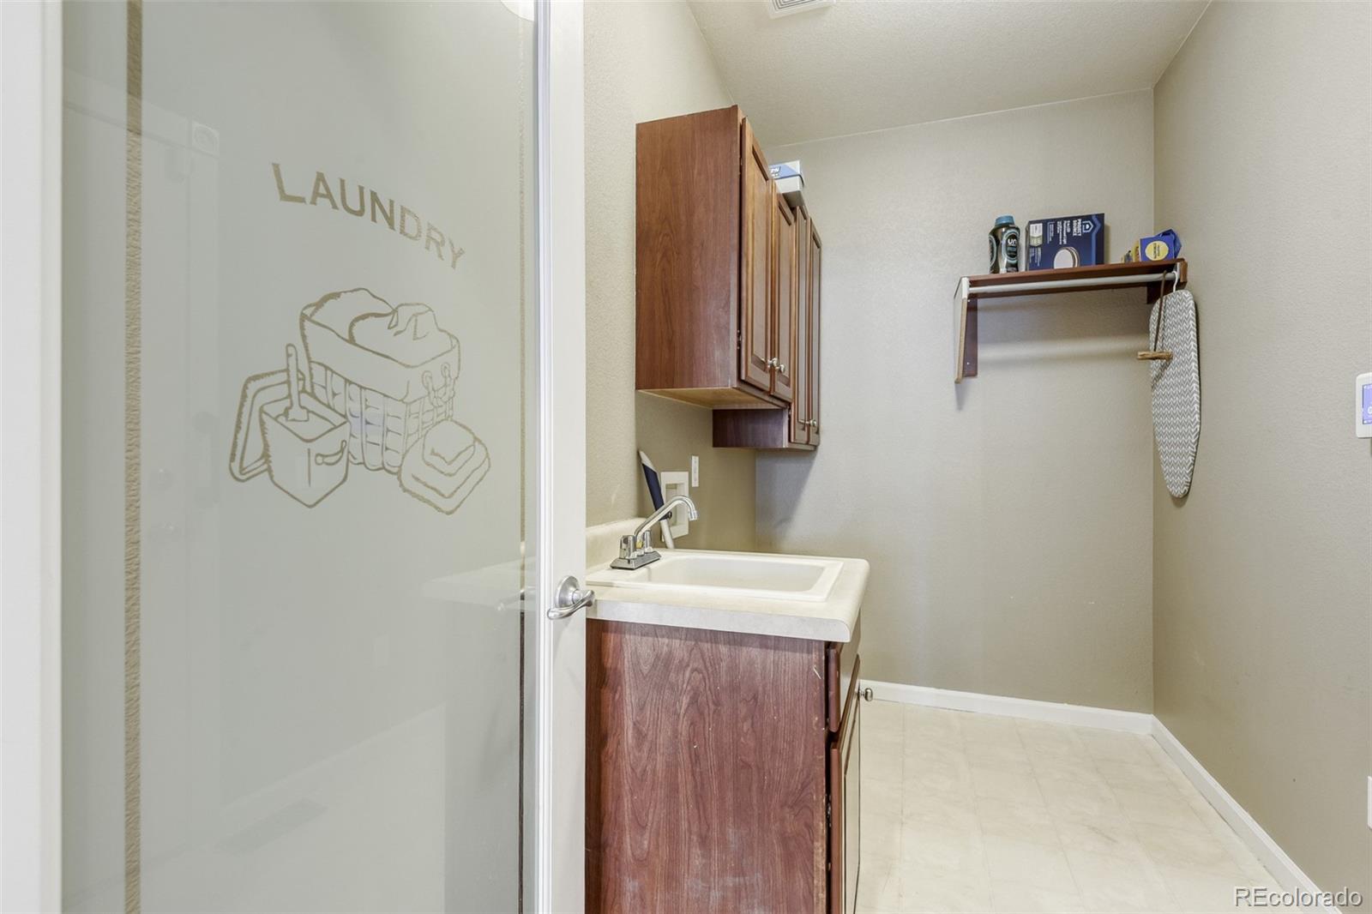
space with abundant light. This stunning home offers 2 full kitchens, 2 laundry rooms, a glass lift/elevator. The main-floor
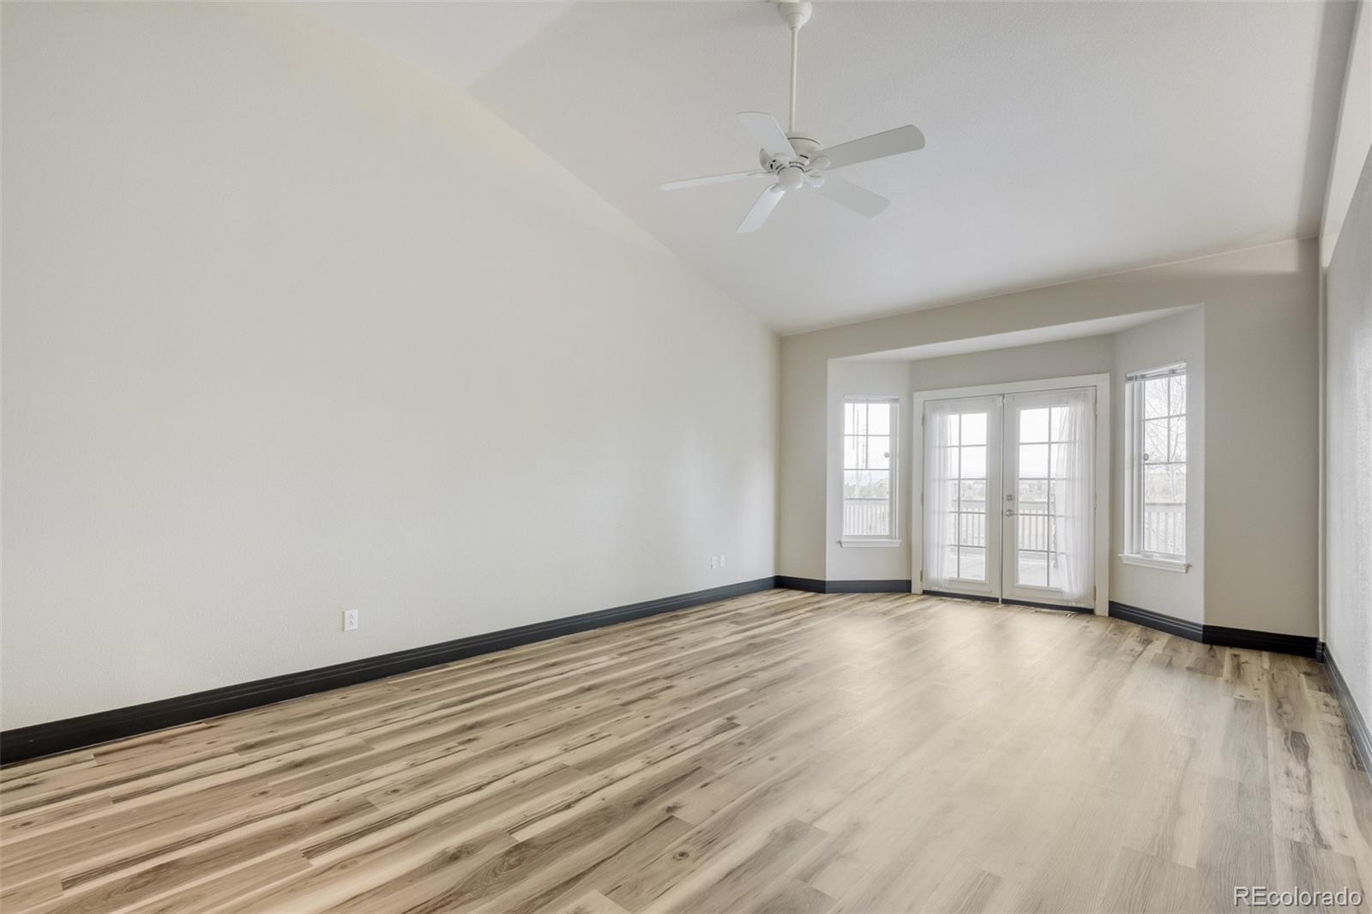
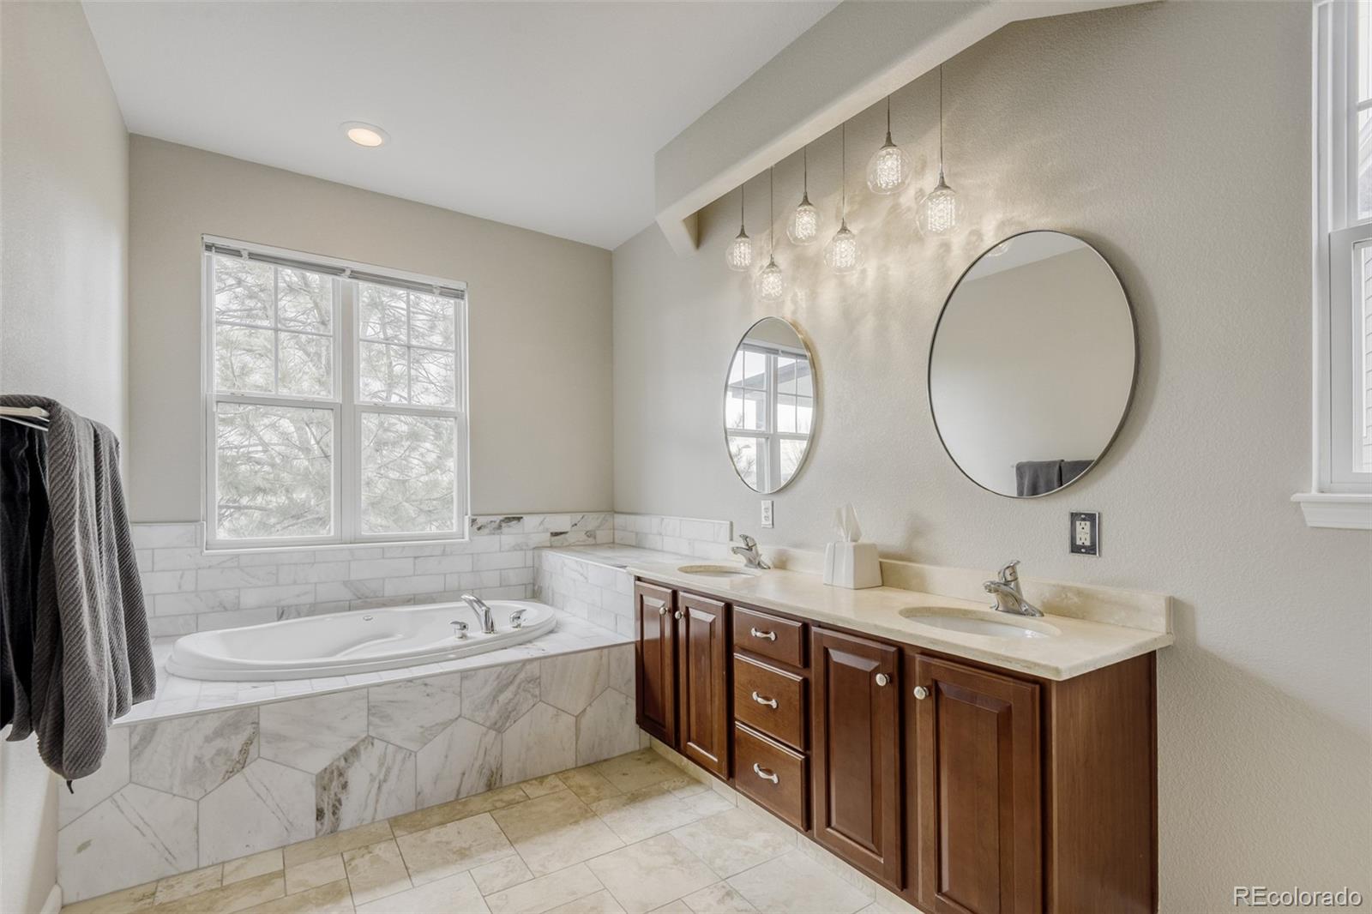
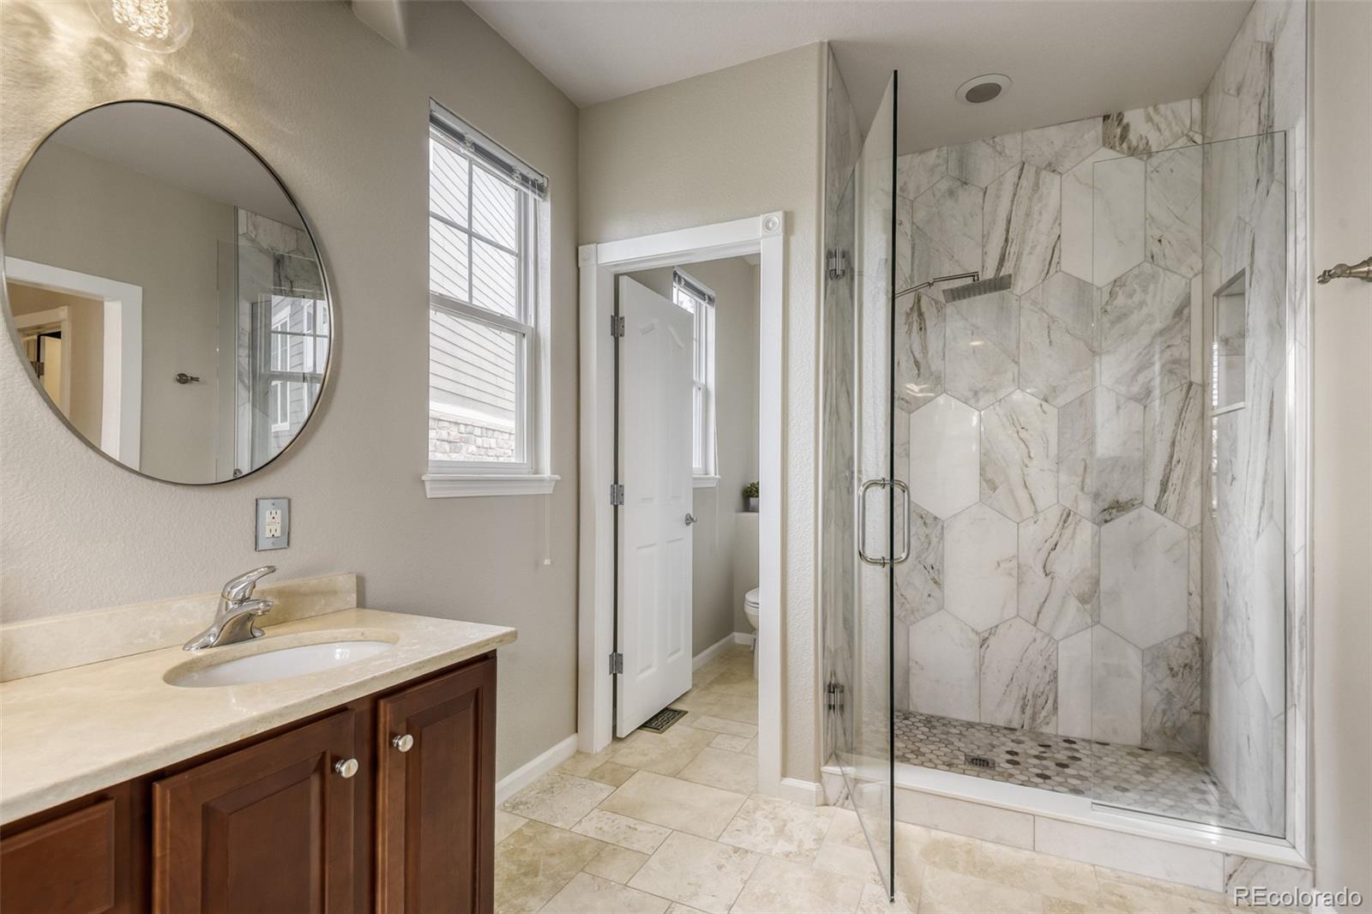
primary suite delivers comfort and convenience with a spa-like 5-piece bath, 2 walk-in closets, and french doors leading to
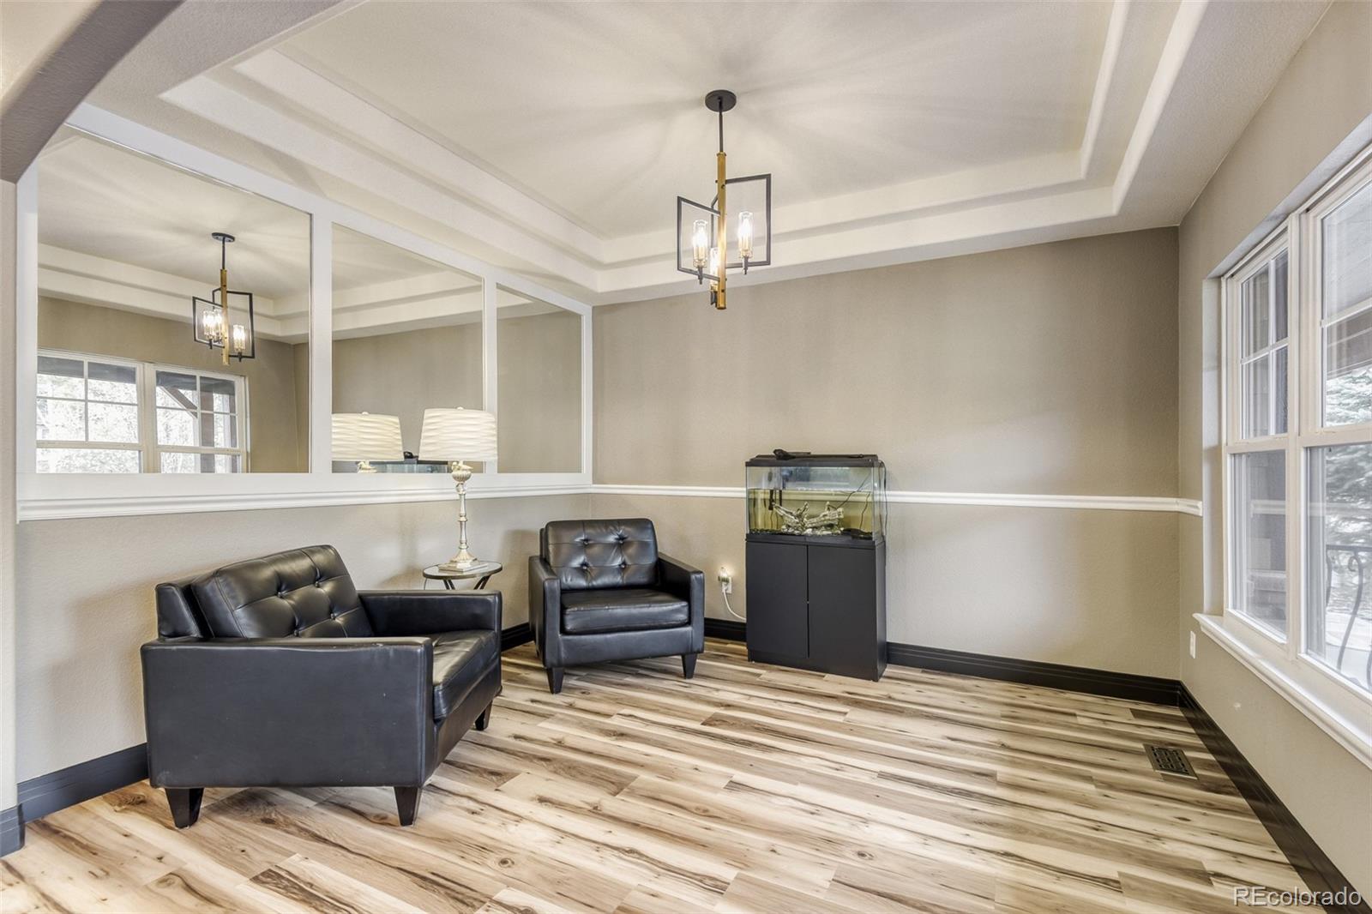
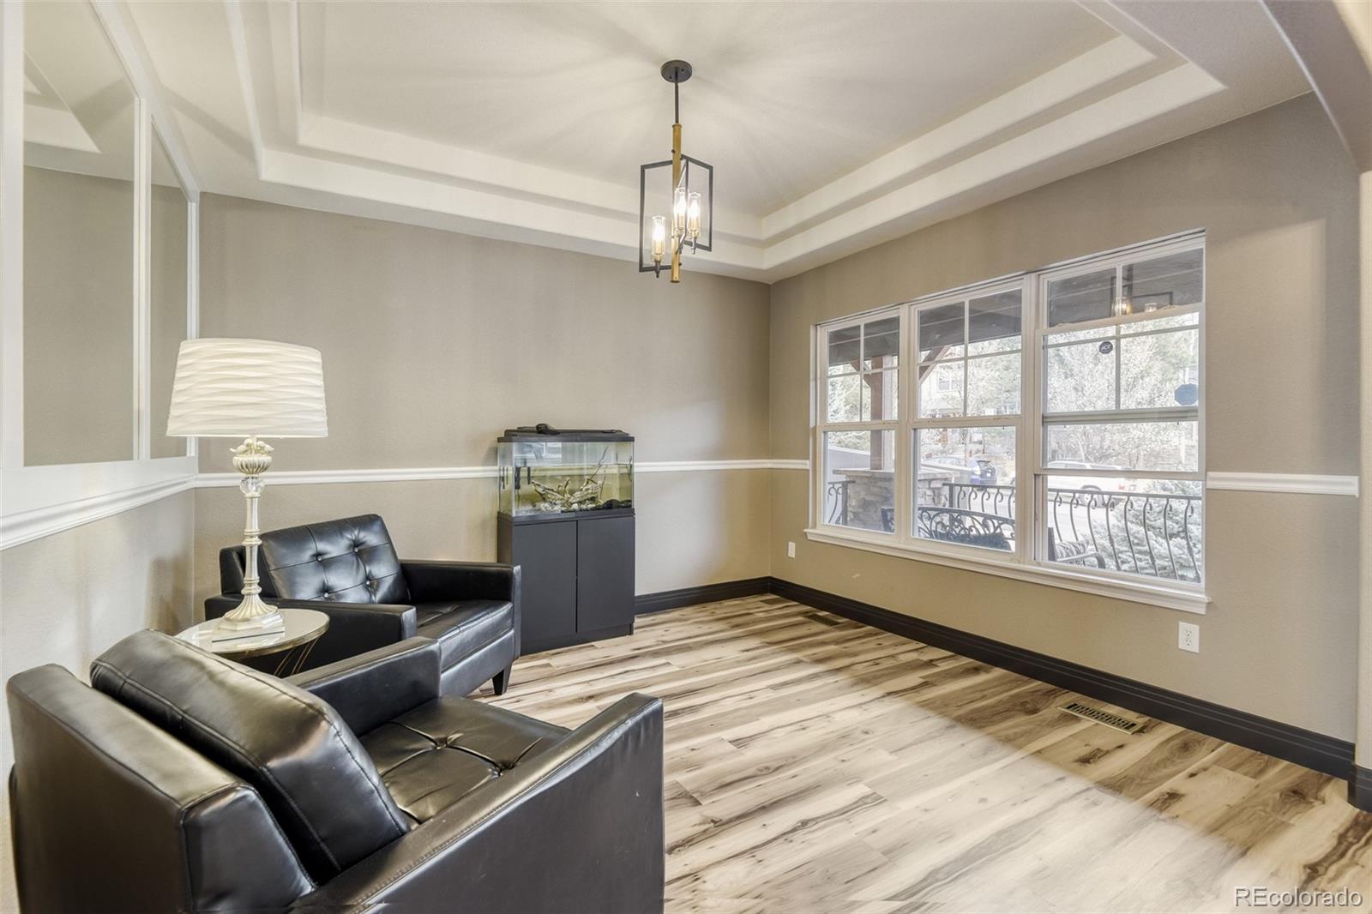
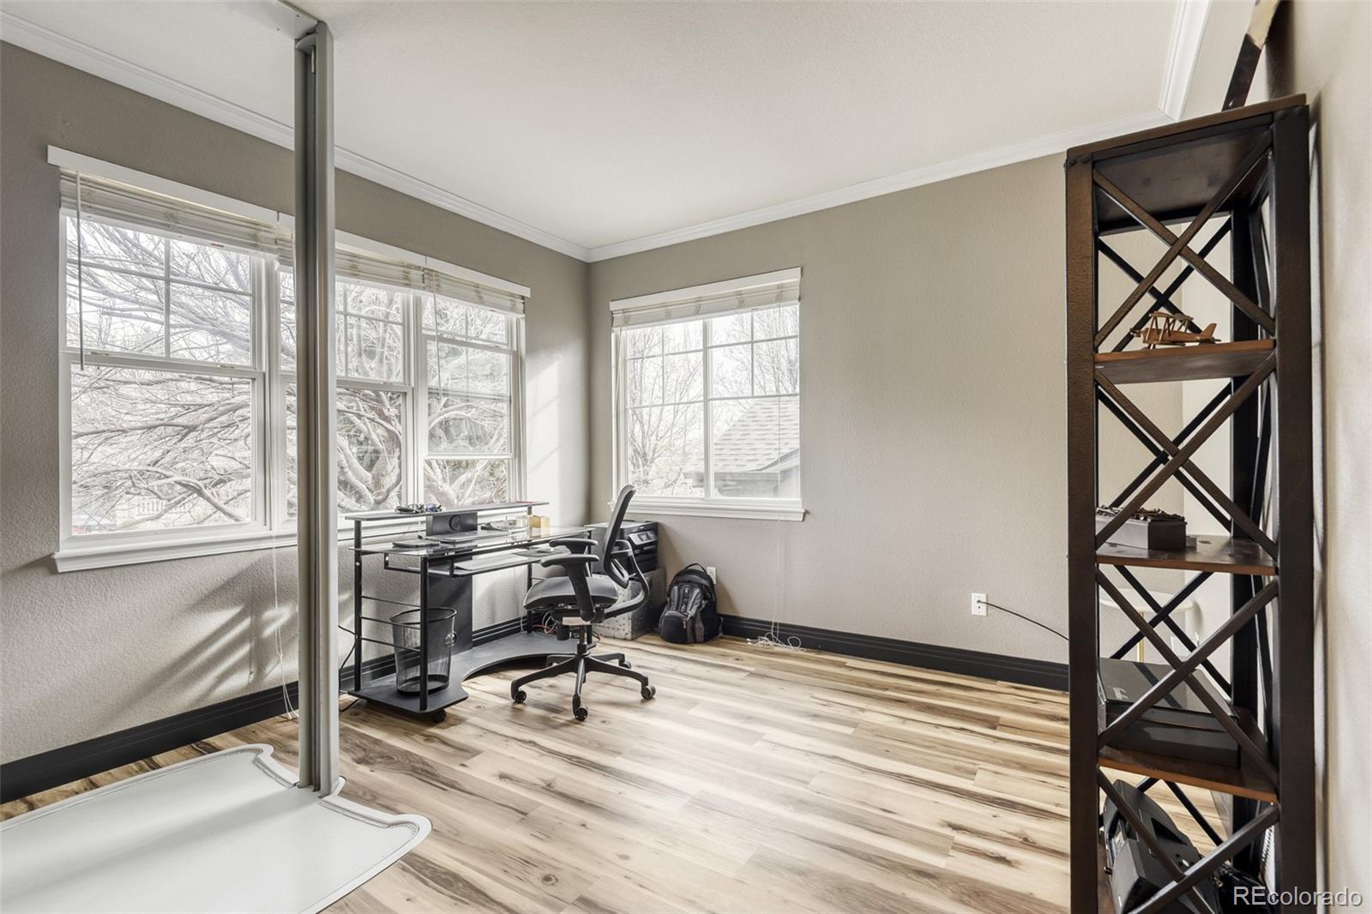
the patio. The custom glass elevator is located in the front study to allow access to the lower level, where you'll find a
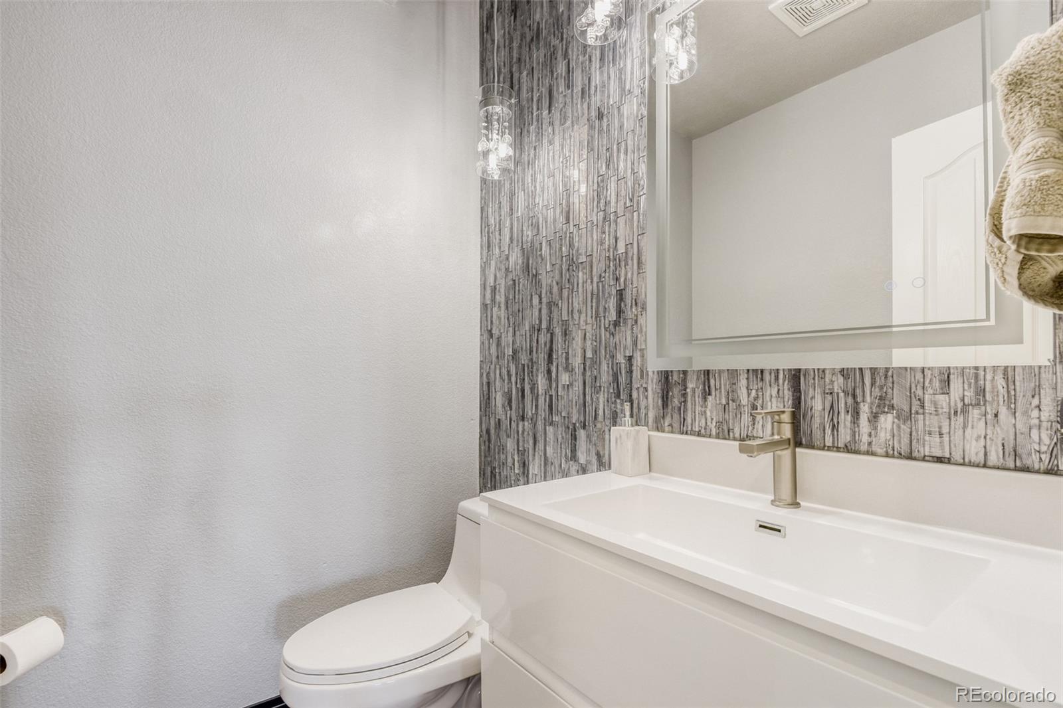
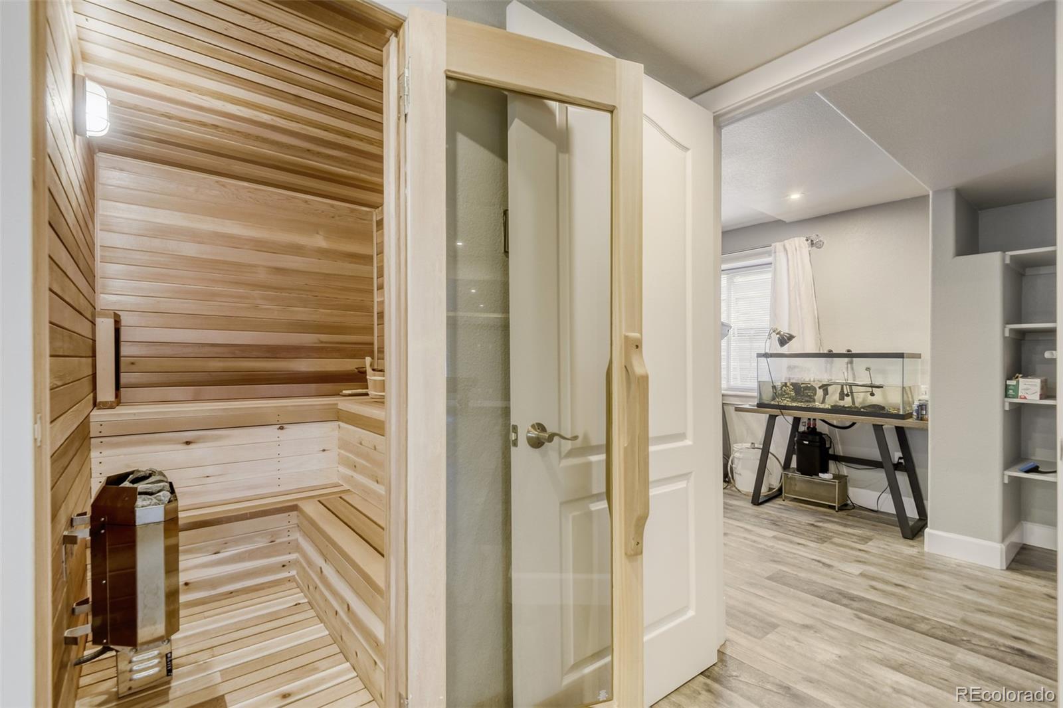
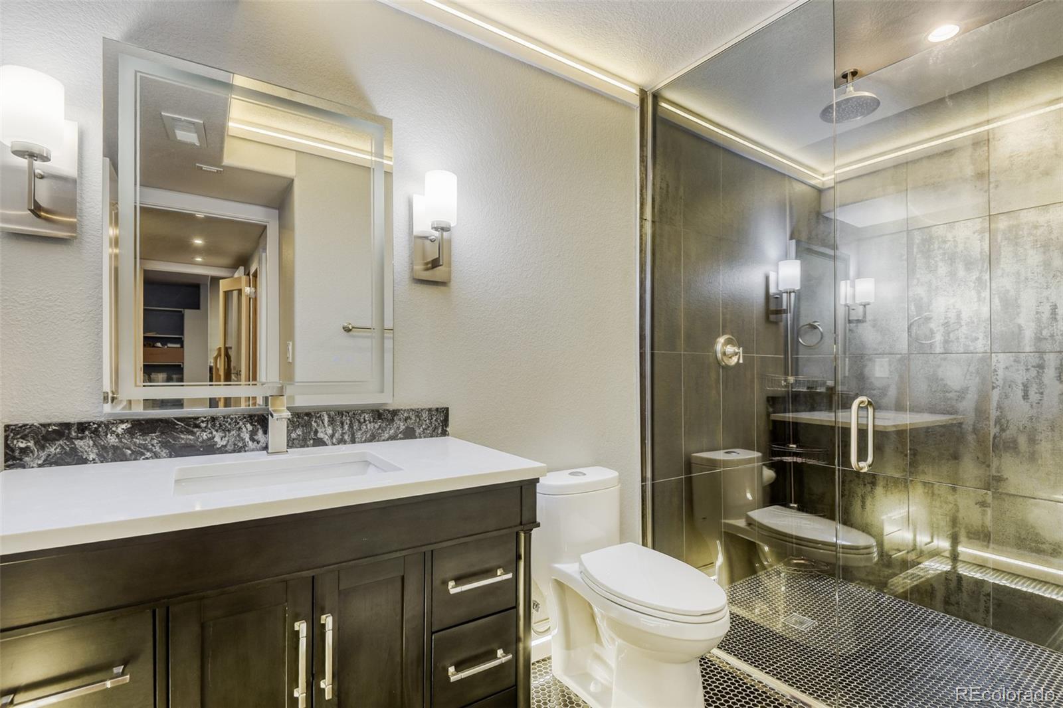
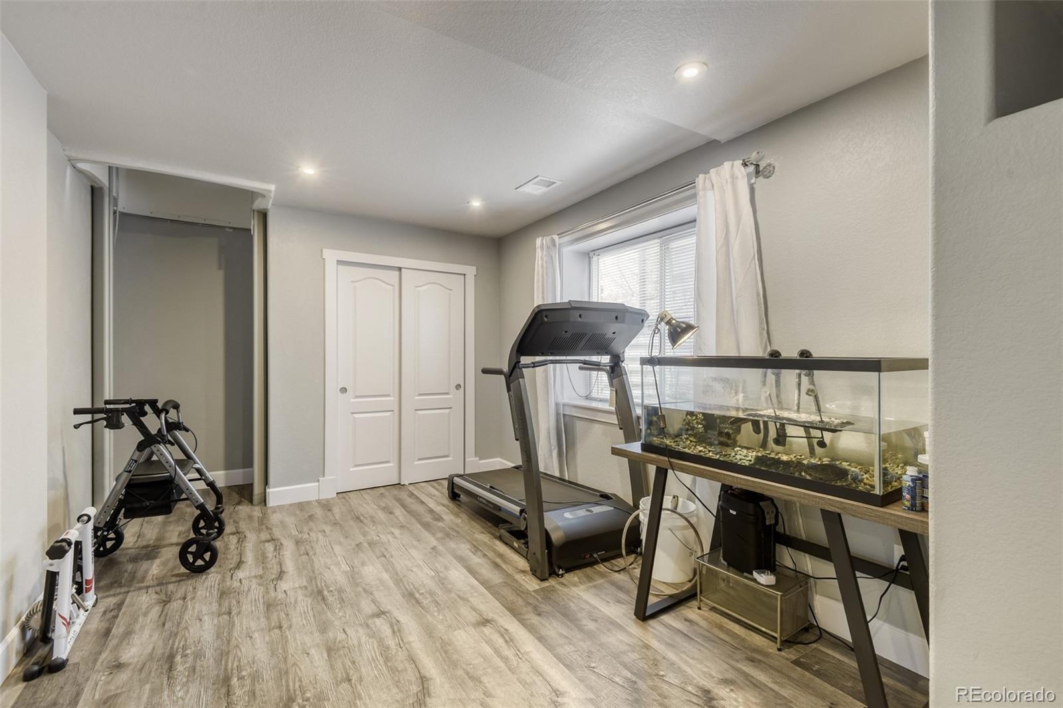
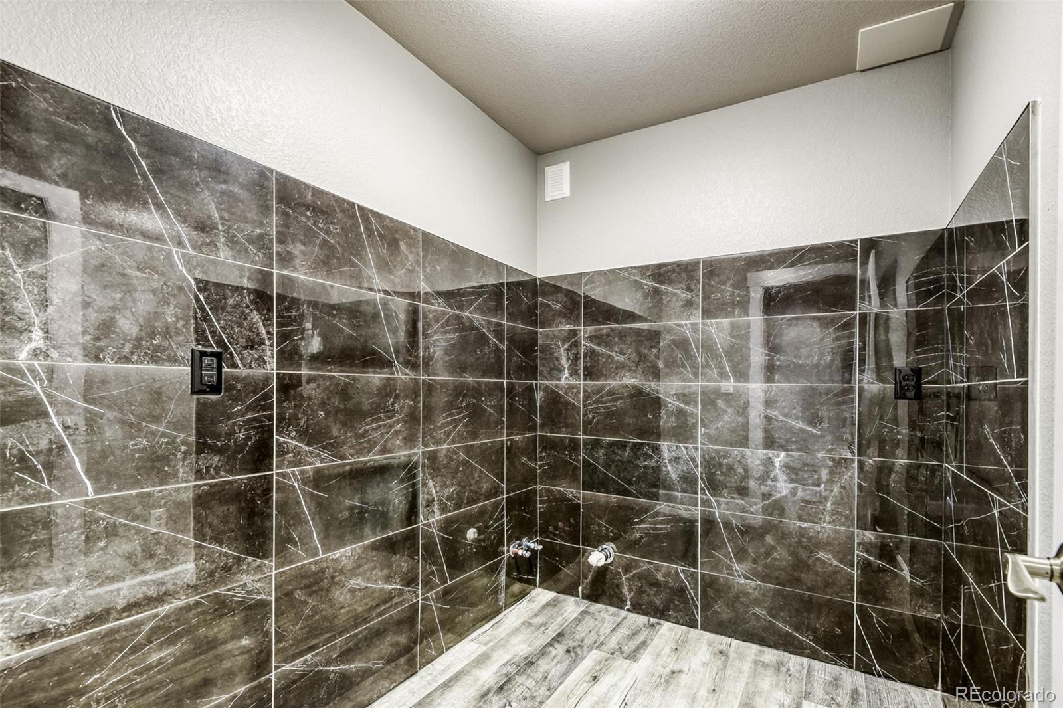
versatile bedroom or home gym, a beautiful bath with a no ledge glass shower, new cedar sauna, and a bonus room
perfect for a wine cellar, a plumbed dog station or extra storage. Designed for multigenerational living, guest
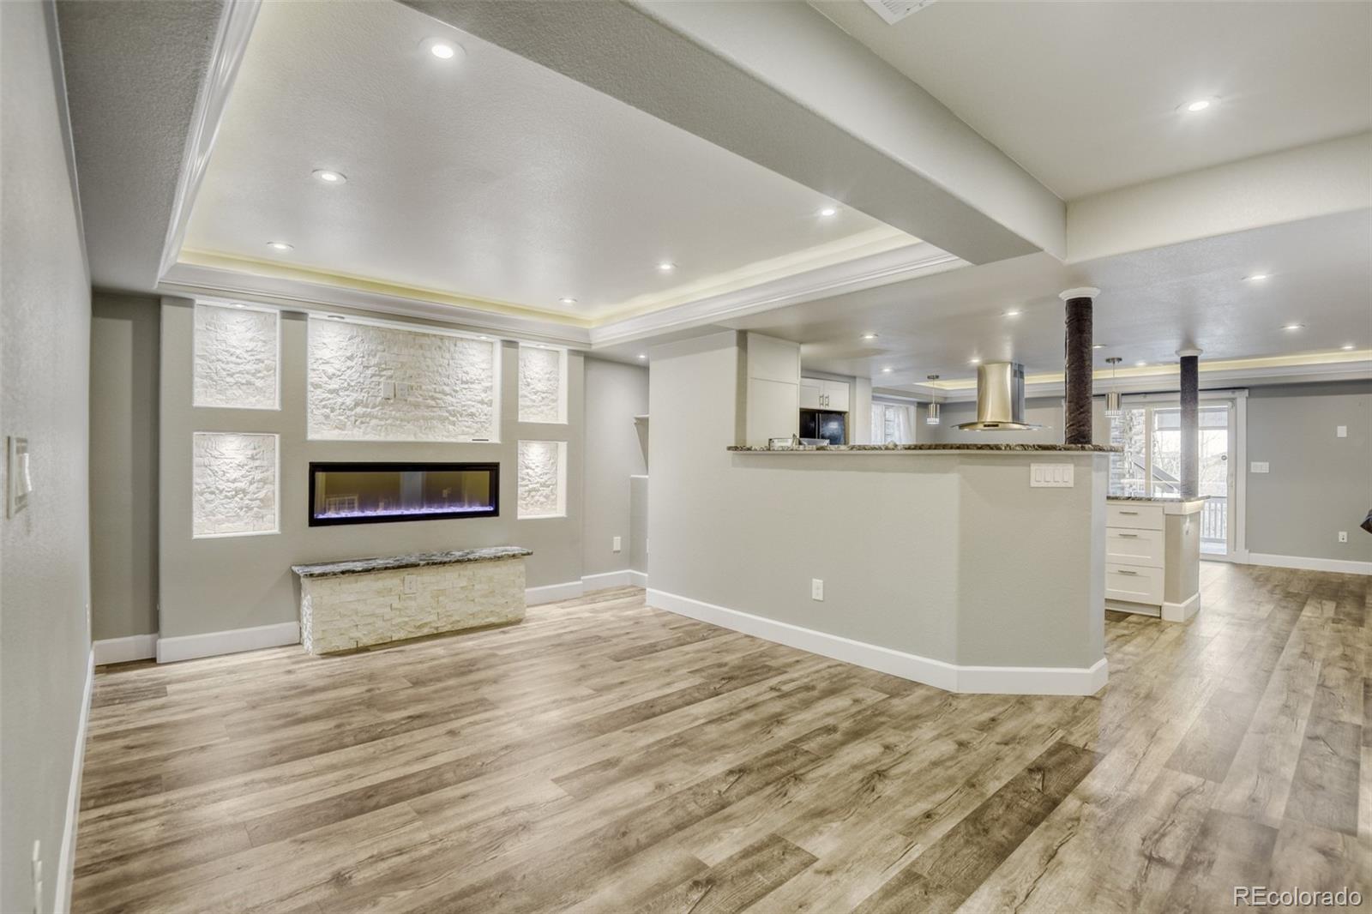
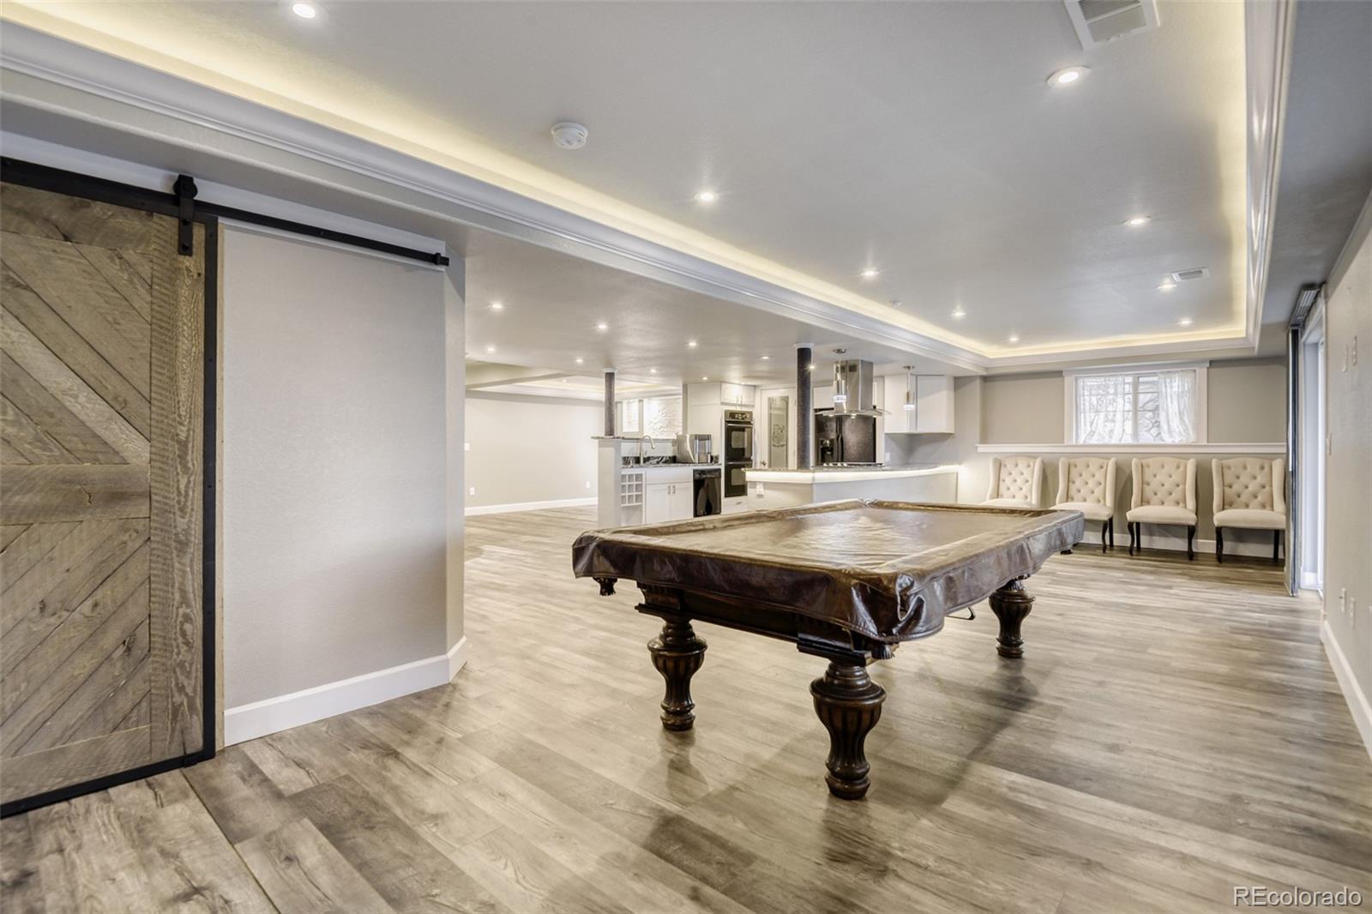
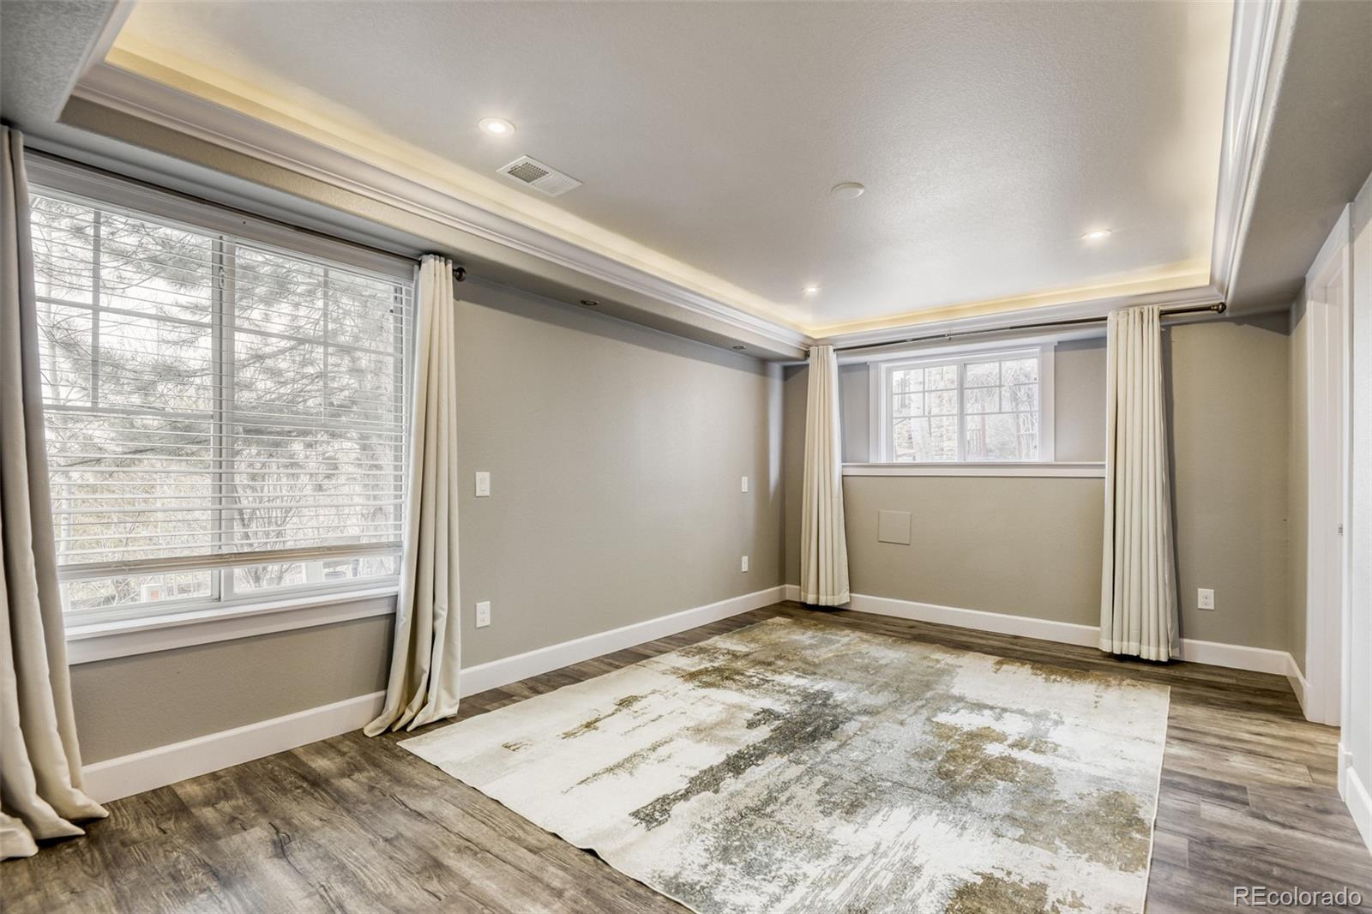
accommodations, or unforgettable gatherings. The finished walk-out basement features LVP flooring, crown molding,
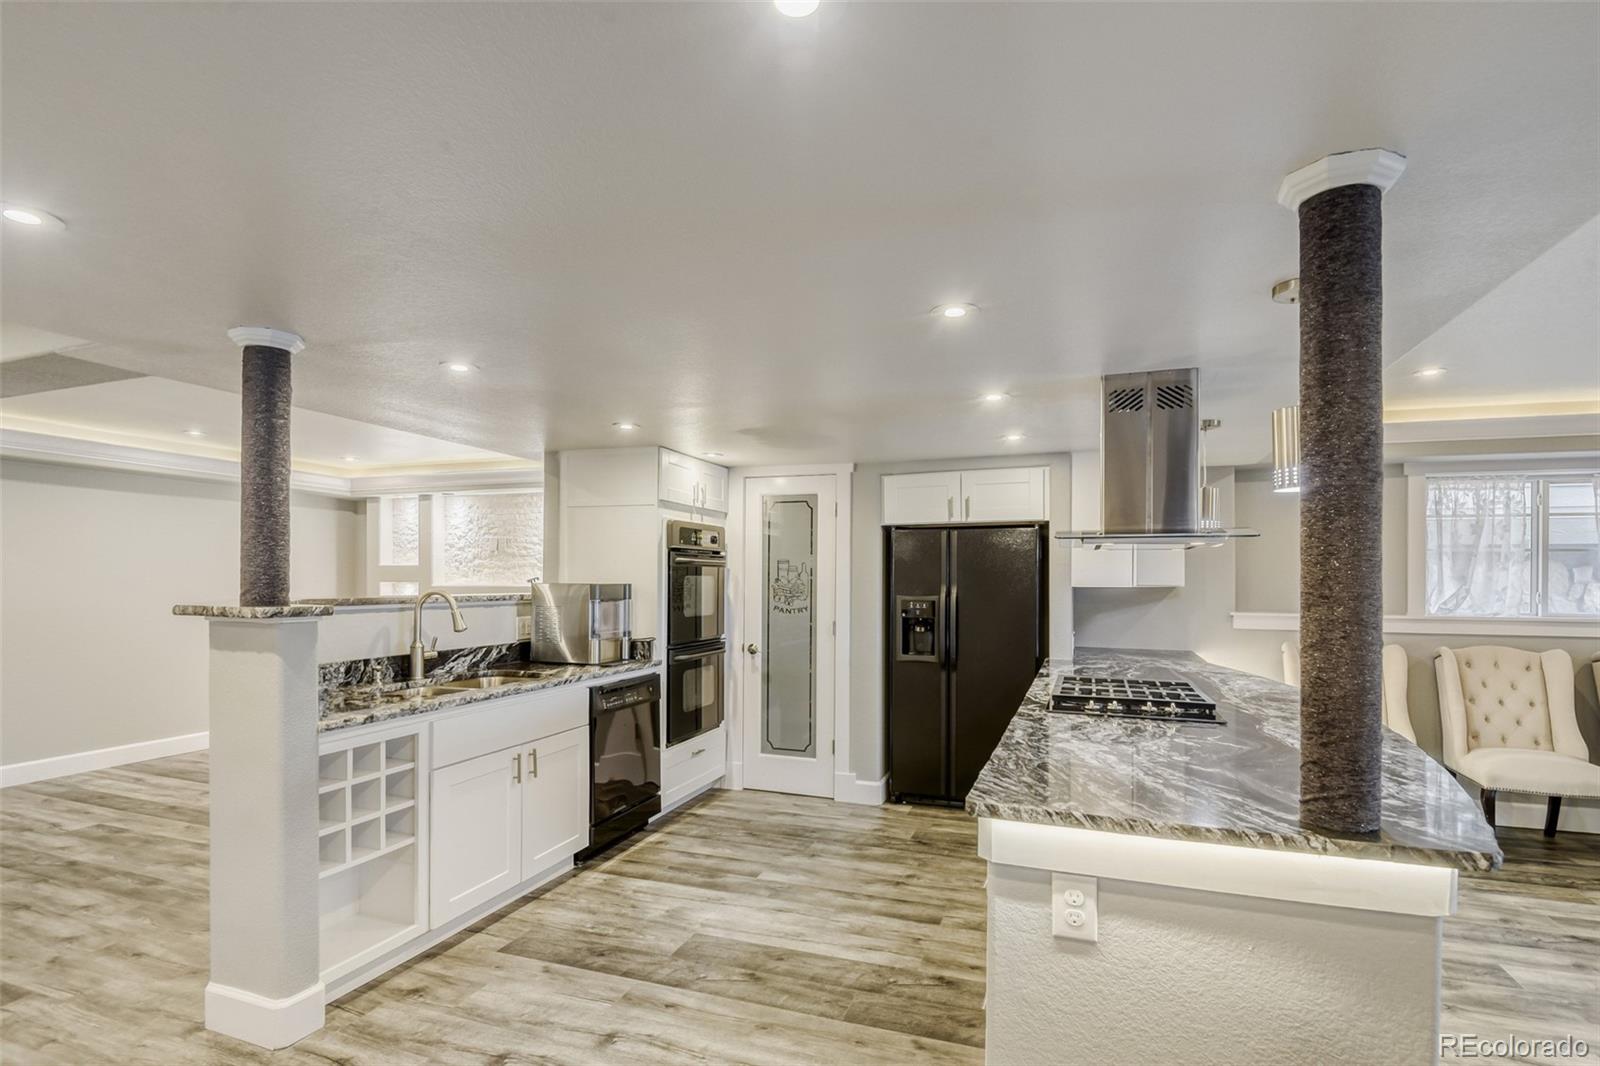
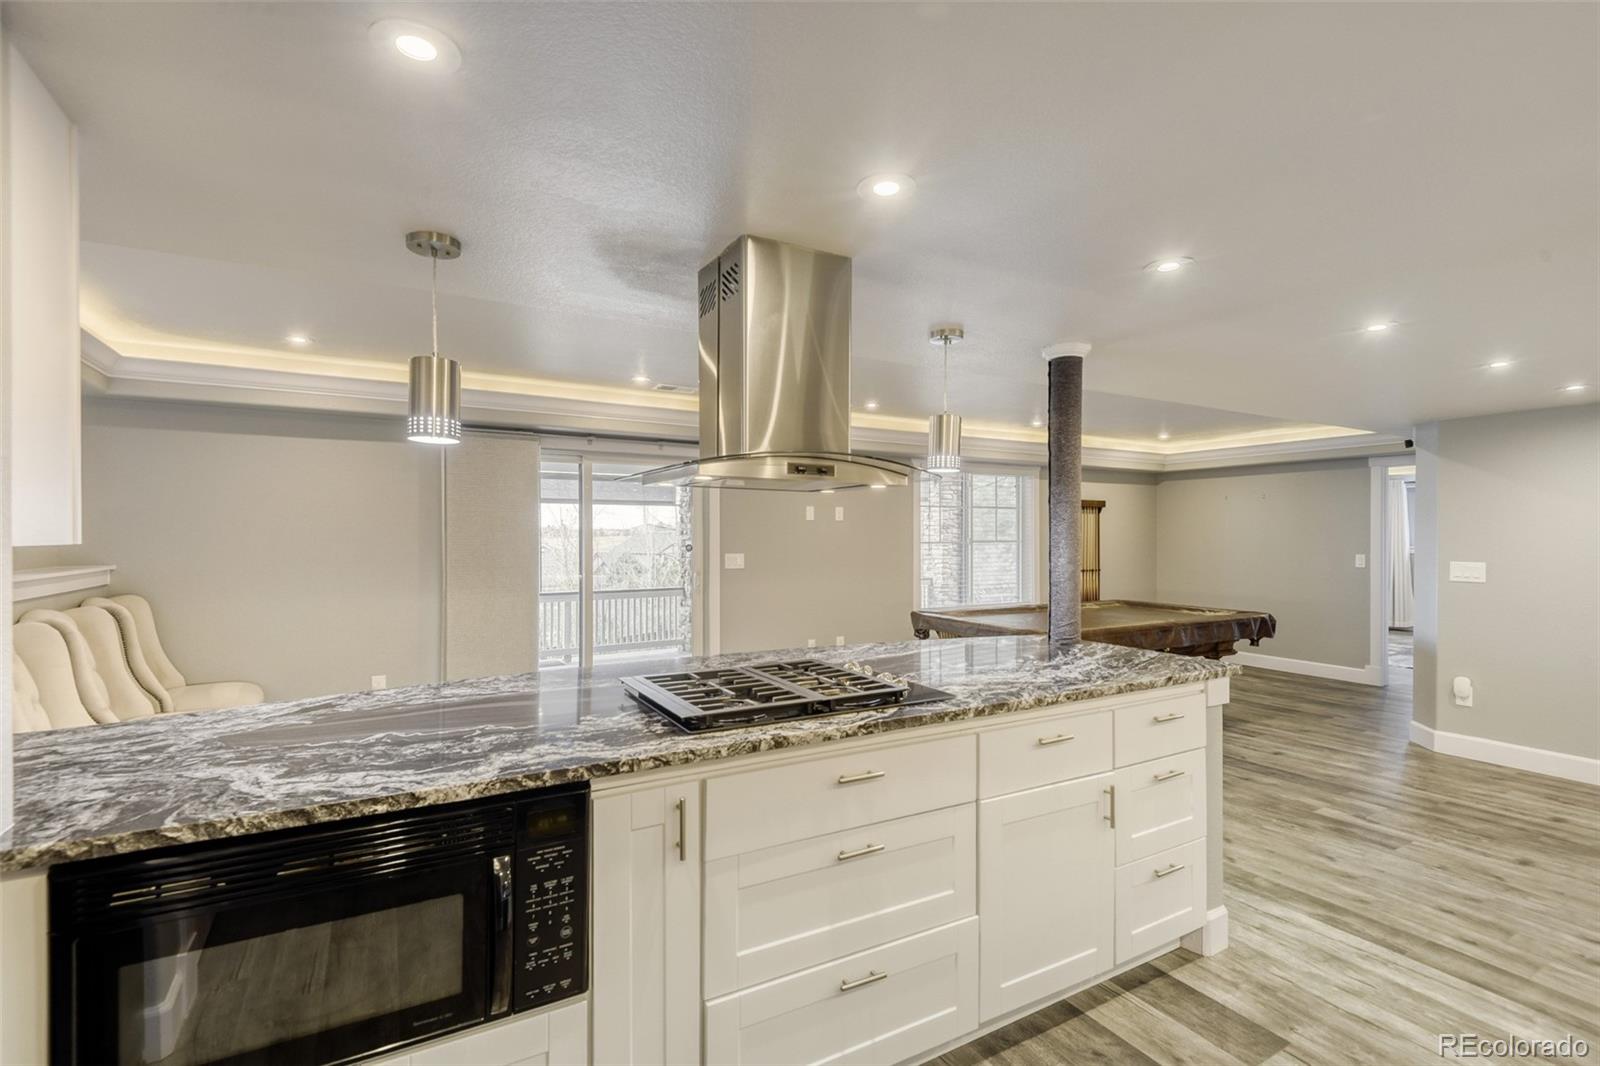
custom lighting, a modern fireplace, spacious recreation area, abundant finished storage, and a second full chef's kitchen
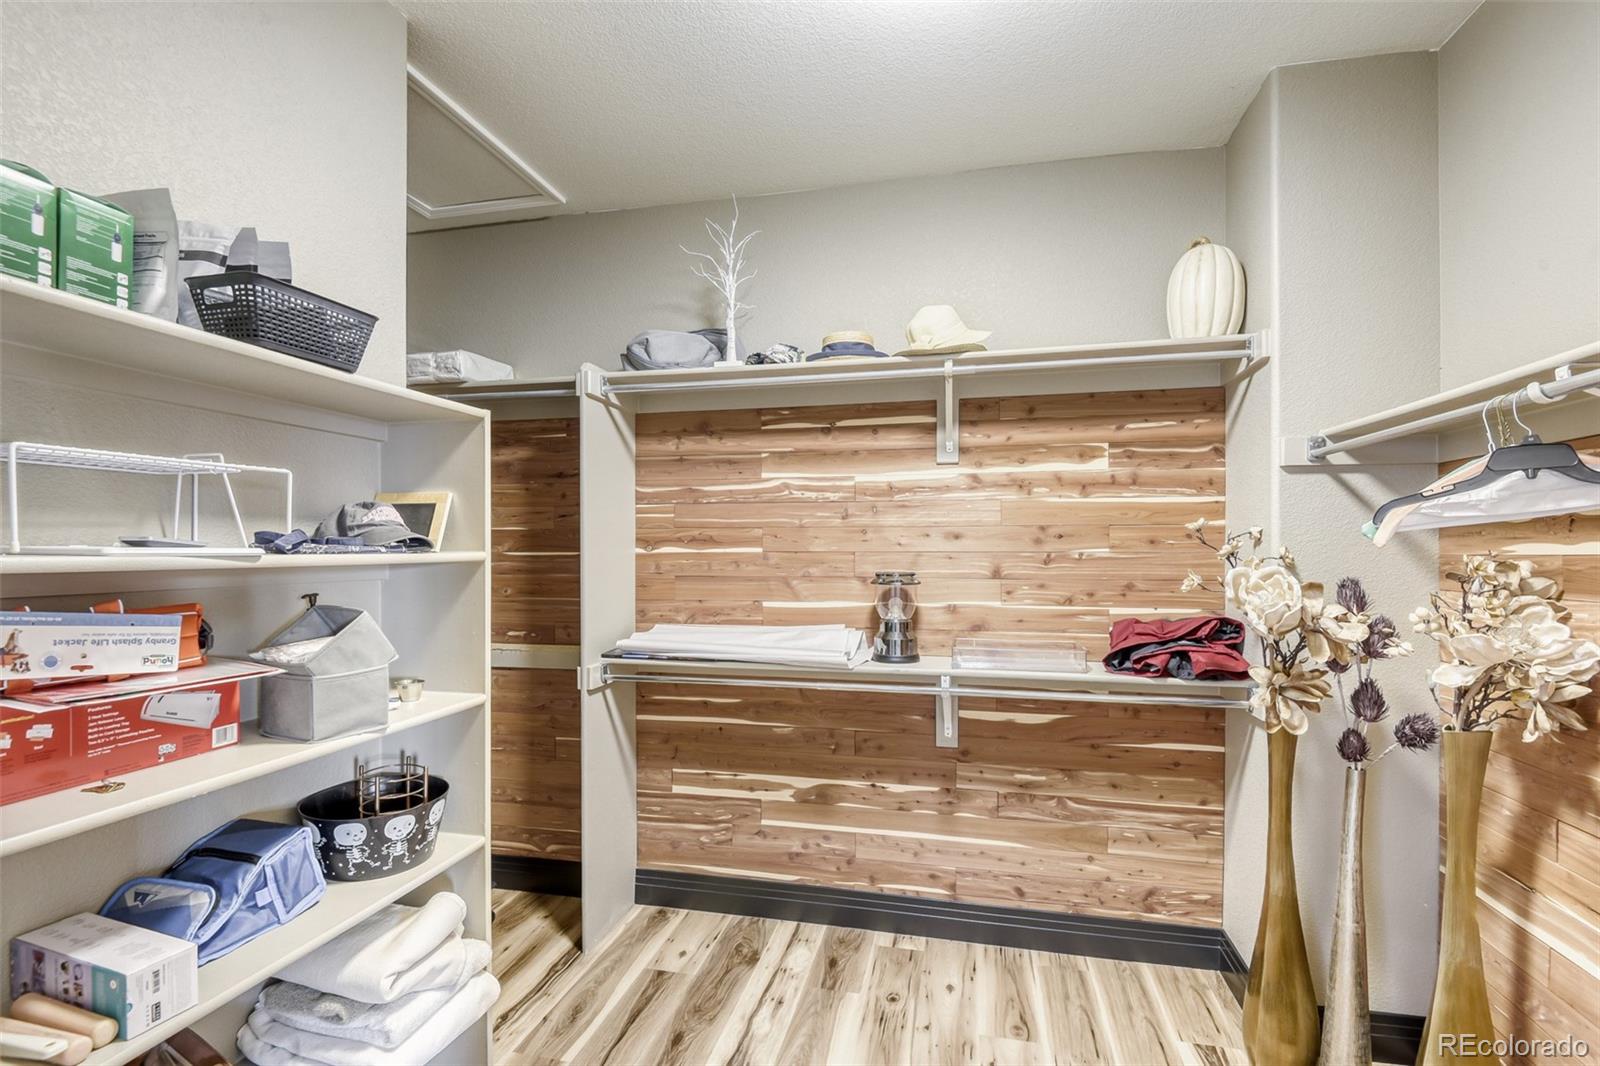
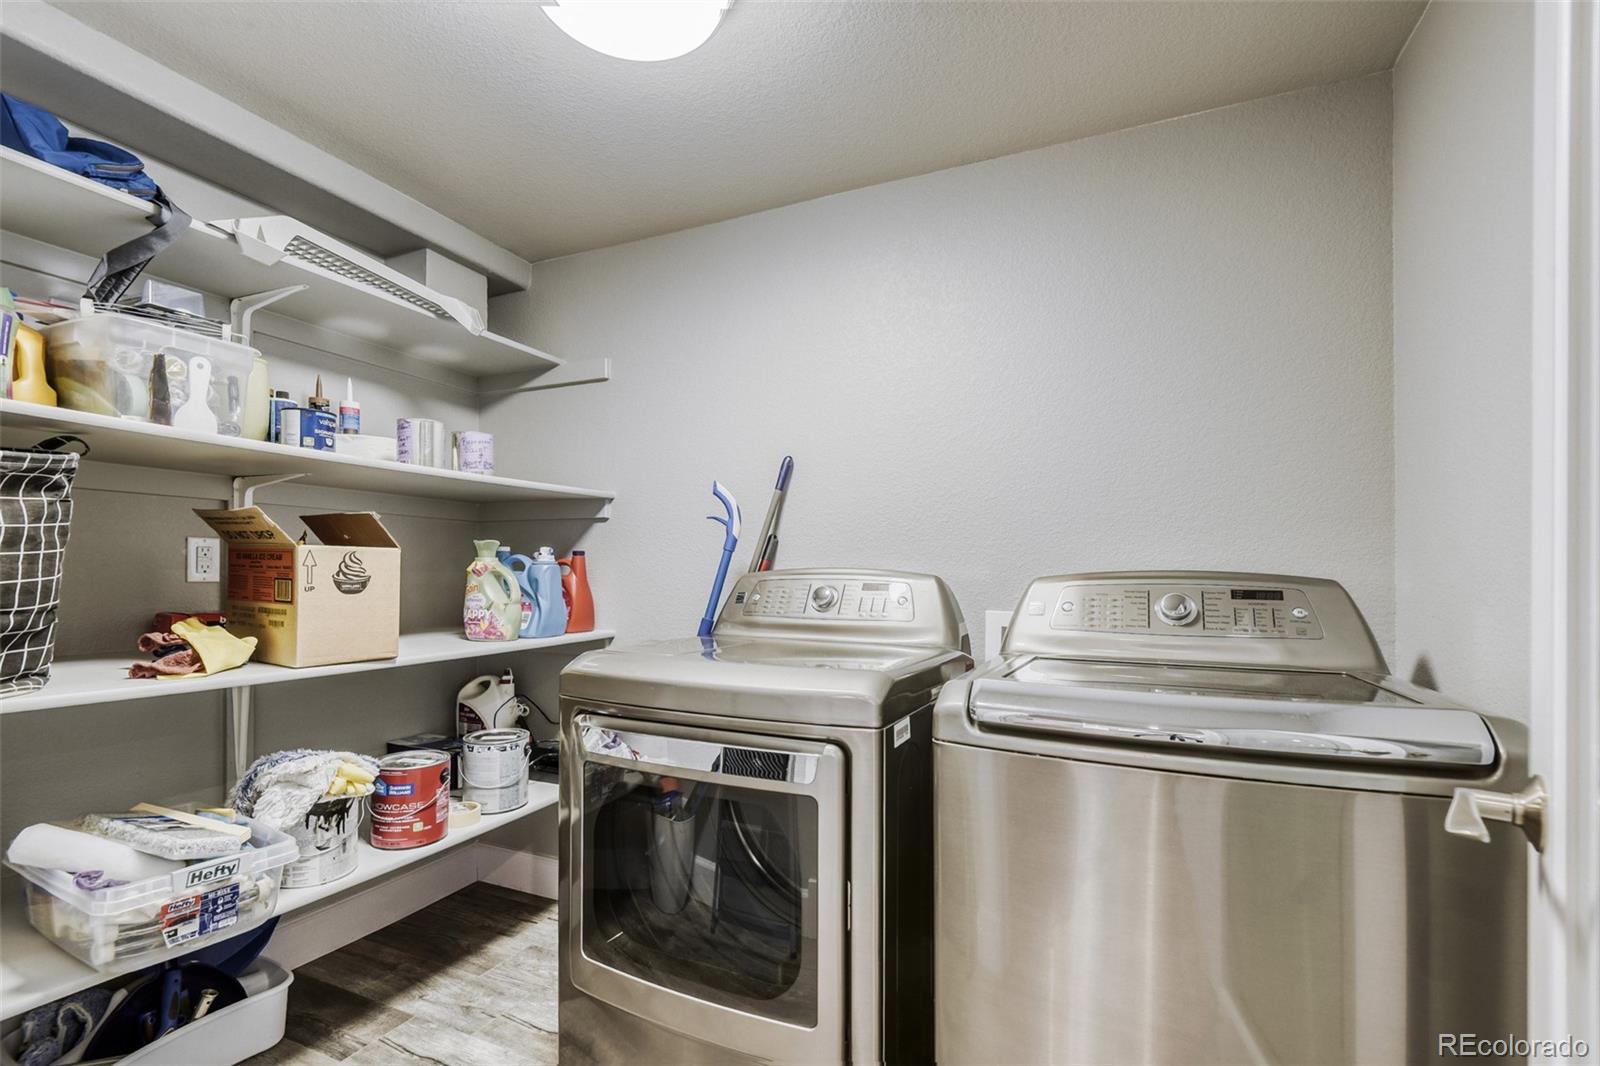
with double ovens, gas cooktop, dishwasher, microwave, hood, and pantry. A second laundry room and additional bedroom
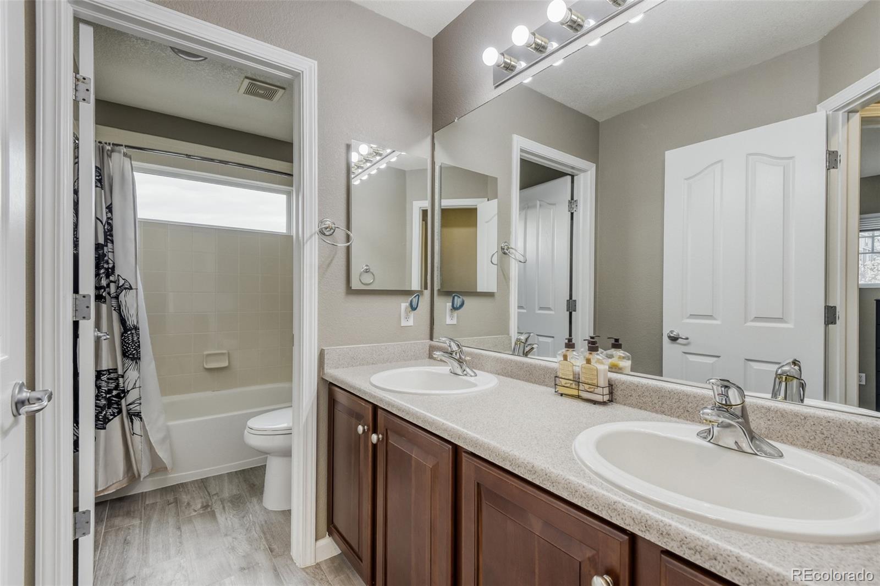
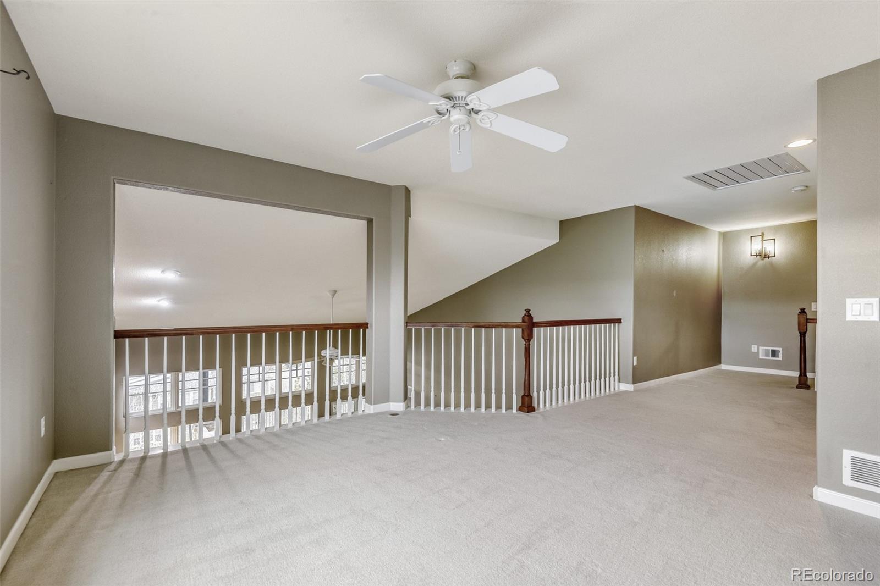
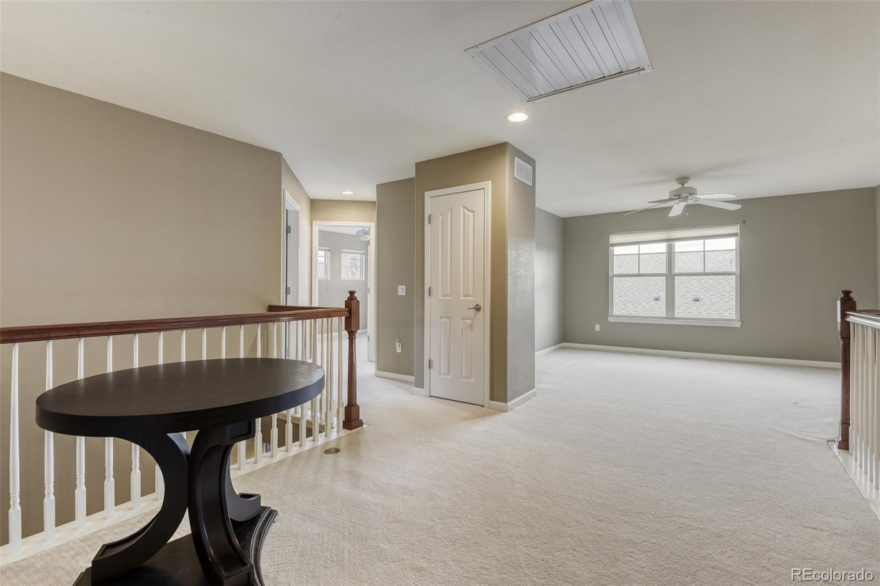
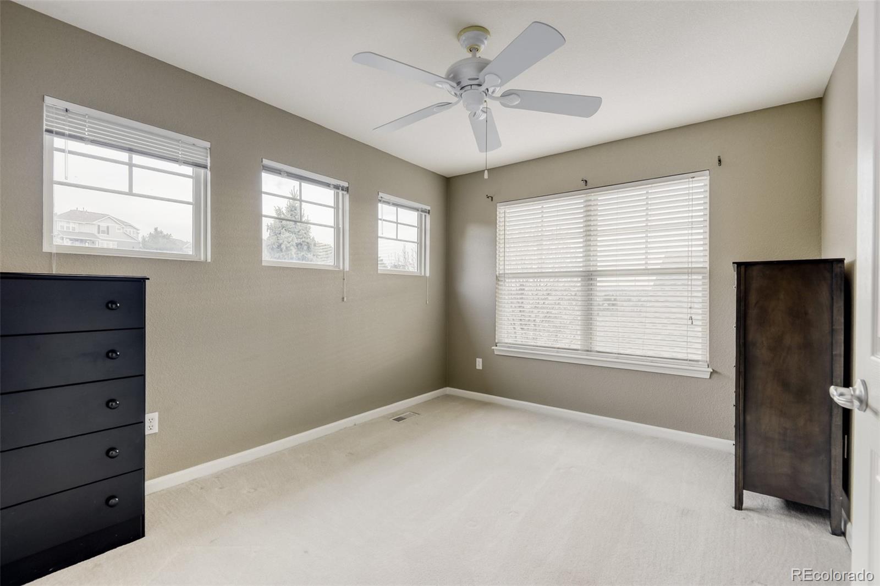
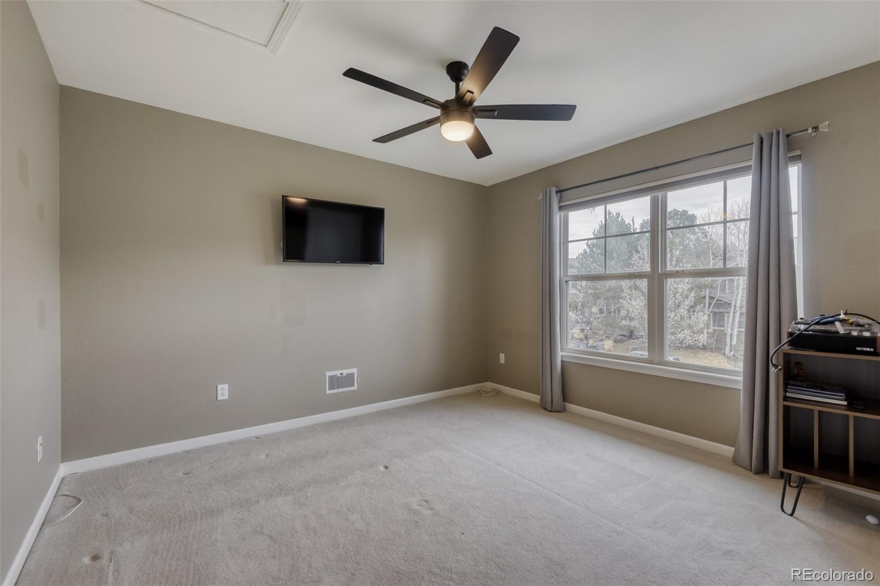
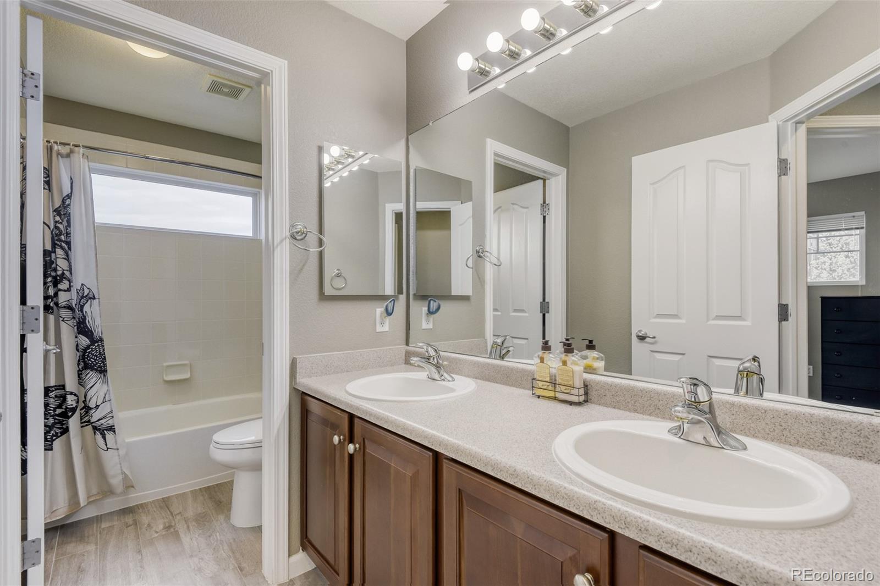
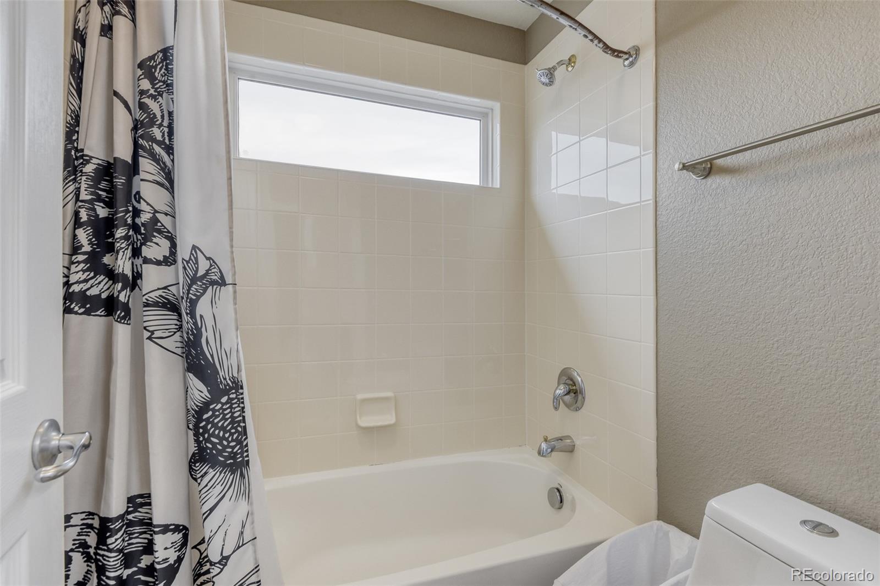
with walk-in closet complete the lower level. Upstairs offers 2 more spacious bedrooms, a full bath, and a large loft ideal
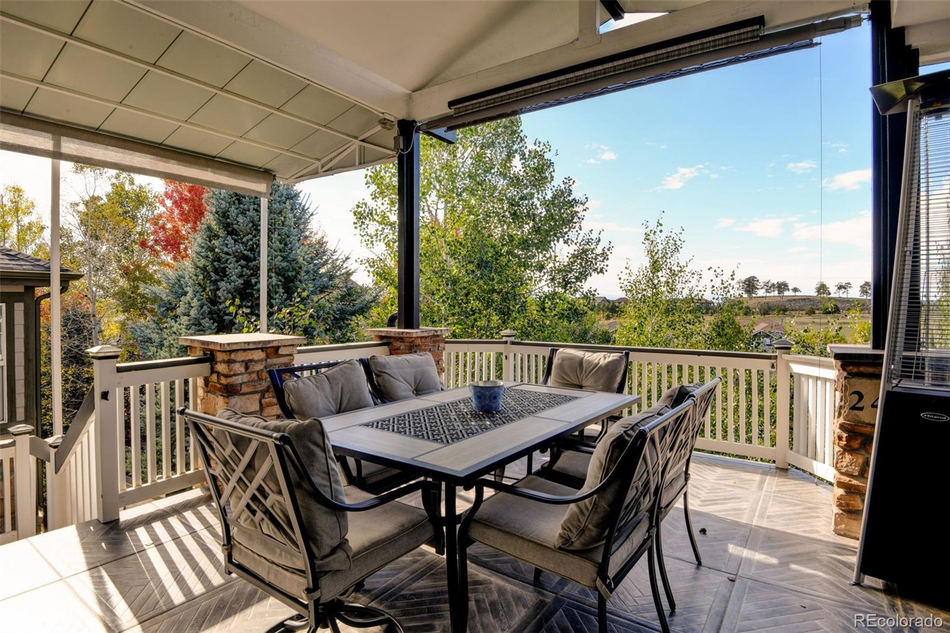
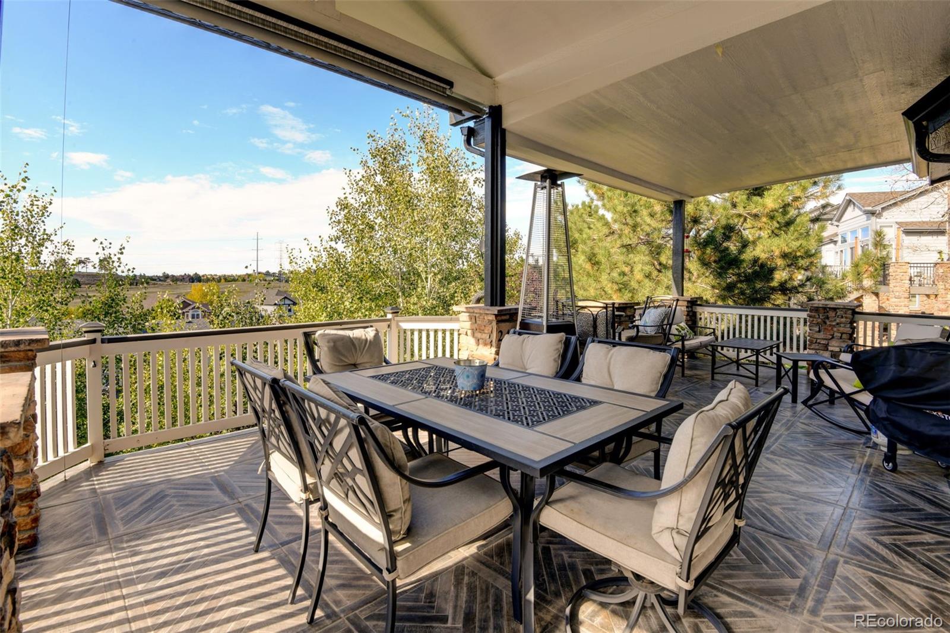
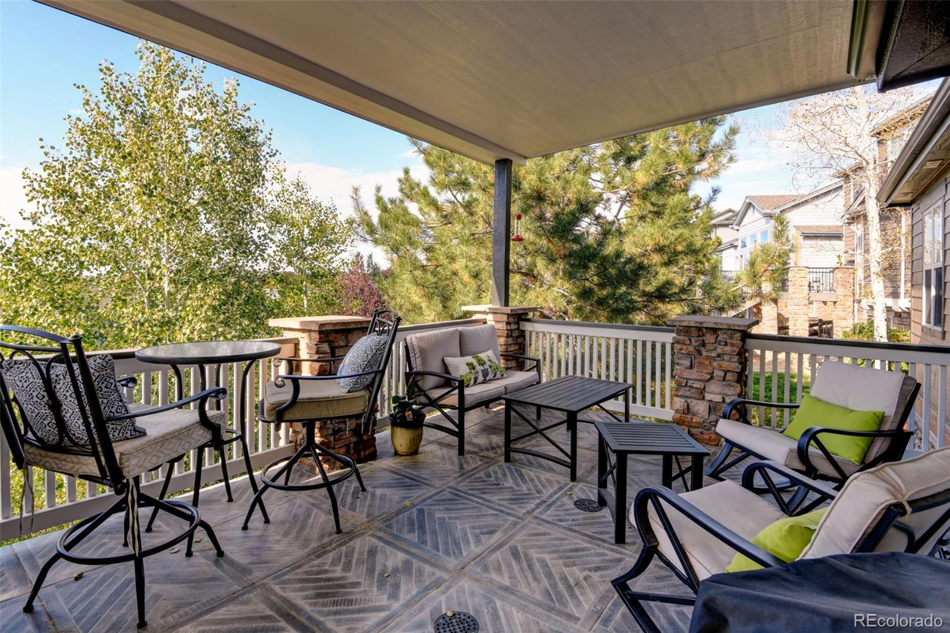
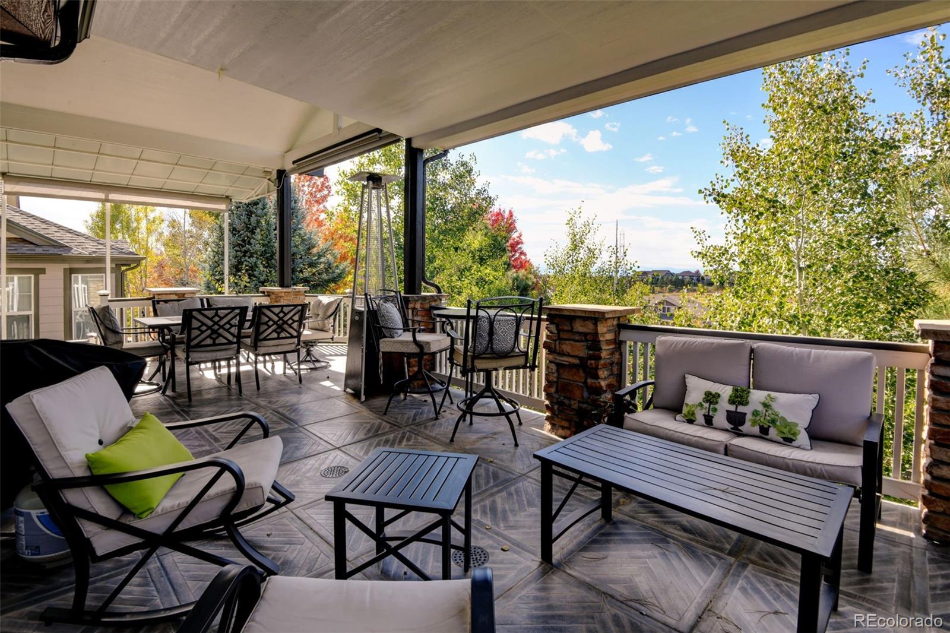
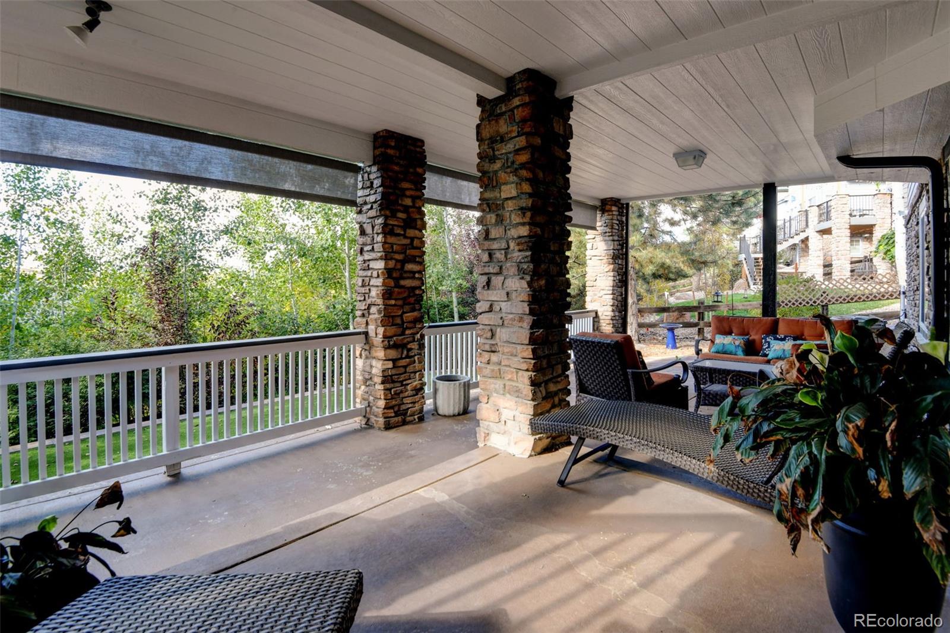
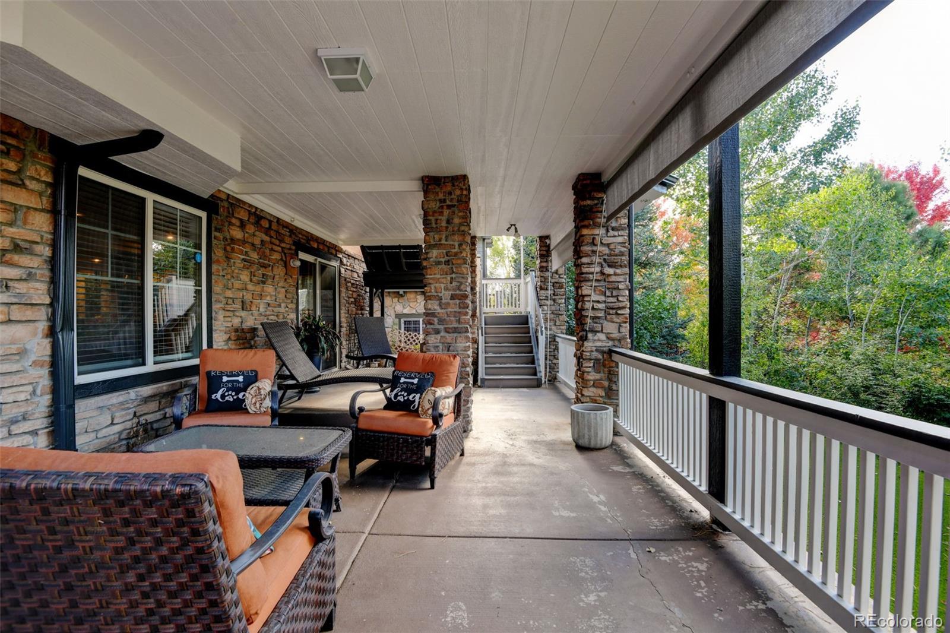
for a media room, playroom, or additional lounge space. The maintenance-free custom deck is a true highlight, featuring
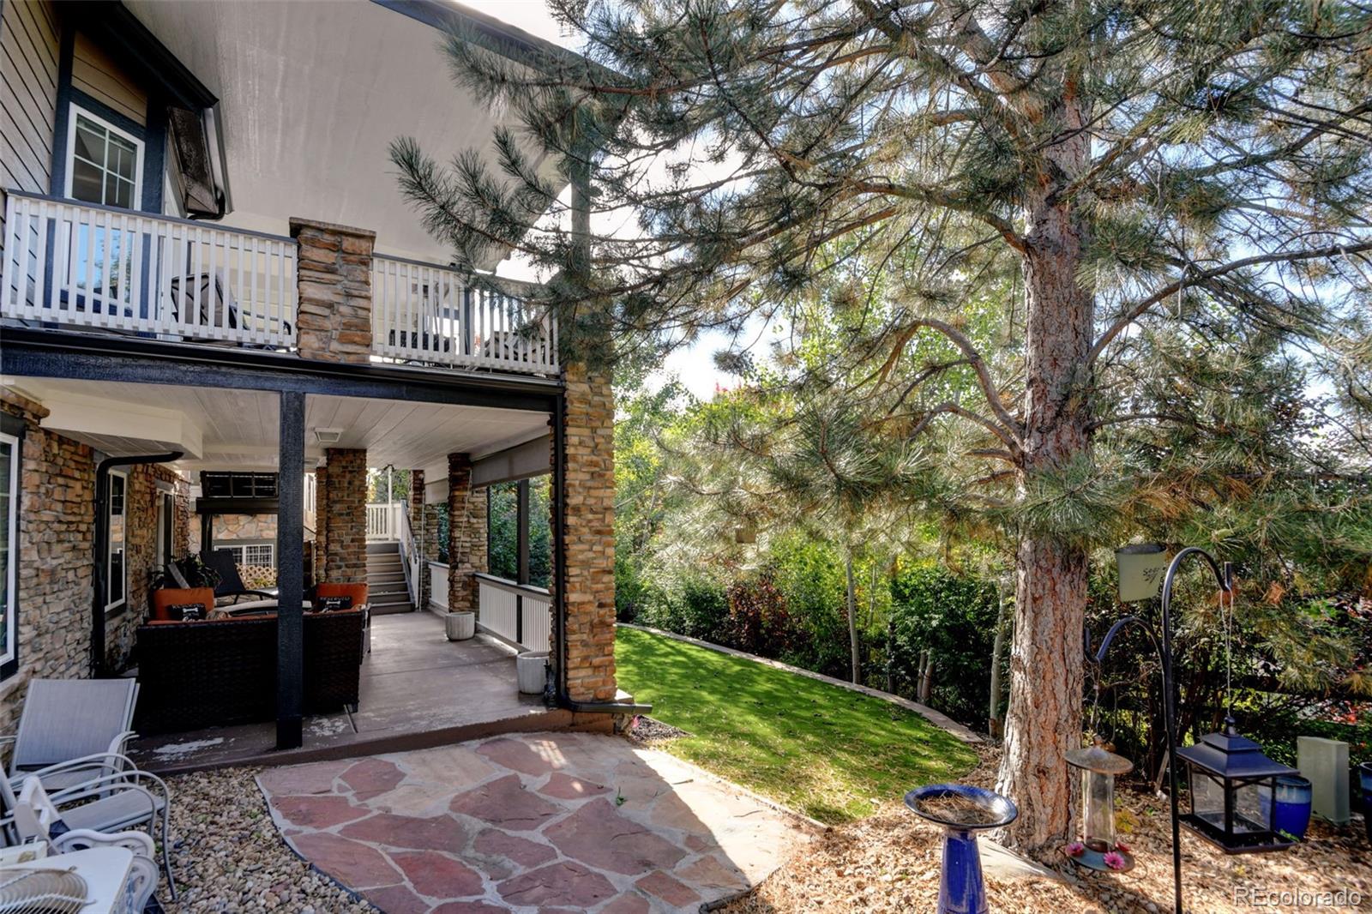
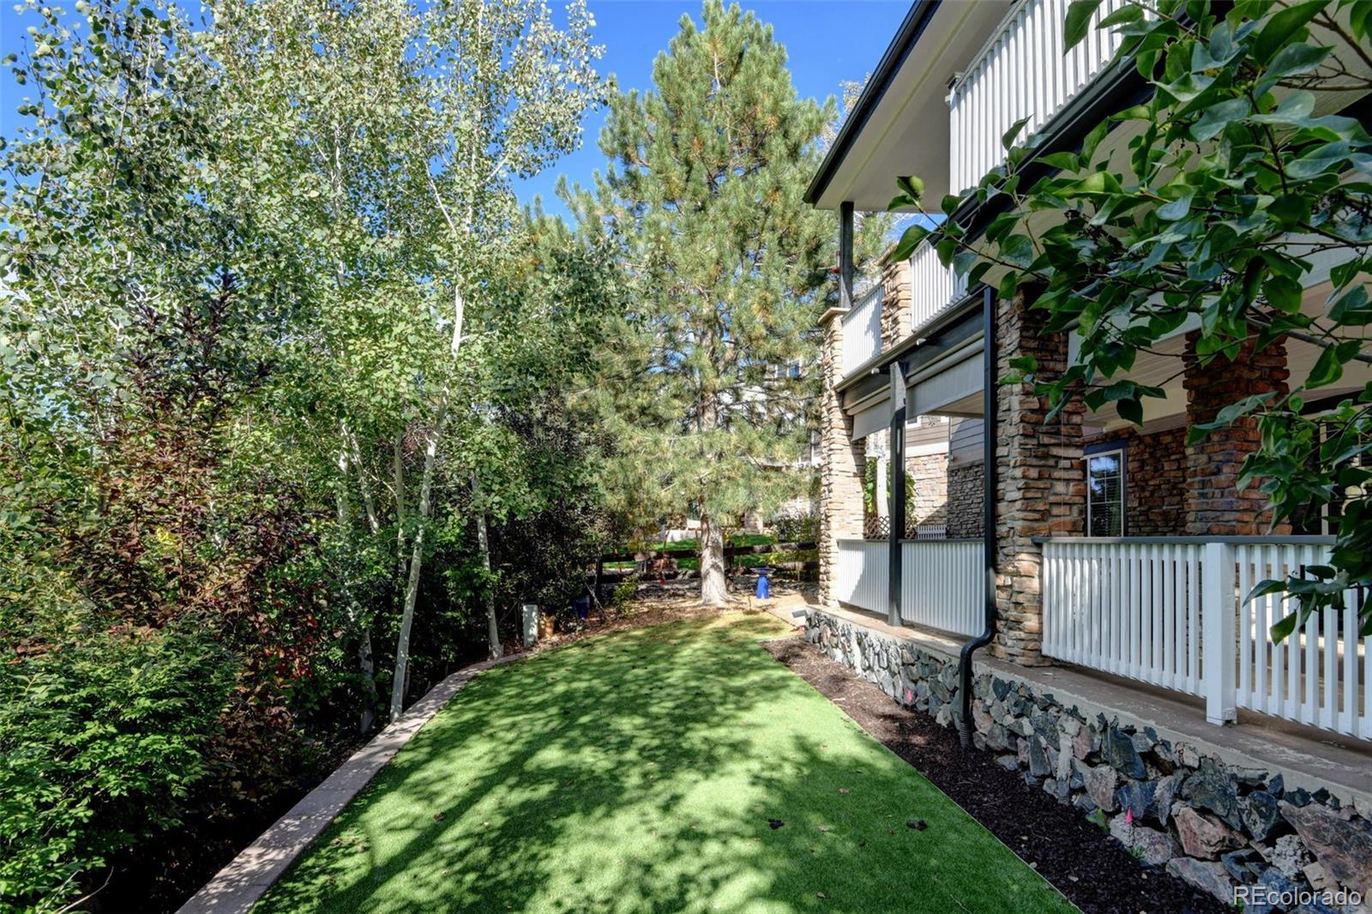
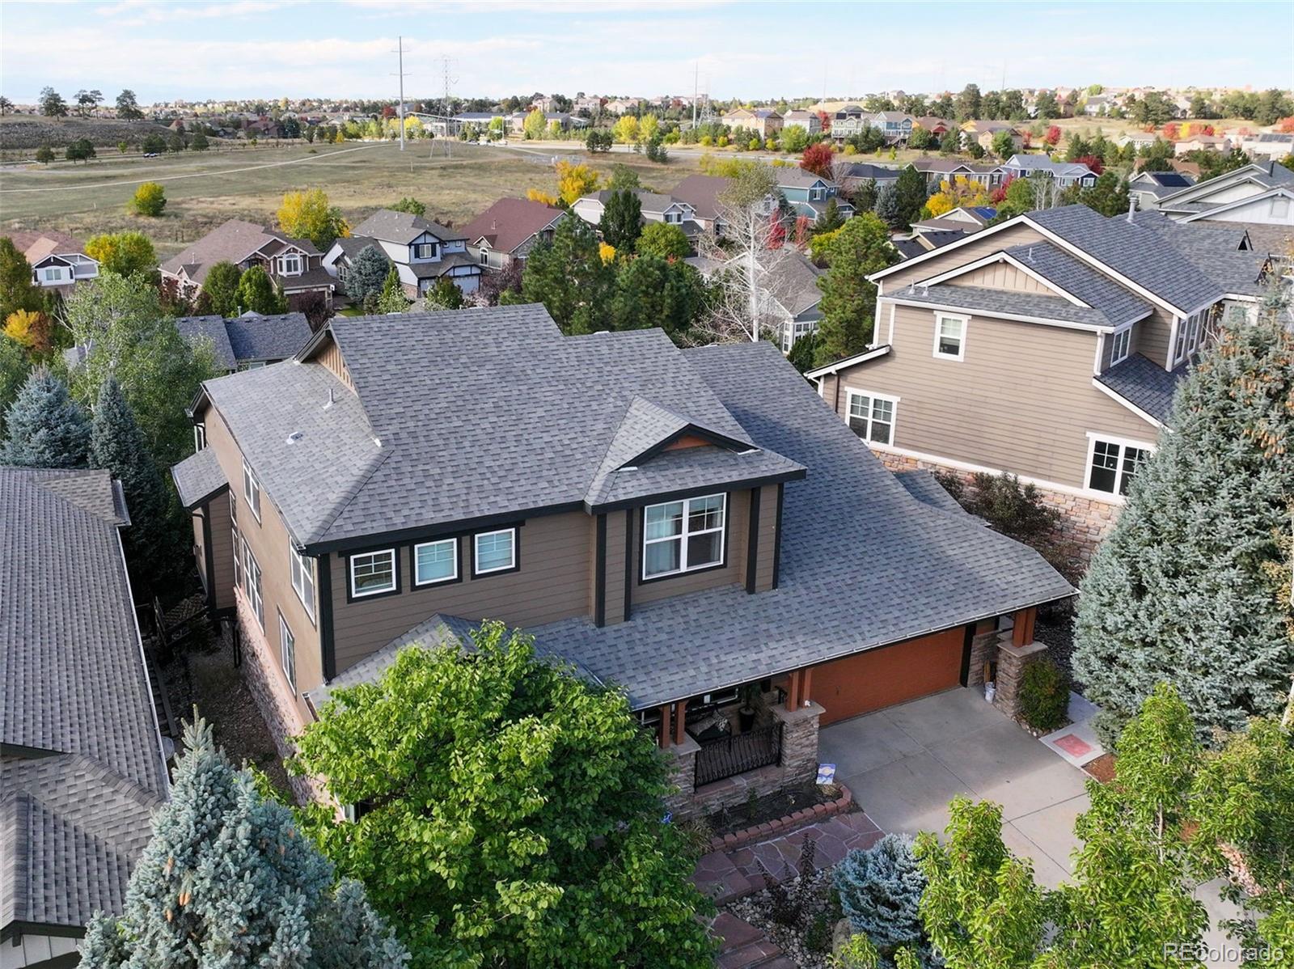
ceramic tile flooring, a vaulted roof, powered sunshades, and scenic views off the deck that create a seamless indooroutdoor living experience. Enjoy mountain sunsets, fireworks, and a professionally landscaped yard, artificial grass, with
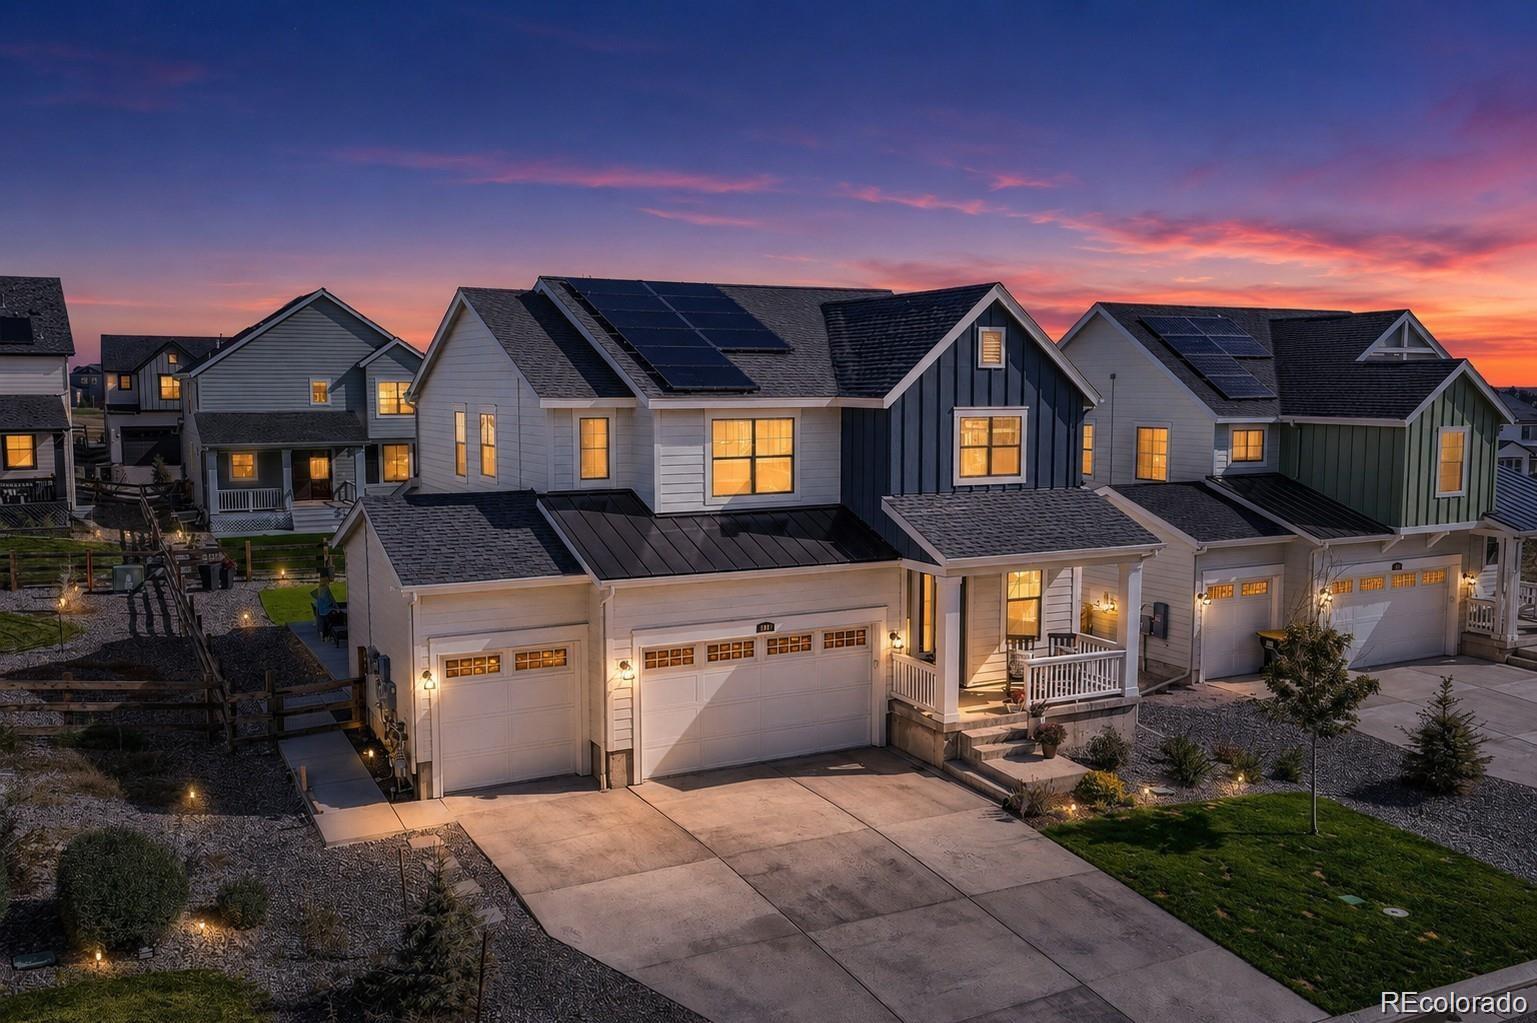
mature trees for added privacy. Just a short walk to the neighborhood park and exceptional clubhouse.

Share Property

Location

24357 E Fremont Drive, Aurora, CO 80016

Status

For Sale
Jim  Loveridge

Jim Loveridge

TITLE

Real Estate Broker

Property Amenities

Interior
Laundry room In Unit
Fireplace Basement, Gas, Great Room
Appliances Cooktop, Dishwasher, Double Oven, Oven, Range, Refrigerator
Flooring Carpet, Tile, Vinyl, Wood
Total Bedrooms: 5
Half Bathrooms: 1
Three-Quarter Bathrooms: 1
Full Bathrooms: 2
Other Interior Features Breakfast Bar, Ceiling Fan(s), Elevator, Entrance Foyer, Five Piece Bath, Granite Counters, High Ceilings, High Speed Internet, In-Law Floorplan, Pantry, Primary Suite, Quartz Counters, Sauna, Vaulted Ceiling(s), Walk-In Closet(s)
Area & Lot
Total area 4,777 Sq.Ft.
Lot Area 6,752 Sq.Ft.
Living area 4,777 Sq.Ft.
MLS® ID 9147527
Year Built 2003
School District Cherry Creek 5
High School Cherokee Trail
Middle School Fox Ridge
Elementary School Black Forest Hills
View Description Mountain(s)
Type Residential
Status For Sale
Exterior
Stories 2
Air conditioning Attic Fan, Central Air
Heat type Forced Air
Water Source Public
Garage Space 2.0
Security Features Carbon Monoxide Detector(s), Security System, Smoke Detector(s)
Sewer Public Sewer
Other Exterior Features Private Yard
Parking Oversized, Tandem
Lot Features Level
Roof Shingle
Finance
Sales Price $1,025,000
HOA Fees $270 quarterly
Real Estate Tax $5,474 yearly
image

Schedule a Showing

I would love to show you my beautiful property. Please select your preferred date and time below. I will be in touch shortly to confirm your appointment.

Schedule a Showing

I would love to show you my beautiful property. Please select your preferred date and time below. I will be in touch shortly to confirm your appointment.

Thank you for your interest in 24357 E Fremont Drive, Aurora, CO 80016. We are reviewing your request and will be in touch shortly!

Mortgage Calculator

Estimate your monthly mortgage payment, including the principal and interest, property taxes, and HOA. Adjust the values to generate a more accurate rate.

All estimates are provided for informational purposes only. Actual amounts may vary.
$0,000 Your Payment 20 15 65
$0,000 Your Payment

Let's Work Together

Experience seamless real estate services with Jim Loveridge, innovative tools, and personalized support, making property buying, selling, and management easy and efficient.