Leave a Message

Thank you for your message. We will be in touch with you shortly.

2094 Fulton Street
2094 Fulton Street
2094 Fulton Street
2094 Fulton Street
2094 Fulton Street
2094 Fulton Street
2094 Fulton Street
2094 Fulton Street
2094 Fulton Street
2094 Fulton Street
2094 Fulton Street
2094 Fulton Street
2094 Fulton Street
2094 Fulton Street
2094 Fulton Street
2094 Fulton Street
2094 Fulton Street
2094 Fulton Street
2094 Fulton Street
2094 Fulton Street
2094 Fulton Street
2094 Fulton Street
2094 Fulton Street
2094 Fulton Street
2094 Fulton Street
2094 Fulton Street
VIEW PHOTOS
$450,000

2094 Fulton Street

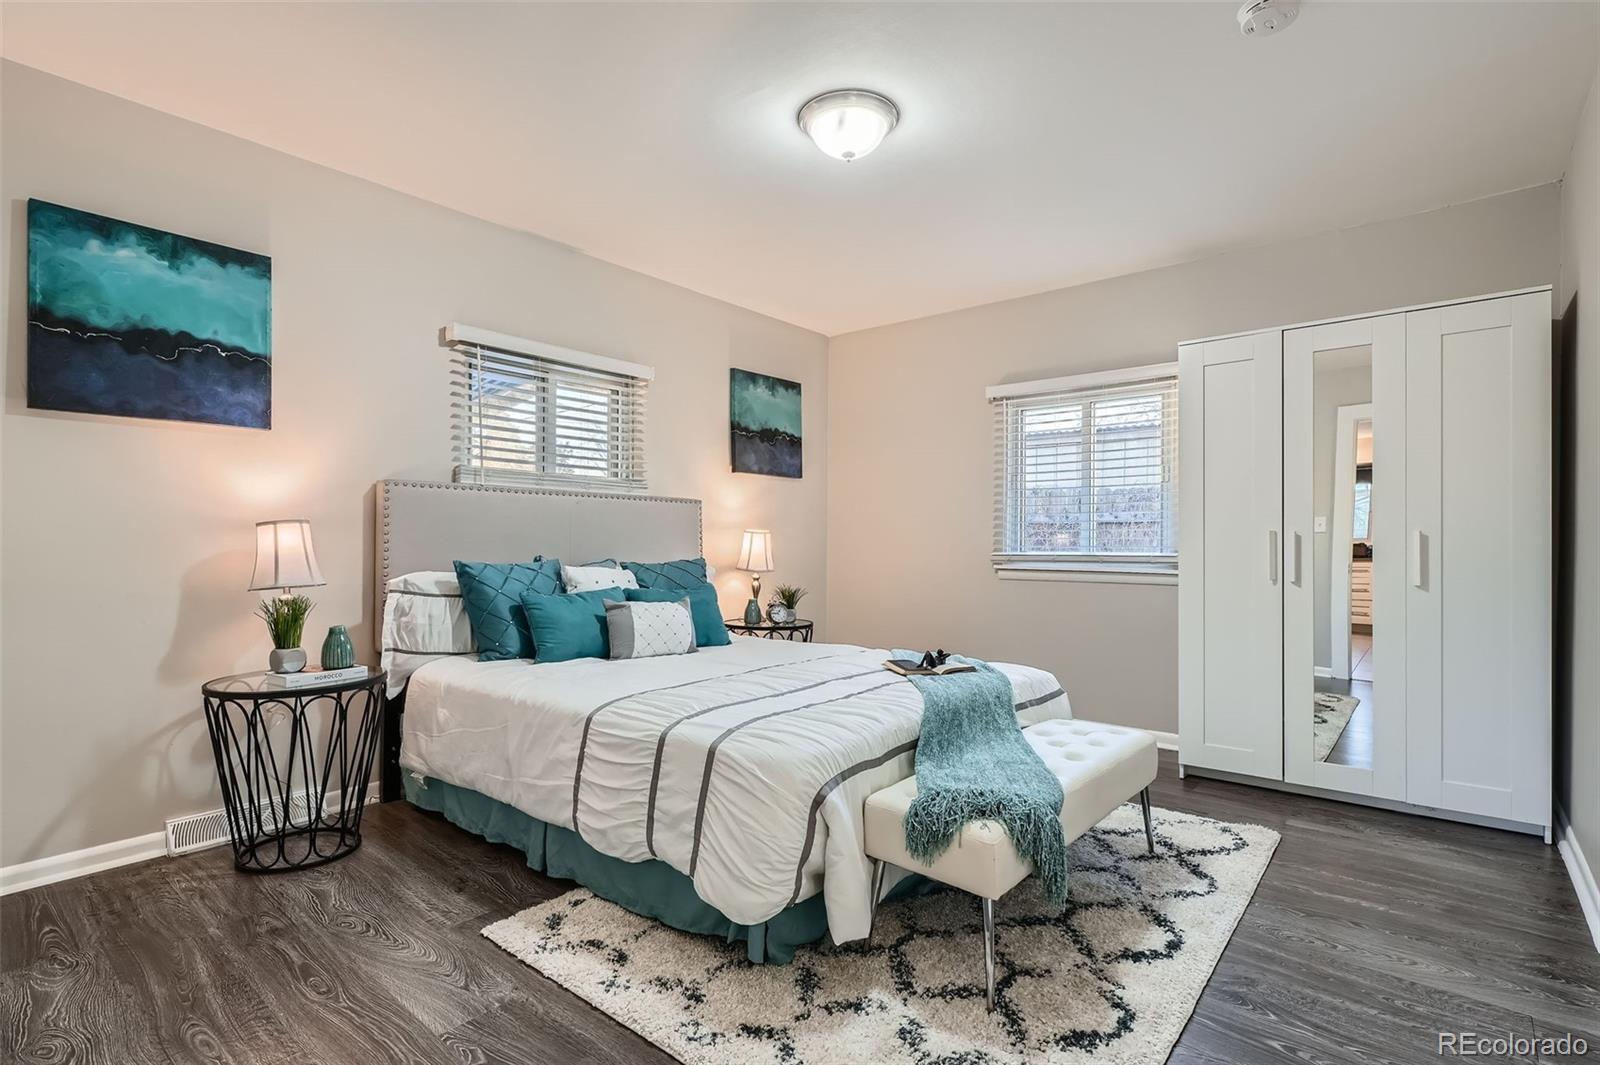
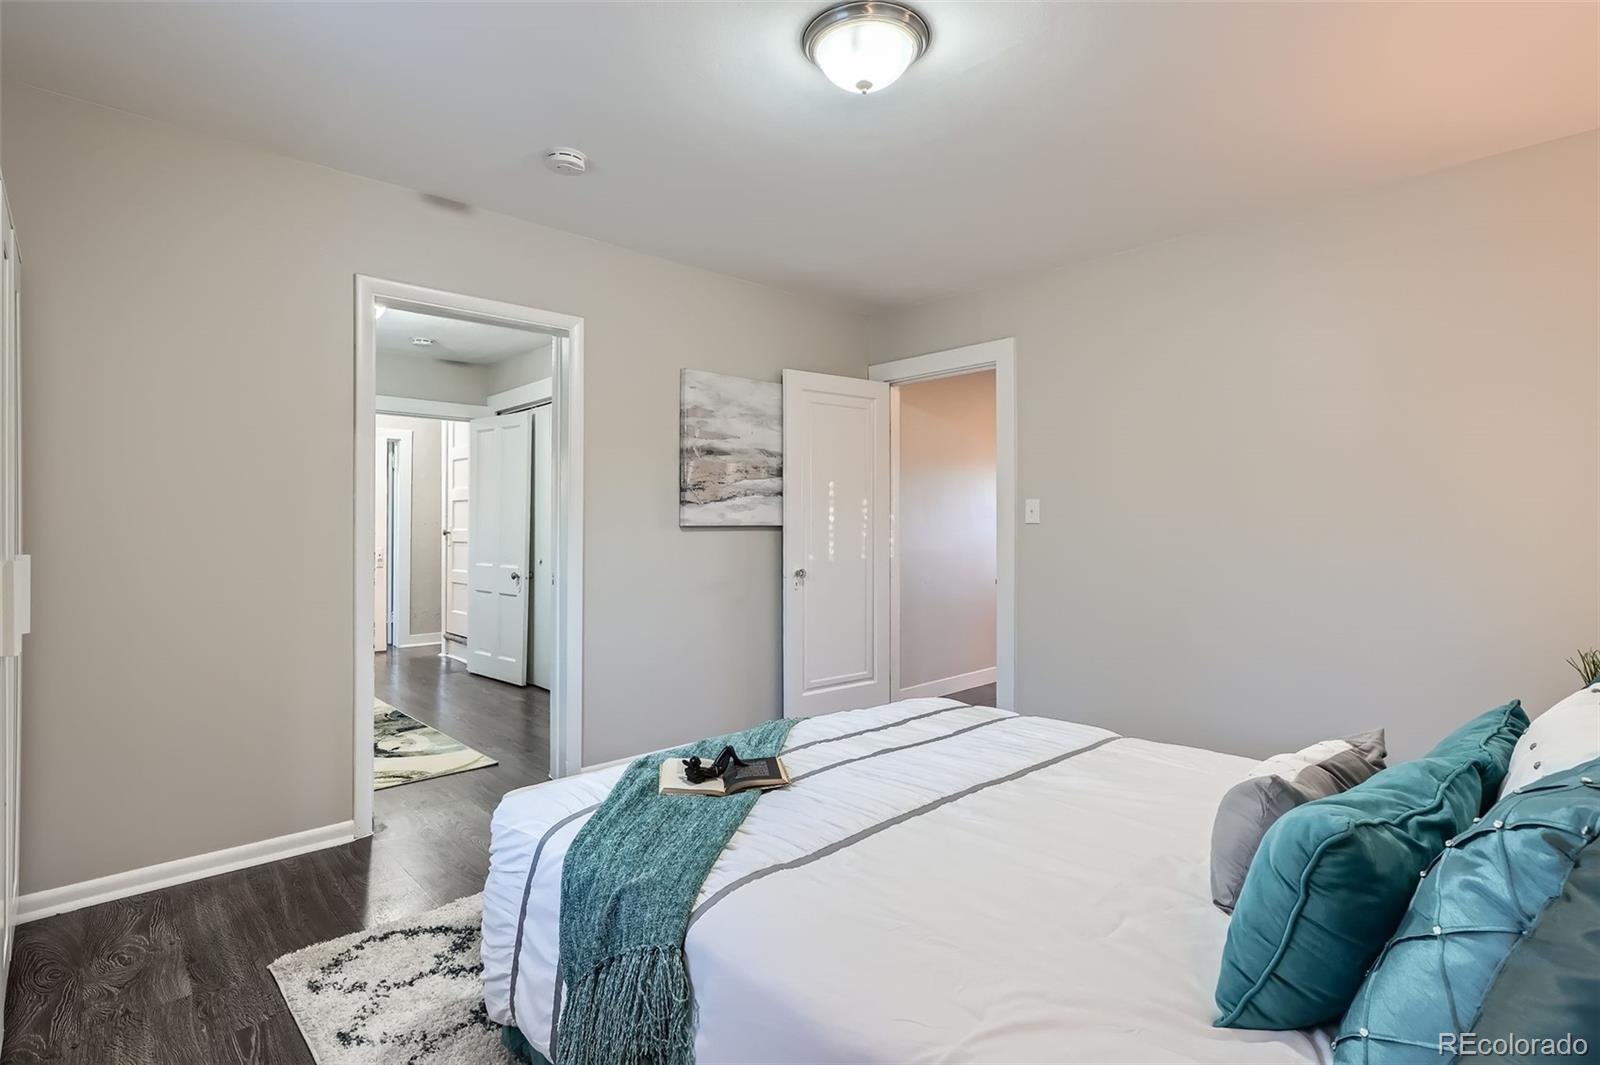
3 Beds 1 Bath 1,847 Sq.Ft. 6,350 Sq.Ft.

Description

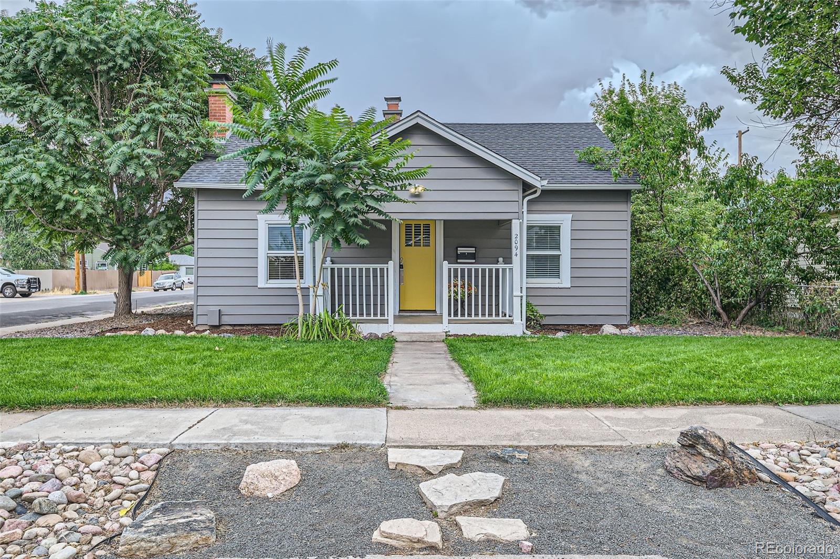
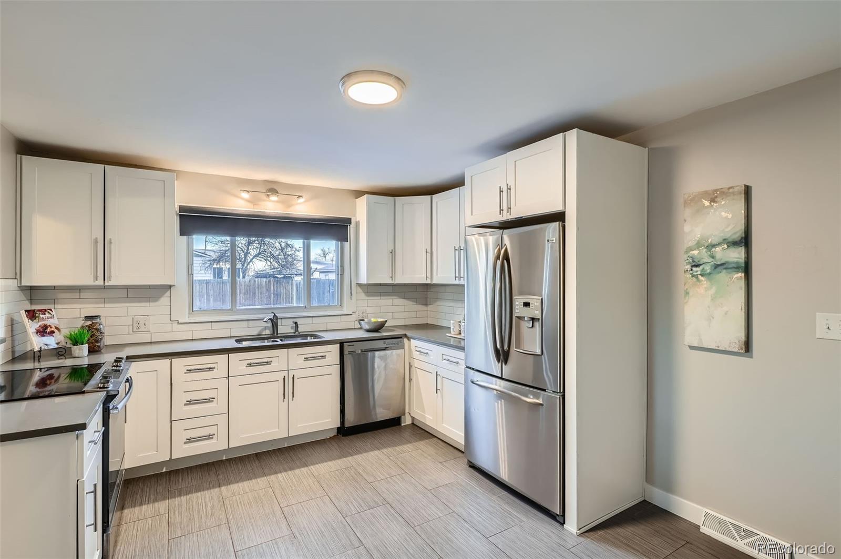
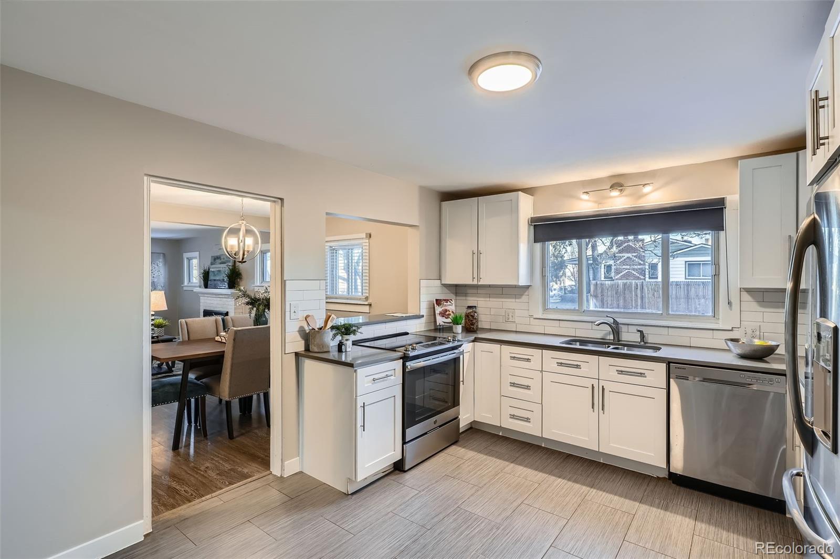
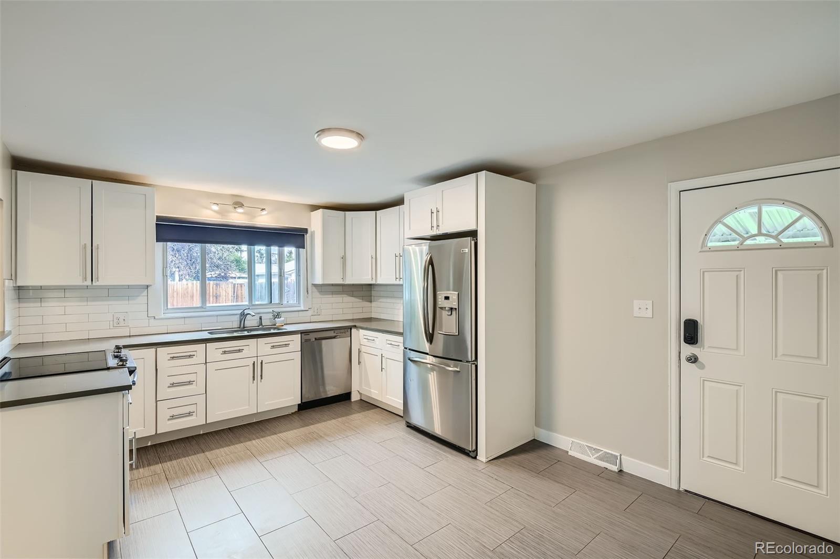
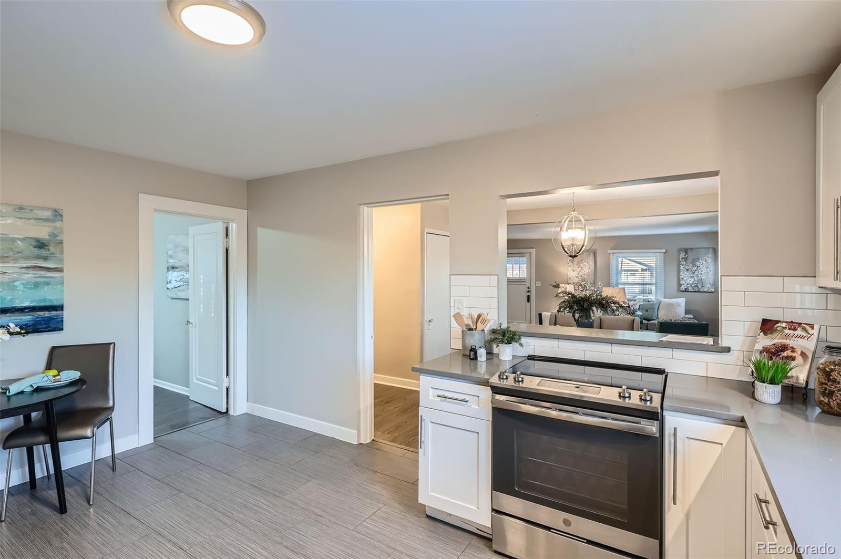
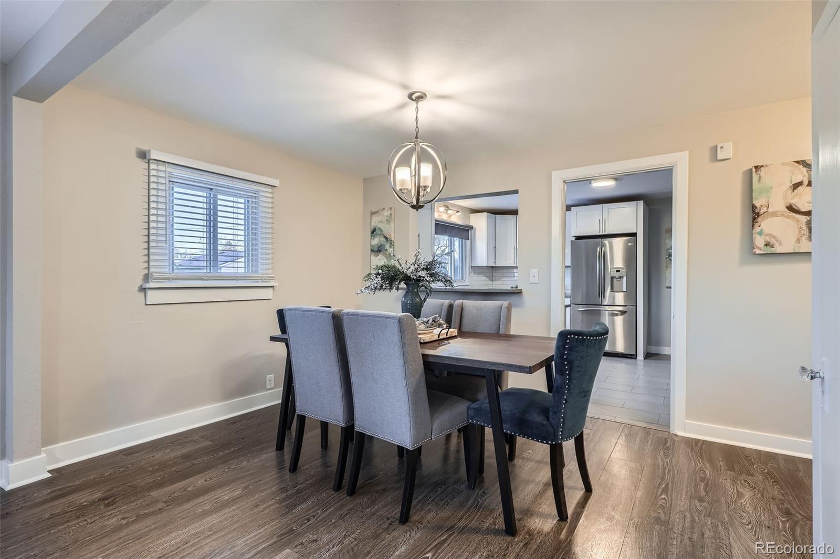
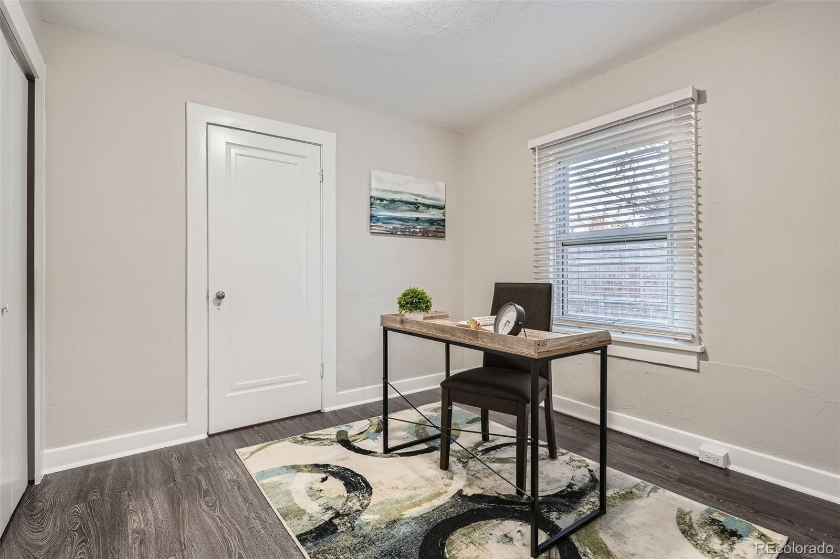
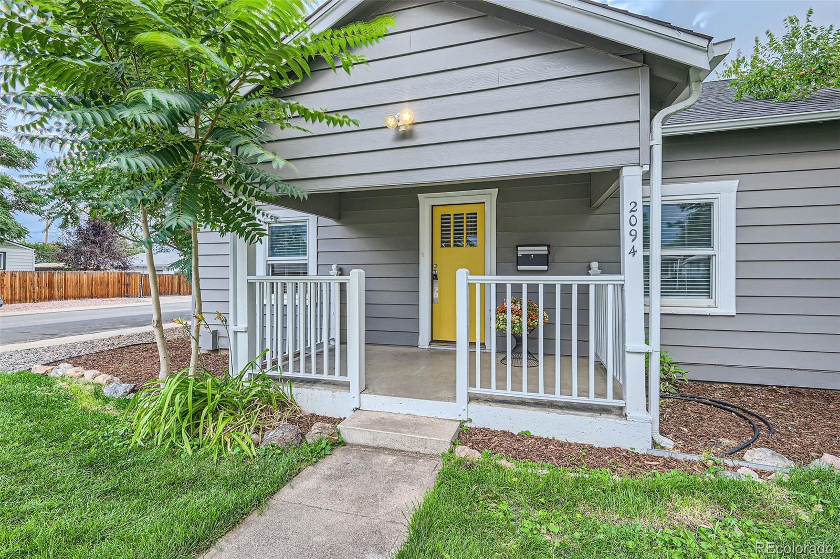
Beautifully remodeled 3-bedroom home in New England Heights, boasting custom updates throughout. The bright kitchen
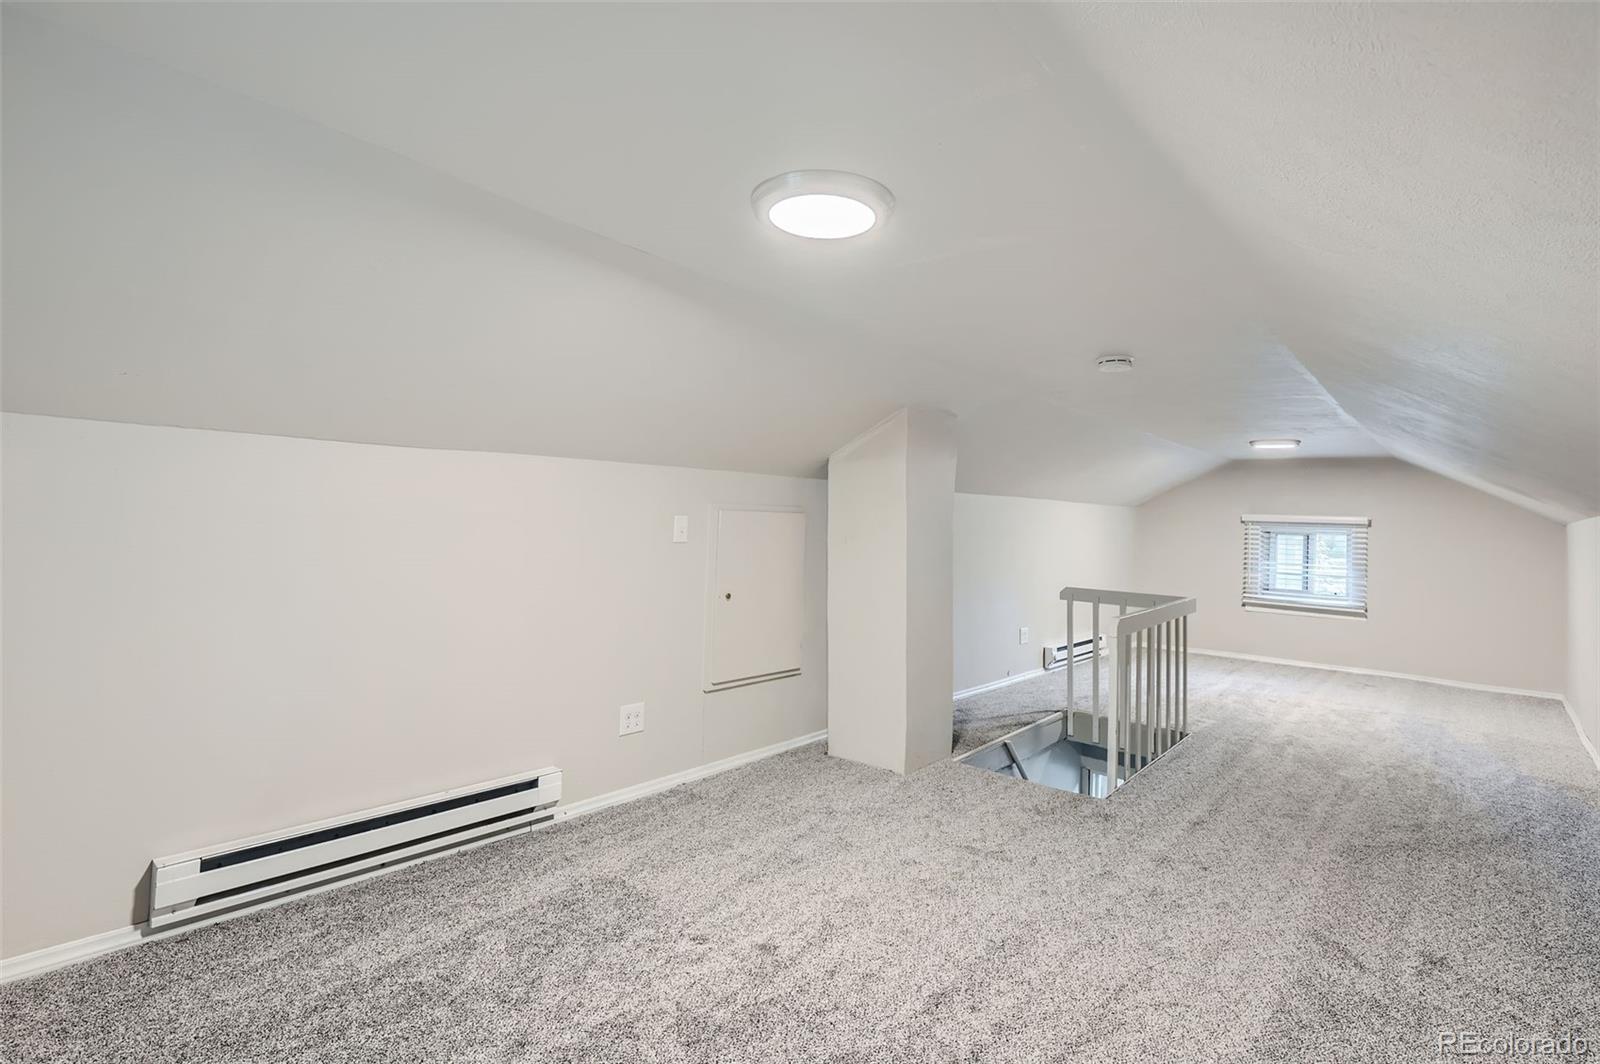
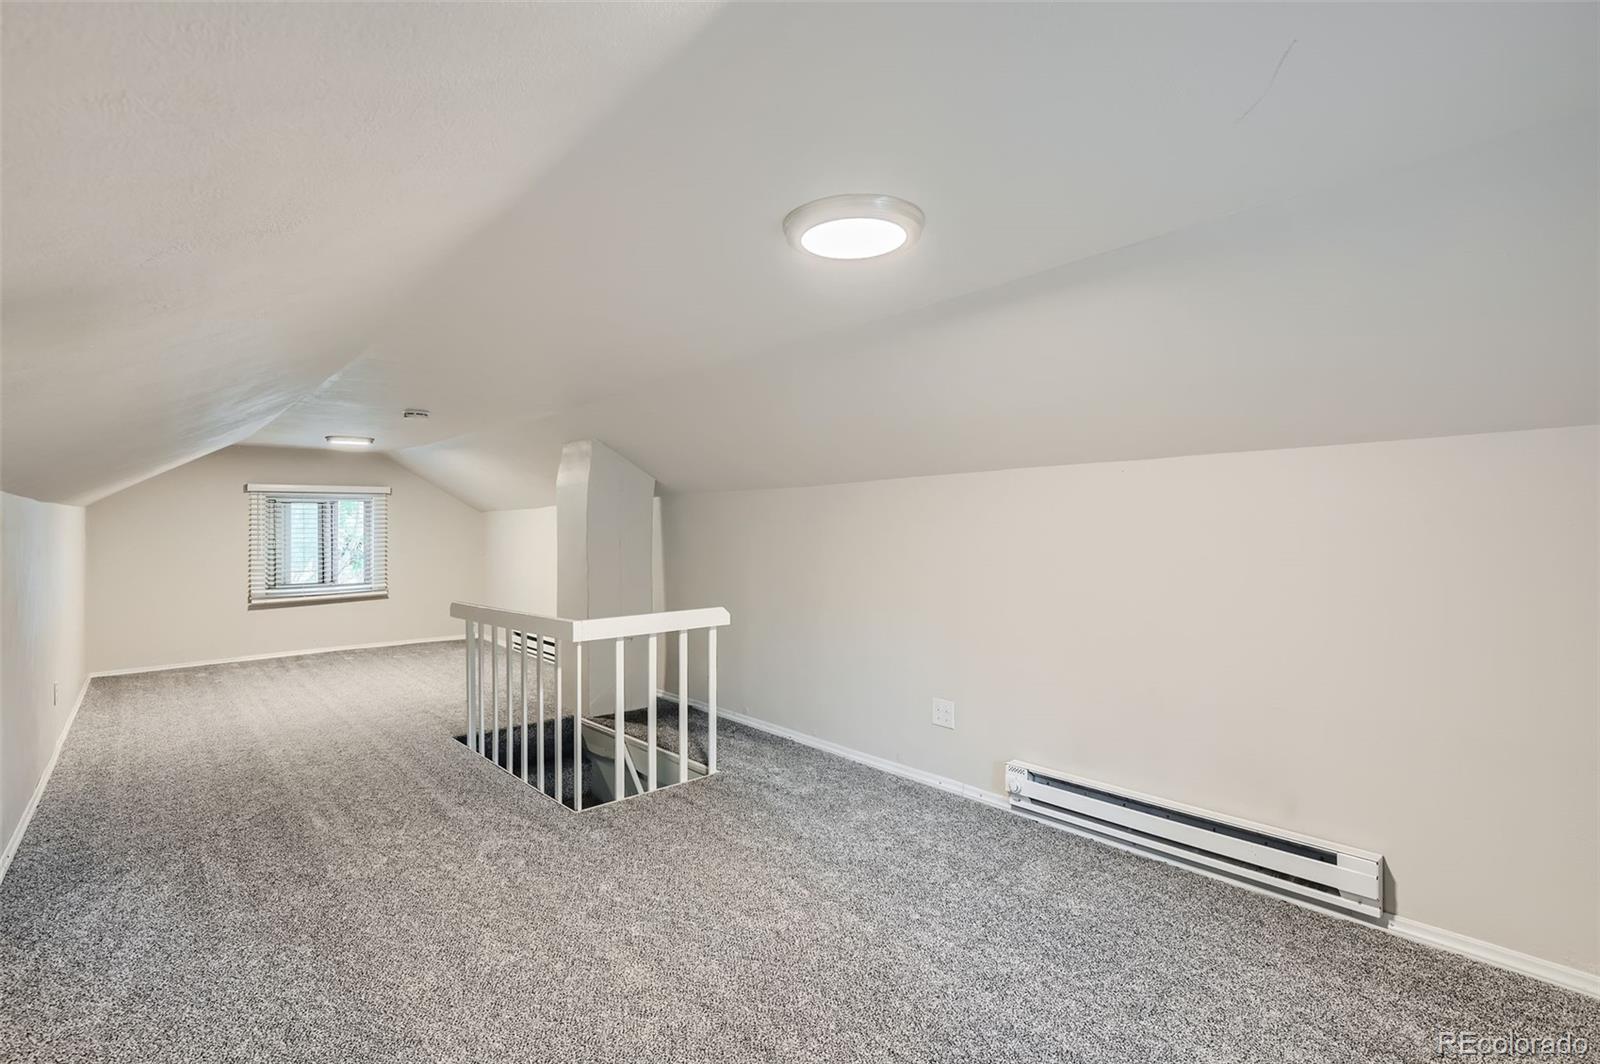
features newer white cabinets, quartz countertops, and stainless steel appliances. A bonus room in the finished attic offers
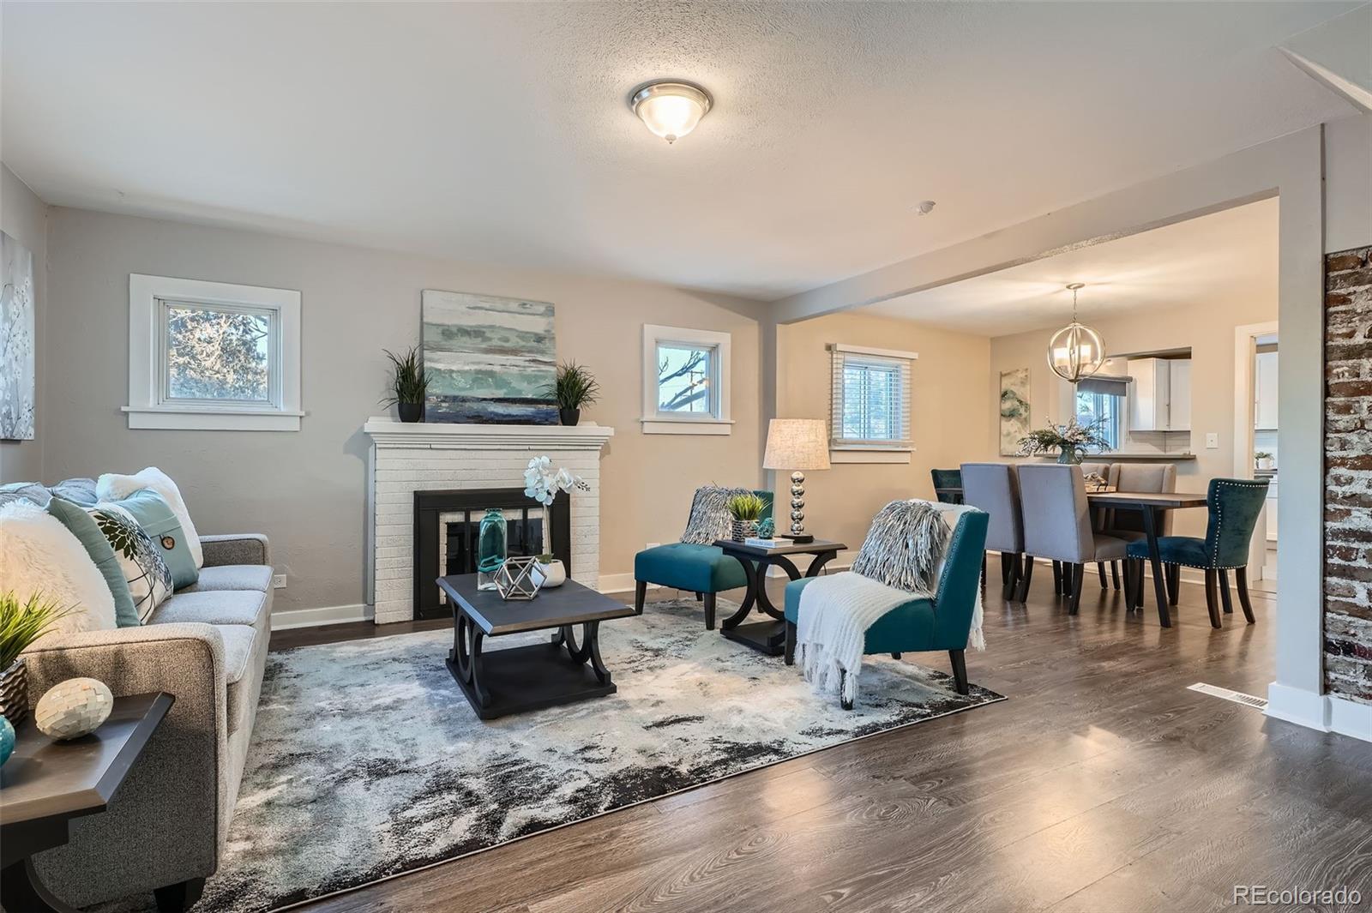
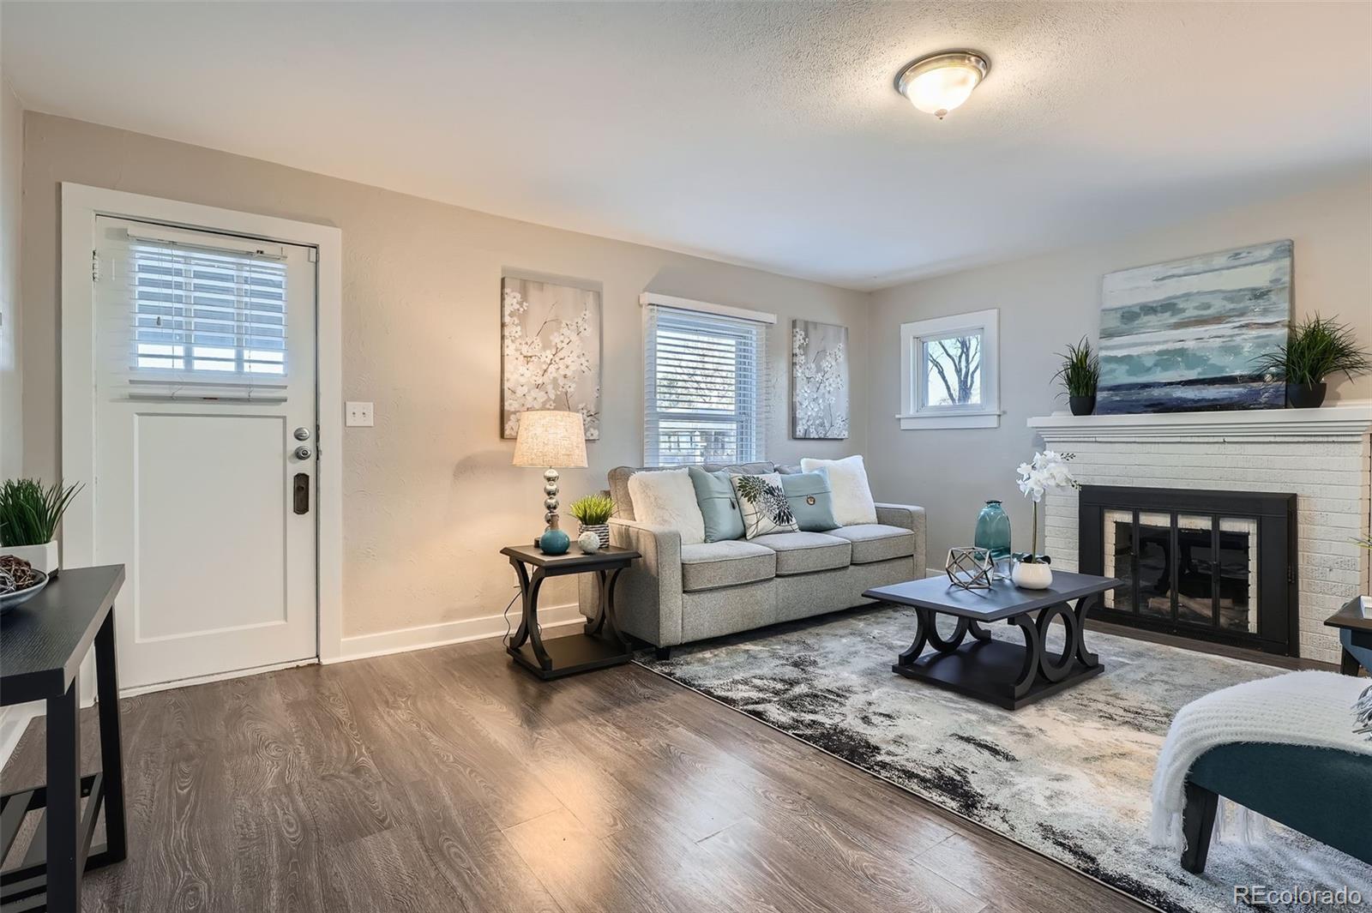
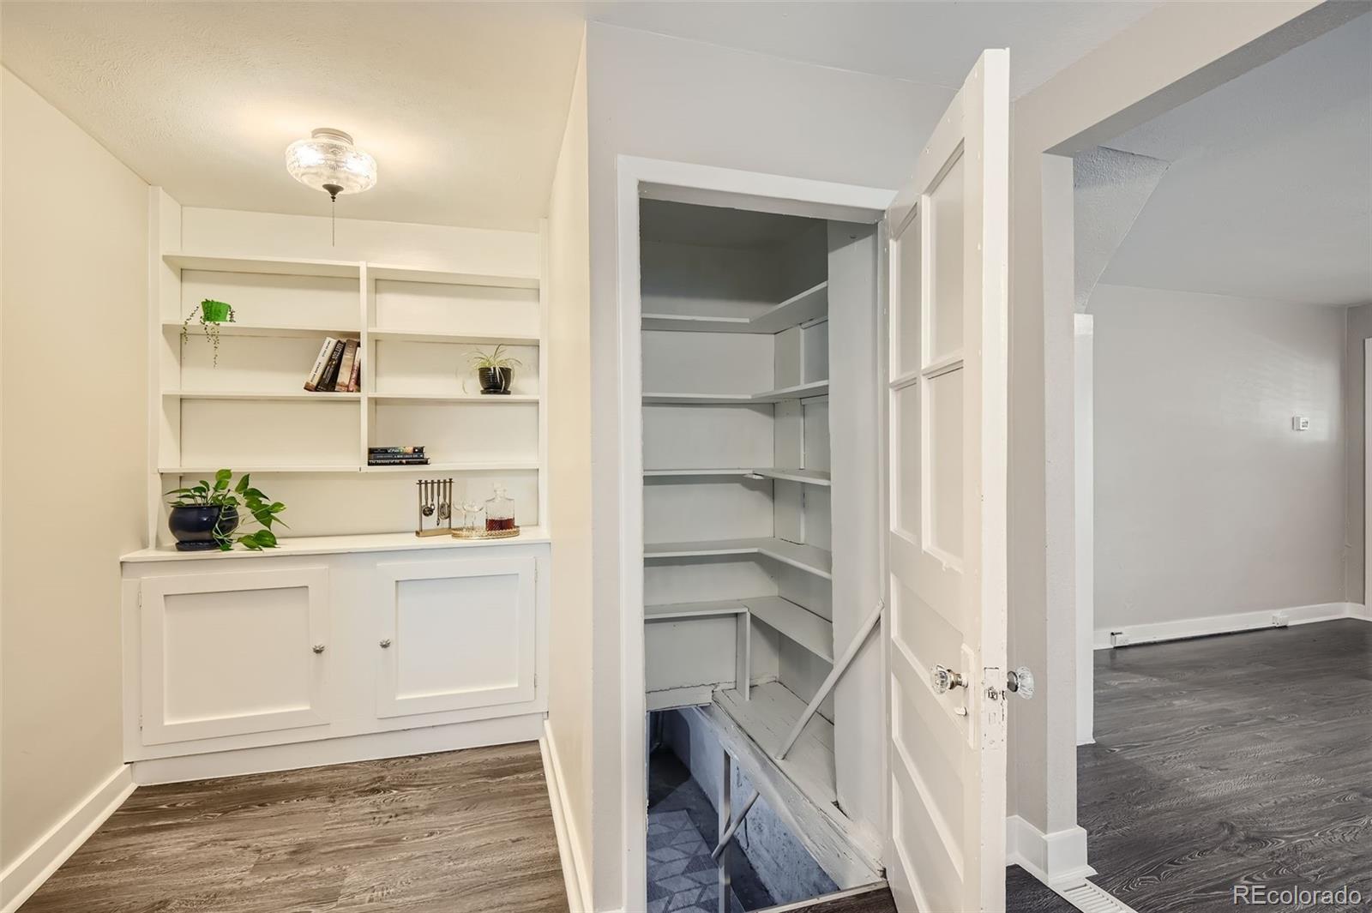
versatile space, perfect for a media room, playroom, or home office. The home is filled with charming details, including a
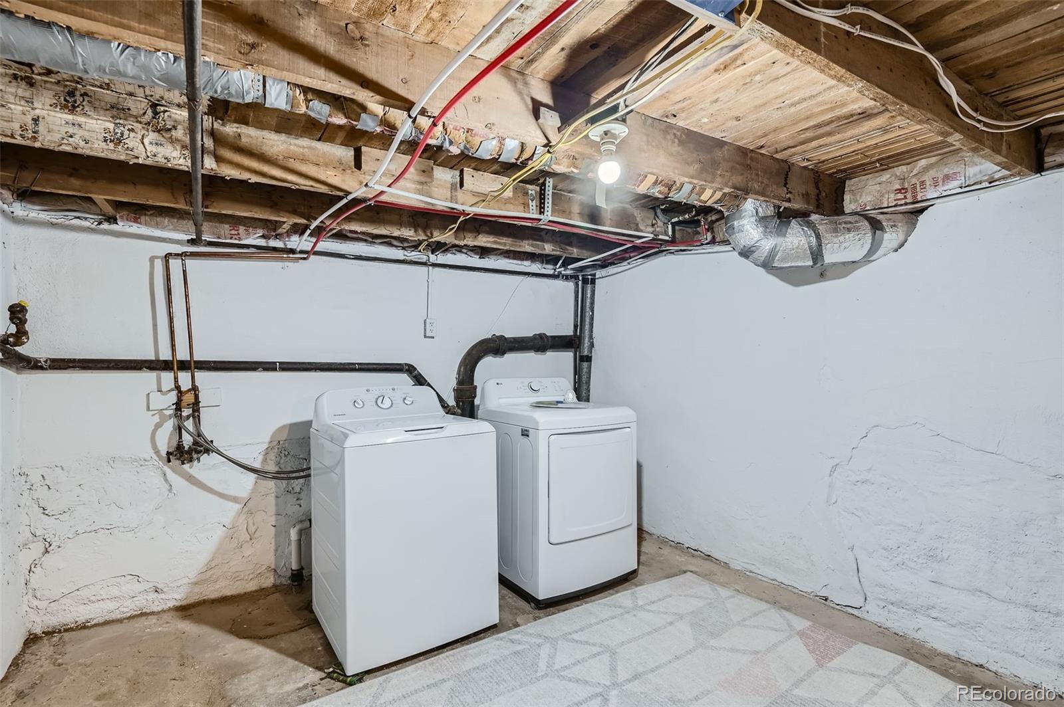
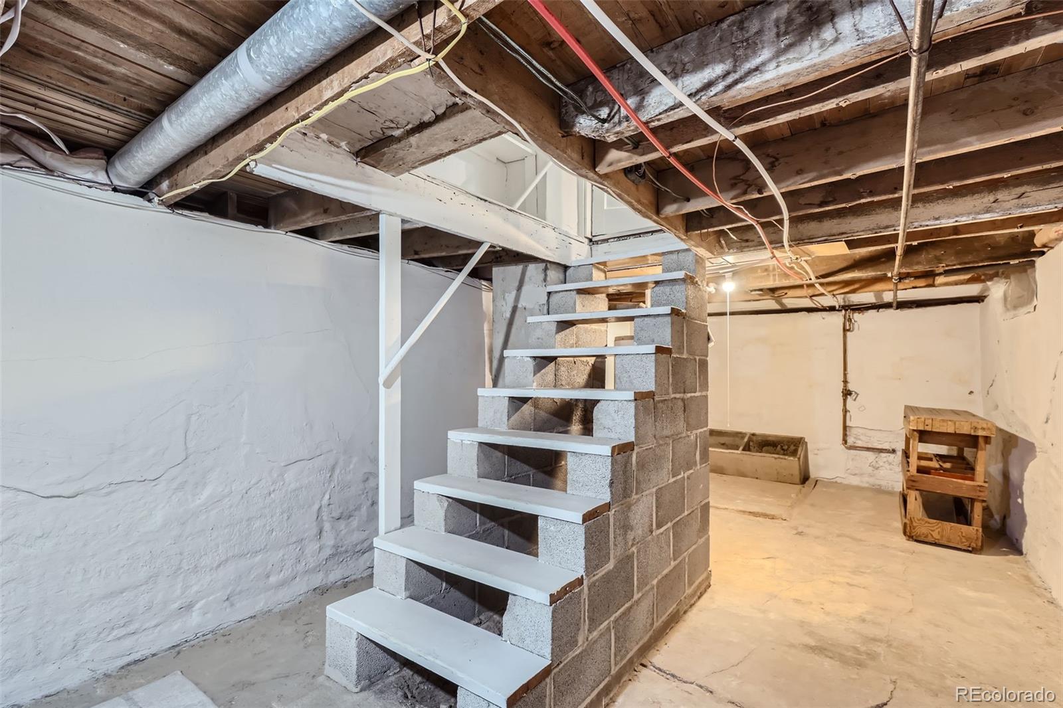
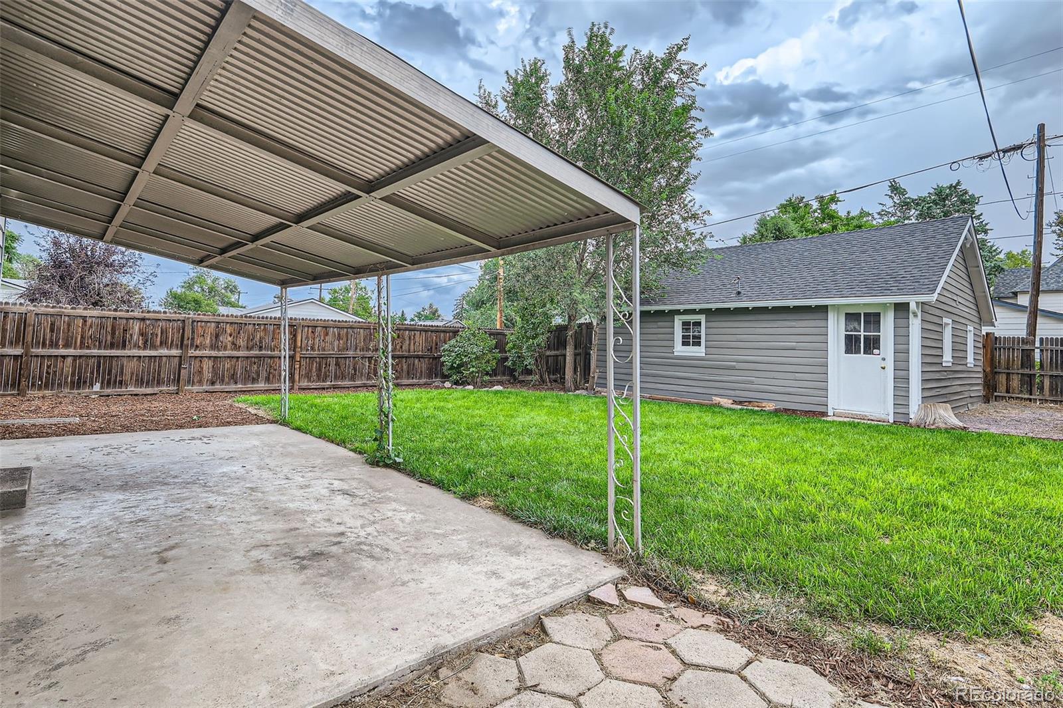
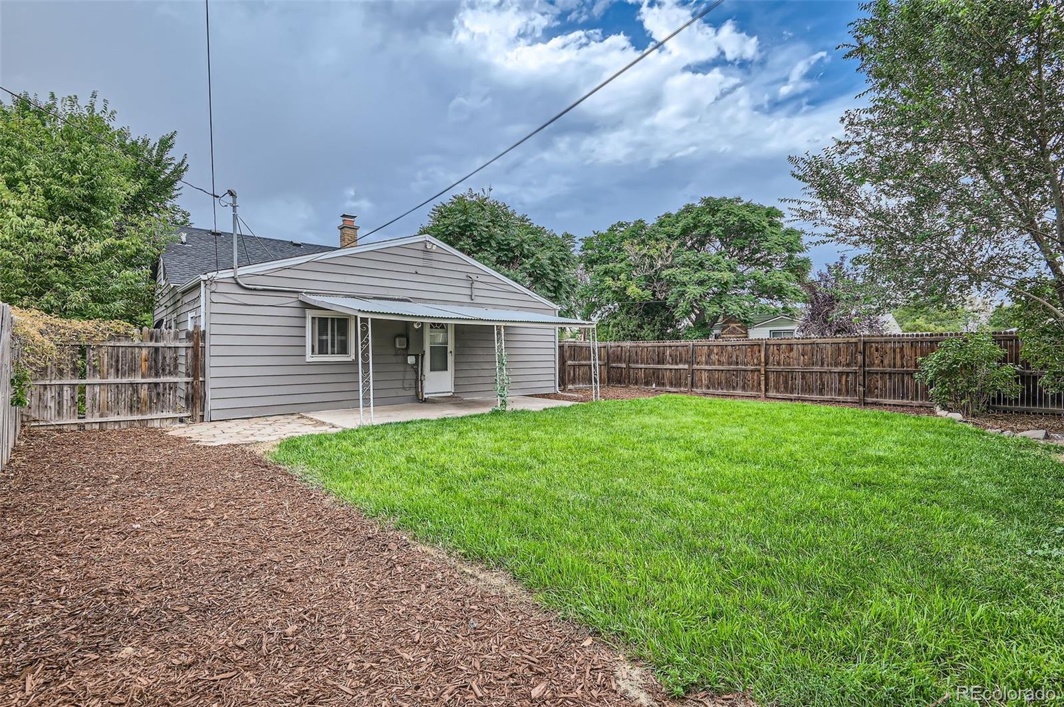
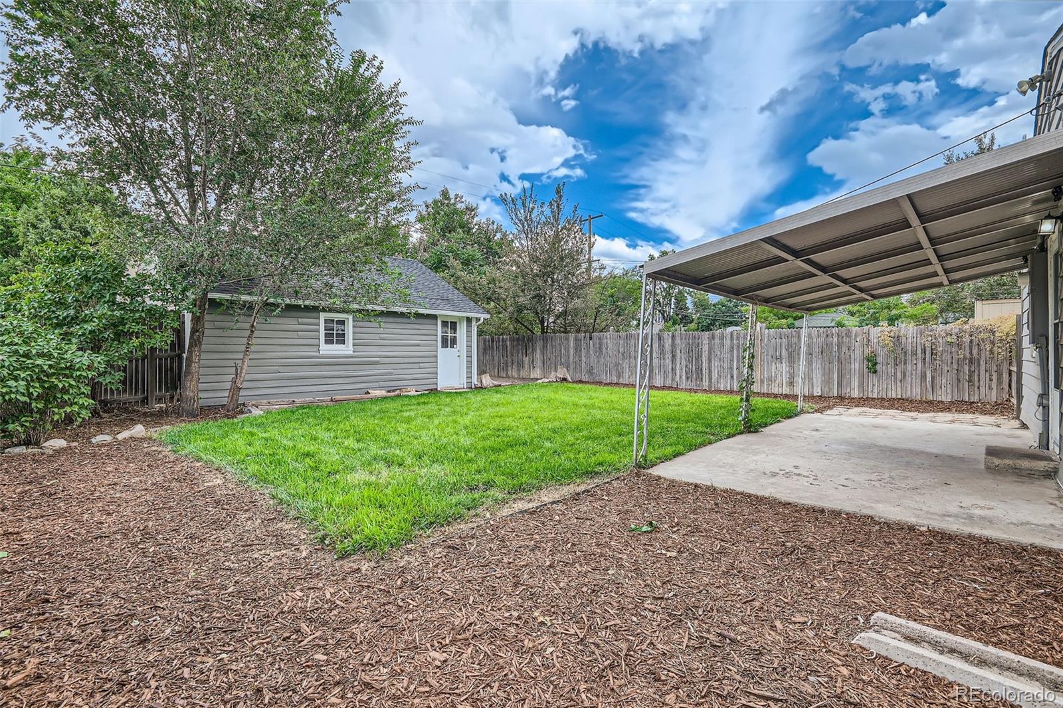
woodburning fireplace and built-in shelves. Washer and dryer in the basement are included. Enjoy the large yard with a
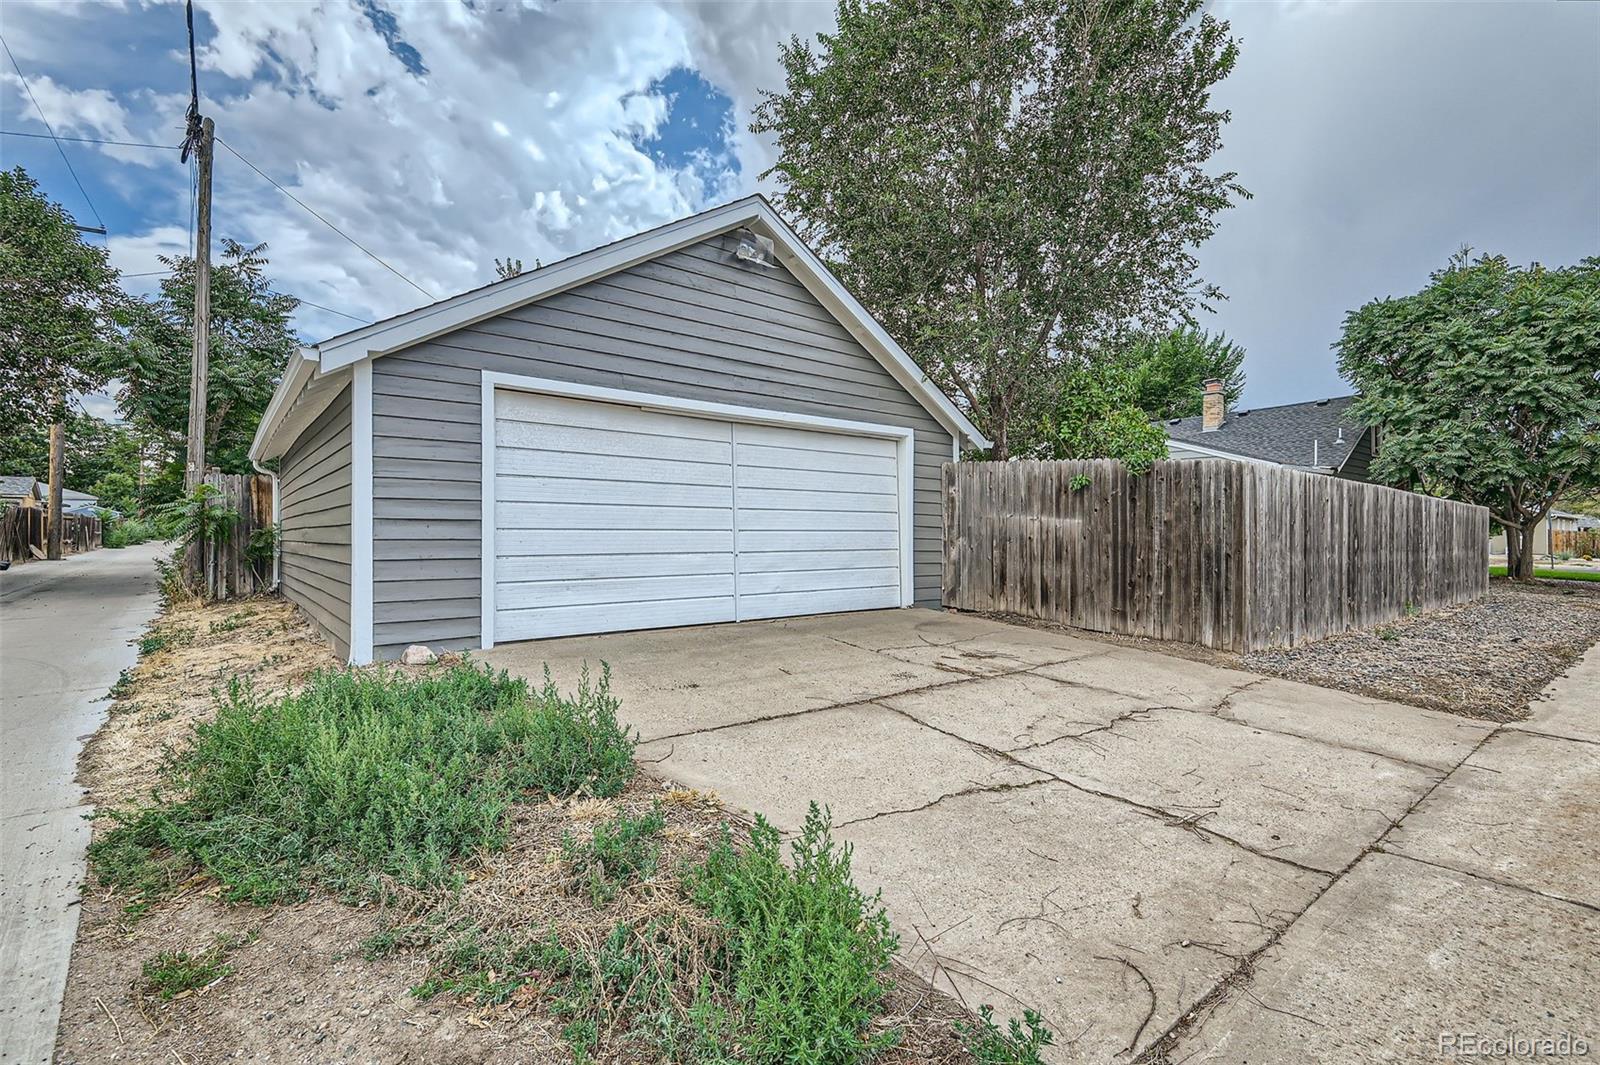
covered patio, ideal for outdoor living, along with the convenience of a detached 2 car garage. Located close to local
schools, parks, and the Anschutz Medical Campus.

Share Property

Location

2094 Fulton Street, Aurora, CO 80010

Status

Sold

Date Sold

March 14, 2025
Jim  Loveridge

Jim Loveridge

TITLE

Real Estate Broker

Property Amenities

Interior
Laundry room In Unit
Fireplace Living Room, Wood Burning
Appliances Dishwasher, Dryer, Oven, Range, Refrigerator, Washer
Flooring Carpet, Tile, Wood
Total Bedrooms: 3
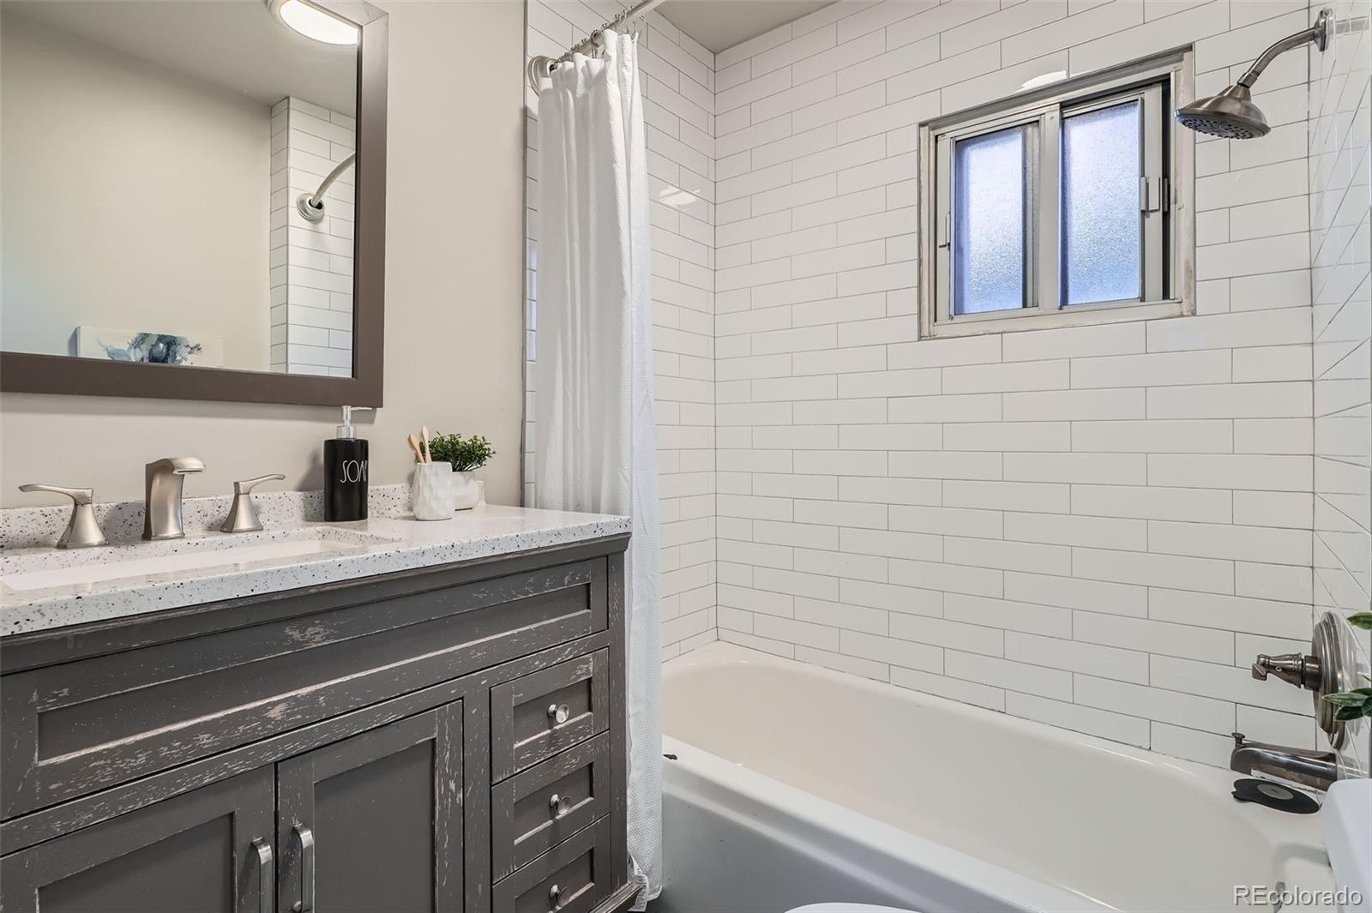
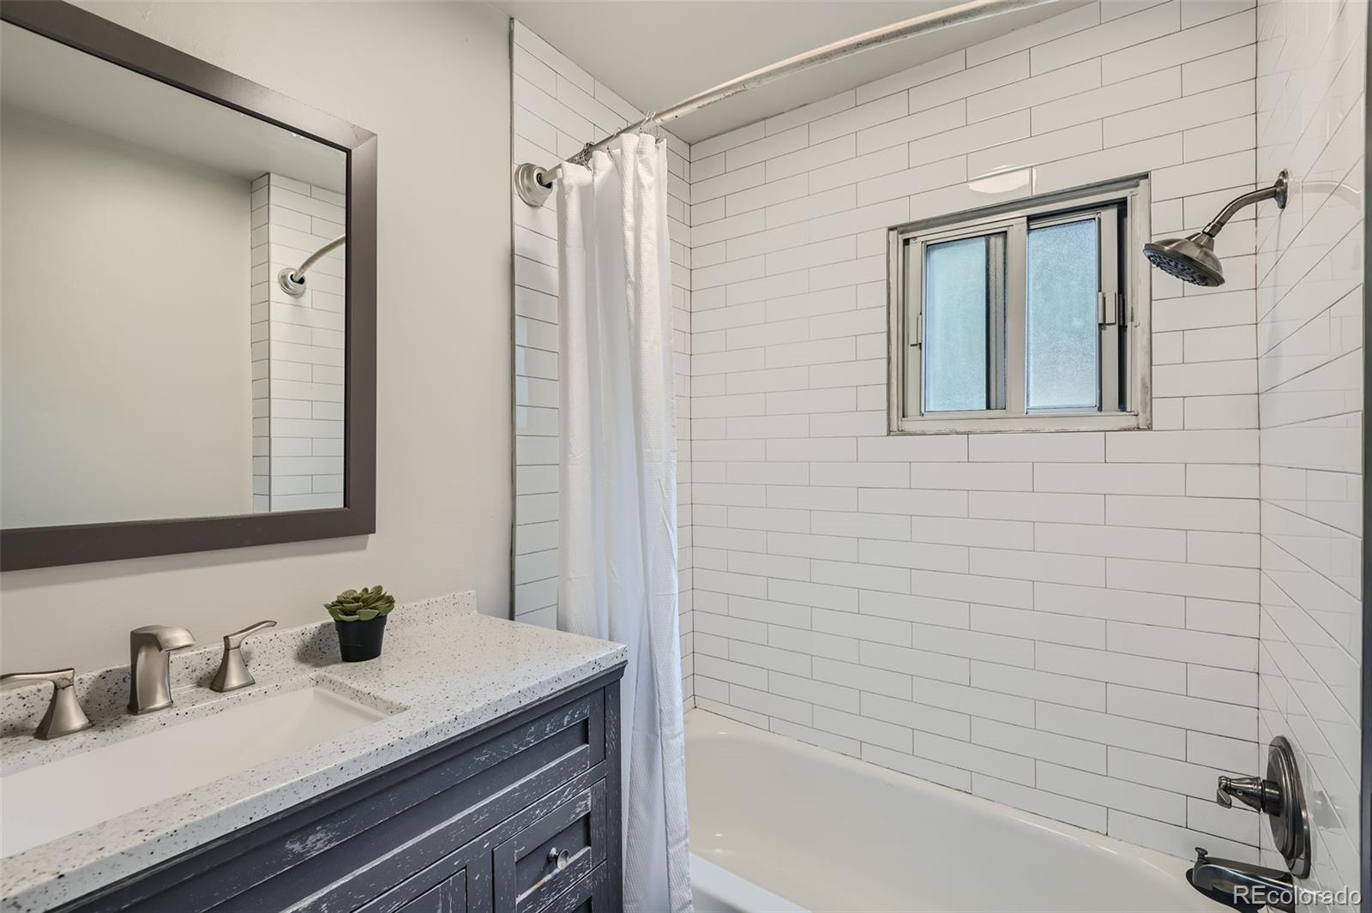
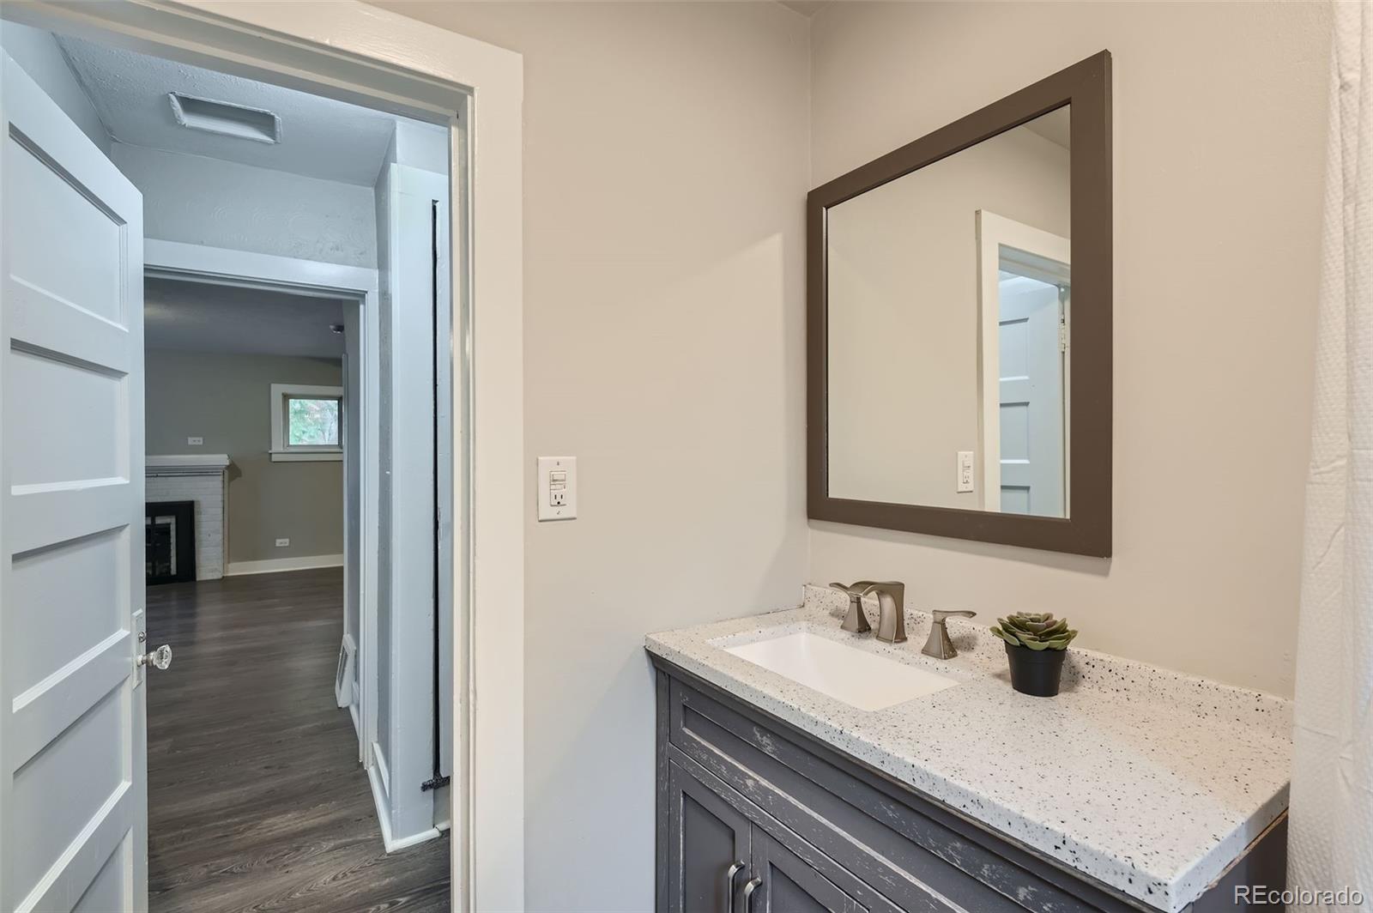
Full Bathrooms: 1
Other Interior Features Built-in Features, Quartz Counters, Radon Mitigation System
Area & Lot
Total area 1,847 Sq.Ft.
Lot Area 6,350 Sq.Ft.
Living area 1,847 Sq.Ft.
MLS® ID 9230336
Year Built 1923
School District Adams-Arapahoe 28J
High School Aurora Central
Middle School North
Elementary School Fletcher
Type Residential
Status Sold
Exterior
Stories 2
Air conditioning None
Heat type Baseboard, Forced Air
Water Source Public
Garage Space 2.0
Sewer Public Sewer
Other Exterior Features Garden, Private Yard
Roof Composition
Finance
Sales Price $450,000
Real Estate Tax $2,681 yearly

Let's Work Together

Experience seamless real estate services with Jim Loveridge, innovative tools, and personalized support, making property buying, selling, and management easy and efficient.