Leave a Message

Thank you for your message. We will be in touch with you shortly.

5083 Masheena Lane
5083 Masheena Lane
5083 Masheena Lane
5083 Masheena Lane
5083 Masheena Lane
5083 Masheena Lane
5083 Masheena Lane
5083 Masheena Lane
5083 Masheena Lane
5083 Masheena Lane
5083 Masheena Lane
5083 Masheena Lane
5083 Masheena Lane
5083 Masheena Lane
5083 Masheena Lane
5083 Masheena Lane
5083 Masheena Lane
5083 Masheena Lane
5083 Masheena Lane
5083 Masheena Lane
5083 Masheena Lane
5083 Masheena Lane
5083 Masheena Lane
5083 Masheena Lane
5083 Masheena Lane
5083 Masheena Lane
5083 Masheena Lane
5083 Masheena Lane
VIEW PHOTOS
$334,900

5083 Masheena Lane

3 Beds 4 Baths 1,958 Sq.Ft. 1,133 Sq.Ft.

Description

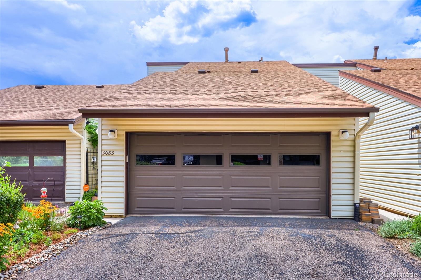
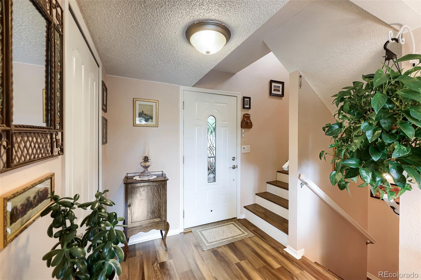
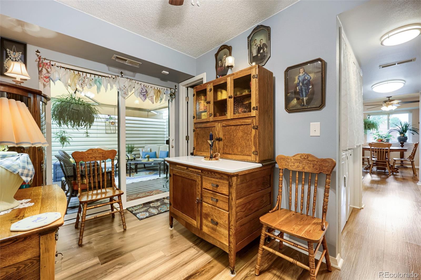
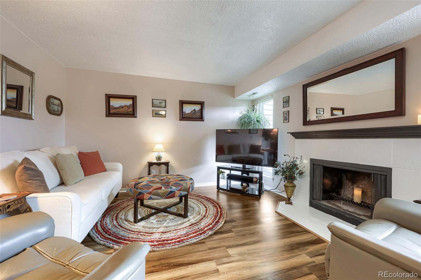
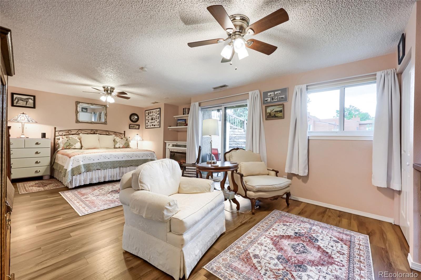
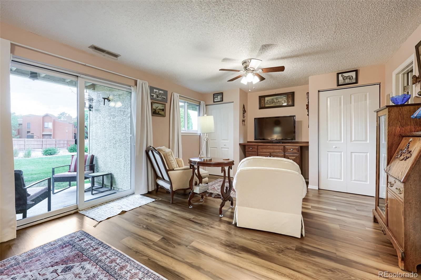
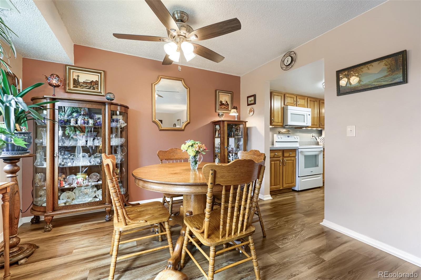
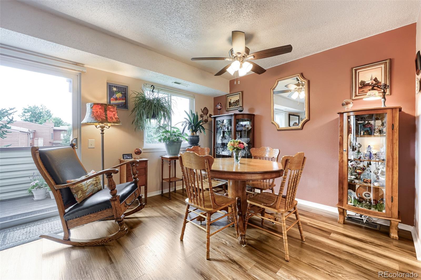
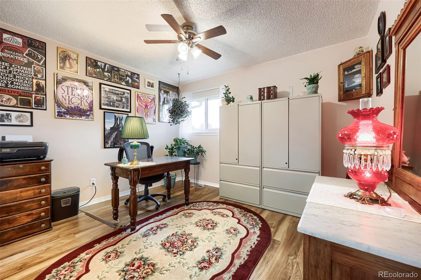
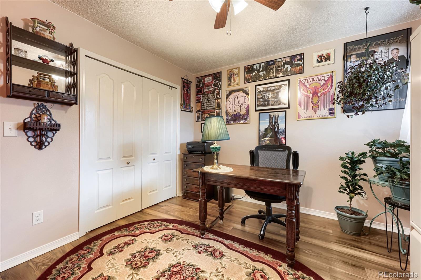
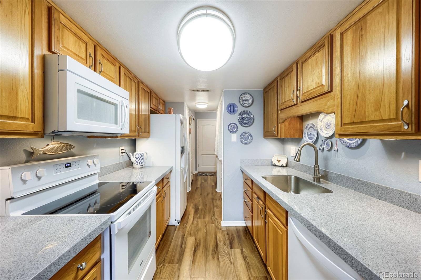
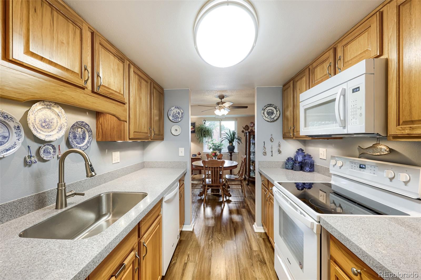
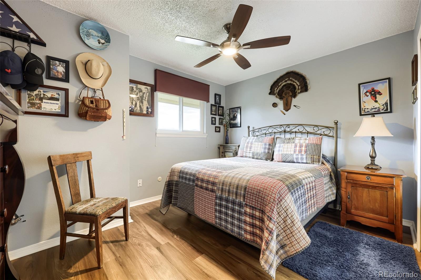
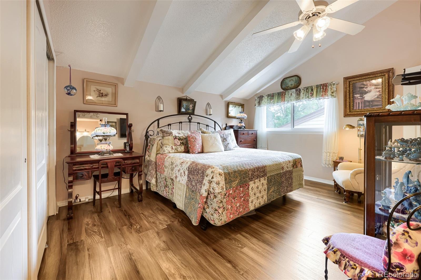
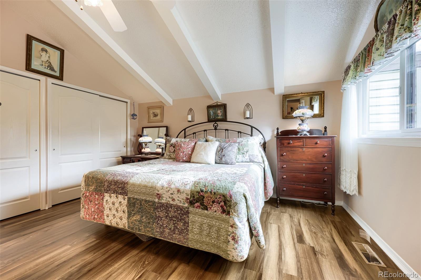
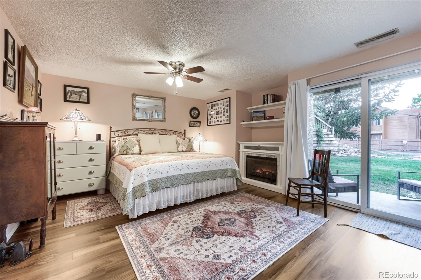
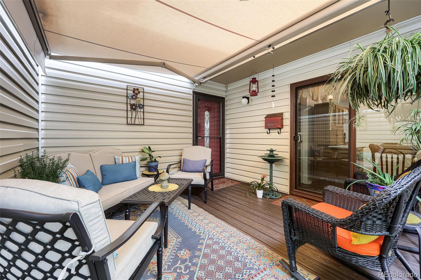
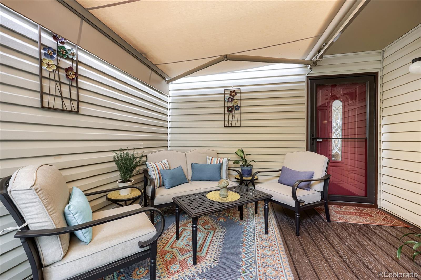
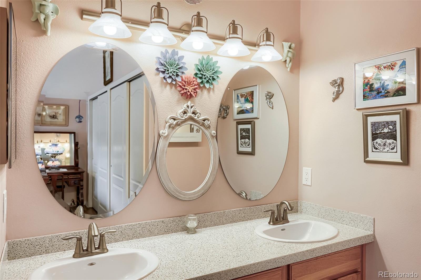
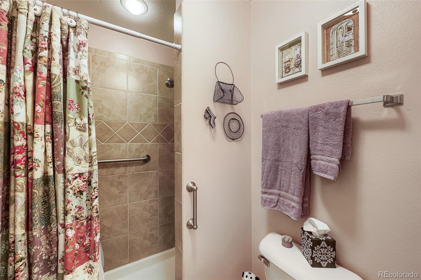
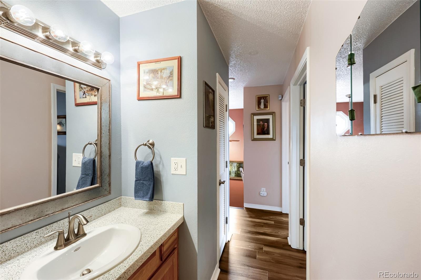
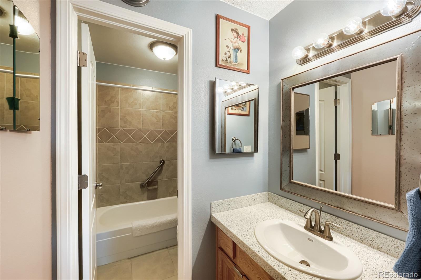
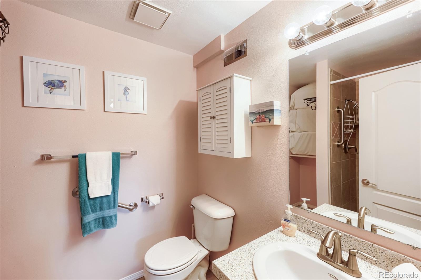
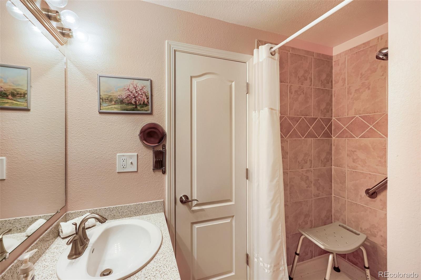
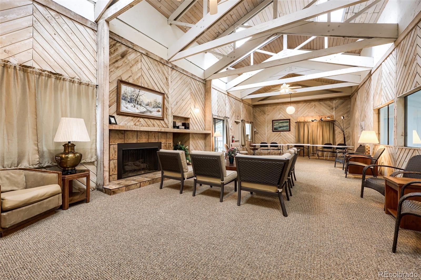
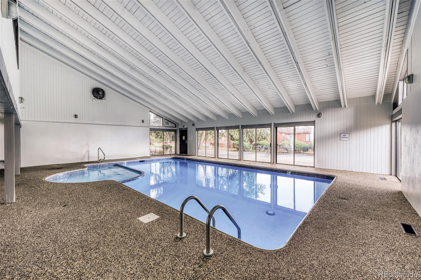
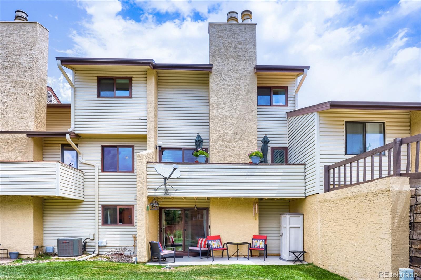
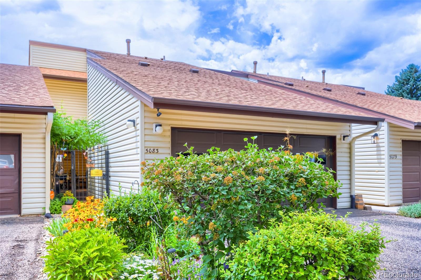
Enjoy a private, quiet and secluded setting just minutes from the Powers Corridor, offering convenient access to shopping, movie theaters, pickleball, health clubs, bike trails, hospitals, schools and military bases. This home features three outdoor living spaces, including a charming courtyard with a retractable awning and locking wrought-iron gate, a private balcony off the living room and a private patio off the guest suite. Interior highlights include Shaw luxury vinyl flooring throughout, Bali cellular blinds, under-cabinet lighting, Granite Transformations countertops in the kitchen and bathrooms, and abundant storage. The community pool was recently updated, and the spacious clubhouse may be reserved for parties and family gatherings. Ample guest parking and walking paths throughout the community complete the package.

Share Property

Location

5083 Masheena Lane, Colorado Springs, CO 80917

Status

Sold

Date Sold

September 14, 2026
Jim  Loveridge

Jim Loveridge

TITLE

Real Estate Broker

Property Amenities

Interior
Fireplace Living Room
Appliances Dishwasher, Dryer, Microwave, Oven, Range, Refrigerator, Washer
Flooring Tile, Vinyl
Total Bedrooms: 3
Half Bathrooms: 1
Three-Quarter Bathrooms: 2
Full Bathrooms: 1
Other Interior Features Ceiling Fan(s), Vaulted Ceiling(s)
Area & Lot
Total area 1,958 Sq.Ft.
Lot Area 1,133 Sq.Ft.
Living area 1,958 Sq.Ft.
MLS® ID 5092530
Year Built 1975
School District Colorado Springs 11
High School Mitchell
Middle School Sabin
Elementary School Penrose
Type Condo
Status Sold
Exterior
Stories 2
Air conditioning Central Air
Heat type Forced Air
Water Source Public
Garage Space 2.0
Sewer Public Sewer
Other Exterior Features Balcony
Roof Composition
Finance
Sales Price $334,900
HOA Fees $584 monthly
Real Estate Tax $1,063 yearly

360 Virtual Tour

Take a tour of this property

Let's Work Together

Experience seamless real estate services with Jim Loveridge, innovative tools, and personalized support, making property buying, selling, and management easy and efficient.