Leave a Message

Thank you for your message. We will be in touch with you shortly.

5307 Raleigh Street
5307 Raleigh Street
5307 Raleigh Street
5307 Raleigh Street
5307 Raleigh Street
5307 Raleigh Street
5307 Raleigh Street
5307 Raleigh Street
5307 Raleigh Street
5307 Raleigh Street
5307 Raleigh Street
5307 Raleigh Street
5307 Raleigh Street
5307 Raleigh Street
5307 Raleigh Street
5307 Raleigh Street
5307 Raleigh Street
5307 Raleigh Street
5307 Raleigh Street
5307 Raleigh Street
5307 Raleigh Street
5307 Raleigh Street
VIEW PHOTOS
$4,500/mo

5307 Raleigh Street

4 Beds 4 Baths 3,732 Sq.Ft. 3,325 Sq.Ft.

Description

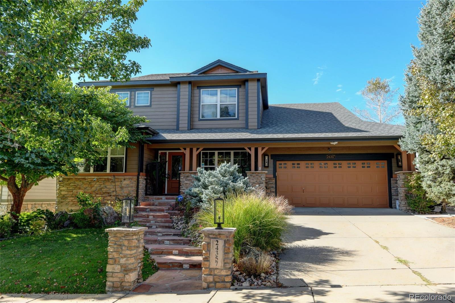
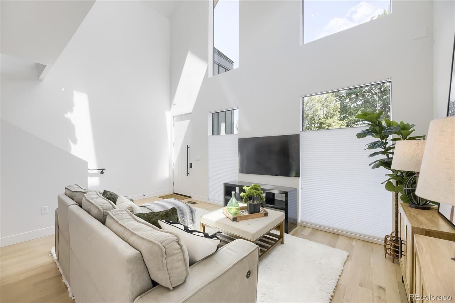
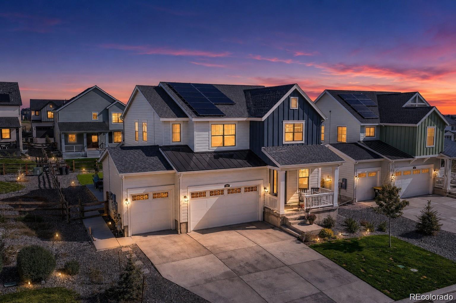
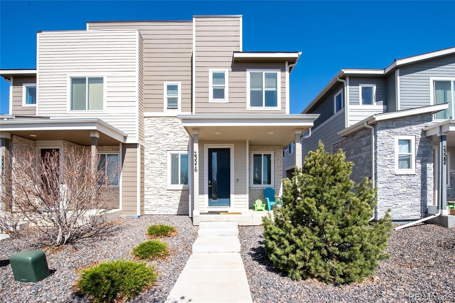
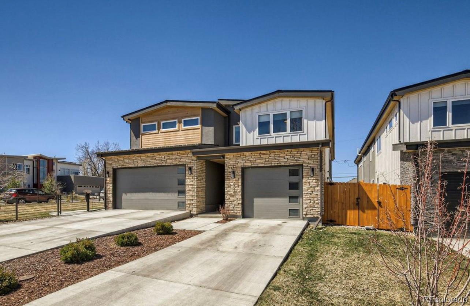
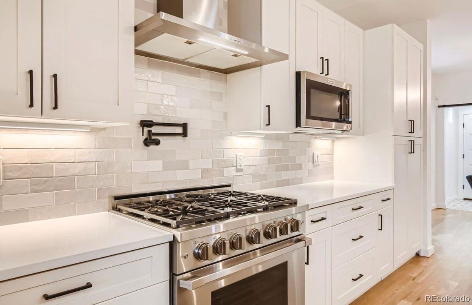
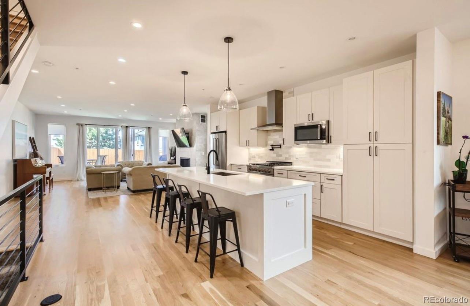
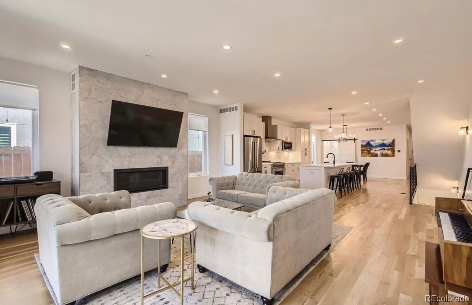
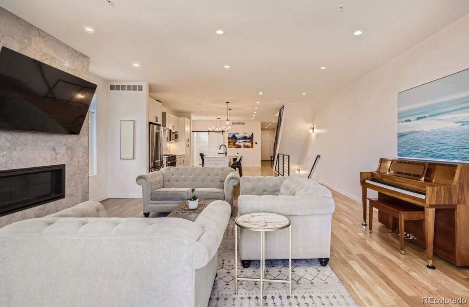
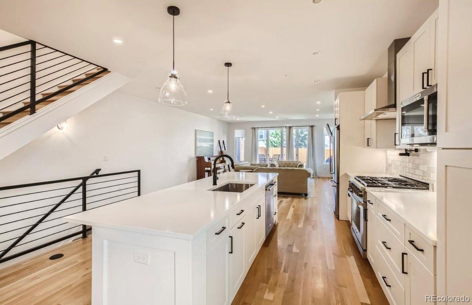
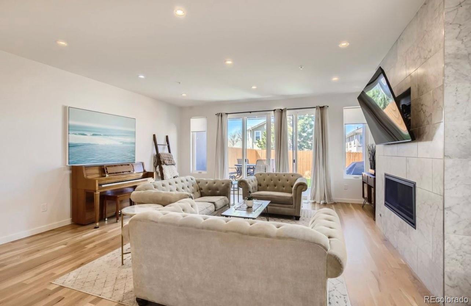
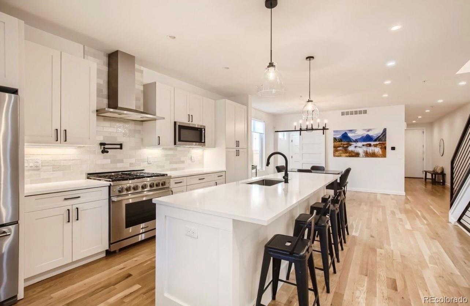
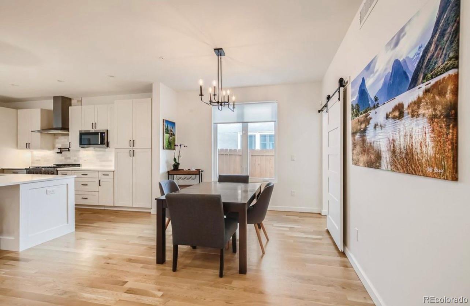
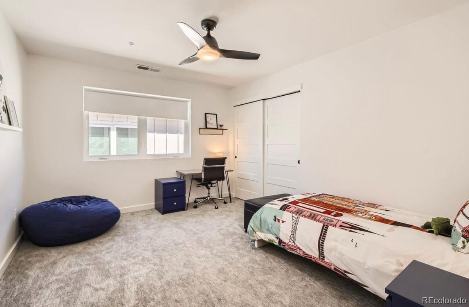
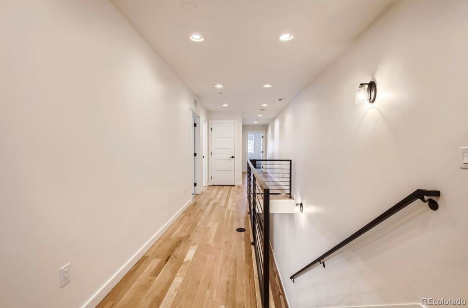
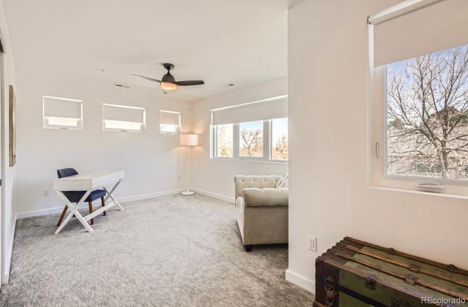
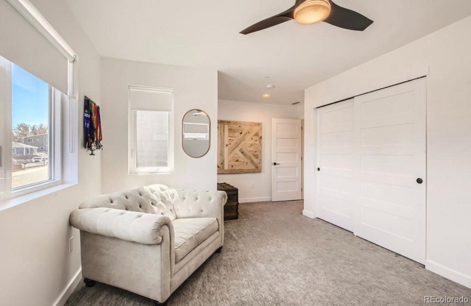
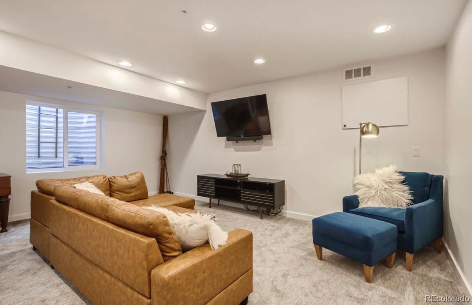
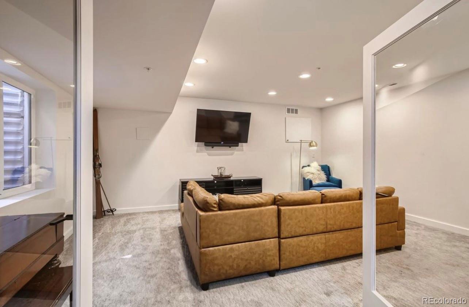
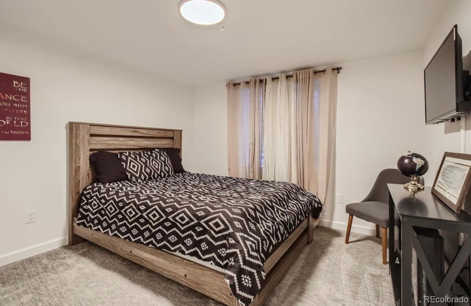
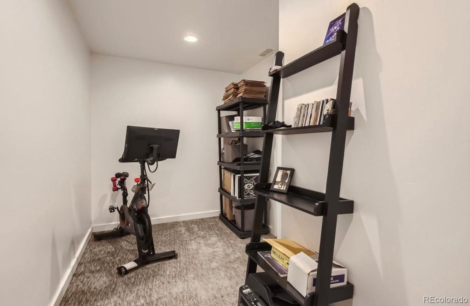
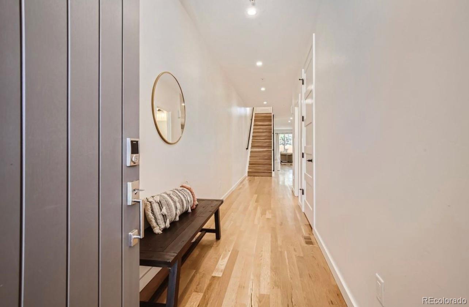
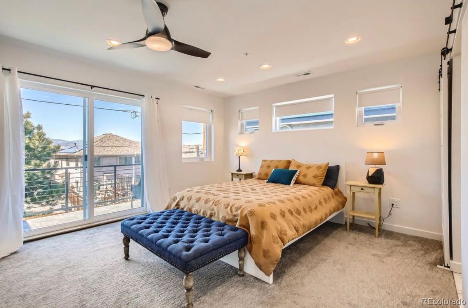
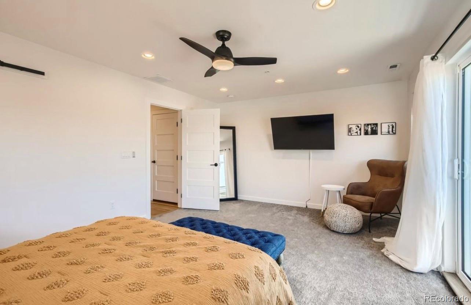
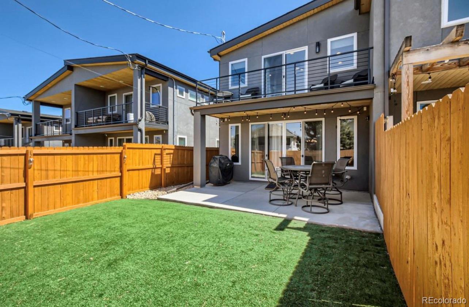
Step into style and sophistication with this beautifully designed modern duplex, perfectly situated in one of Denver's most desirable neighborhoods. The open-concept main level showcases a chef's kitchen with quartz countertops, stainless steel appliances, a generous island, and a gas range--ideal for entertaining. The dining area and living room flow seamlessly to the outdoor patio, creating the perfect space for indoor-outdoor living. Upstairs, the luxurious primary suite boasts a spa-inspired 5-piece bath and a spacious walk-in closet. Two additional bedrooms, a full bath, and a convenient laundry room round out the second level. The fully finished basement adds versatility with a large family/media room, a dedicated study or home office, a fourth bedroom, a full bathroom, and plenty of storage. Enjoy the professionally landscaped, fenced yard and 1-car detached garage. Just minutes from Tennyson Street's shops and restaurants and with quick access to I-70 for commuting or weekend getaways, this is modern Denver living at its finest! Pets must be approved by landlord. Pet deposit for 1 pet is $350, 2 pets is $500. No smoking of any kind allowed in house.

Share Property

Location

5307 Raleigh Street, Denver, CO 80212

Status

Leased

Date Leased

July 22, 2025
Jim  Loveridge

Jim Loveridge

TITLE

Real Estate Broker

Property Amenities

Interior
Laundry room In Unit
Appliances Dishwasher, Dryer, Microwave, Oven, Range, Refrigerator, Washer
Flooring Carpet, Tile, Wood
Total Bedrooms: 4
Half Bathrooms: 1
Full Bathrooms: 3
Other Interior Features Eat-in Kitchen, Five Piece Bath, Kitchen Island, Open Floorplan, Pantry, Primary Suite, Quartz Counters, Walk-In Closet(s)
Area & Lot
Total area 3,732 Sq.Ft.
Lot Area 3,325 Sq.Ft.
Living area 3,732 Sq.Ft.
MLS® ID 5106387
Year Built 2020
School District Westminster Public Schools
High School Westminster
Middle School Colorado Sports Leadership Academy
Elementary School Tennyson Knolls
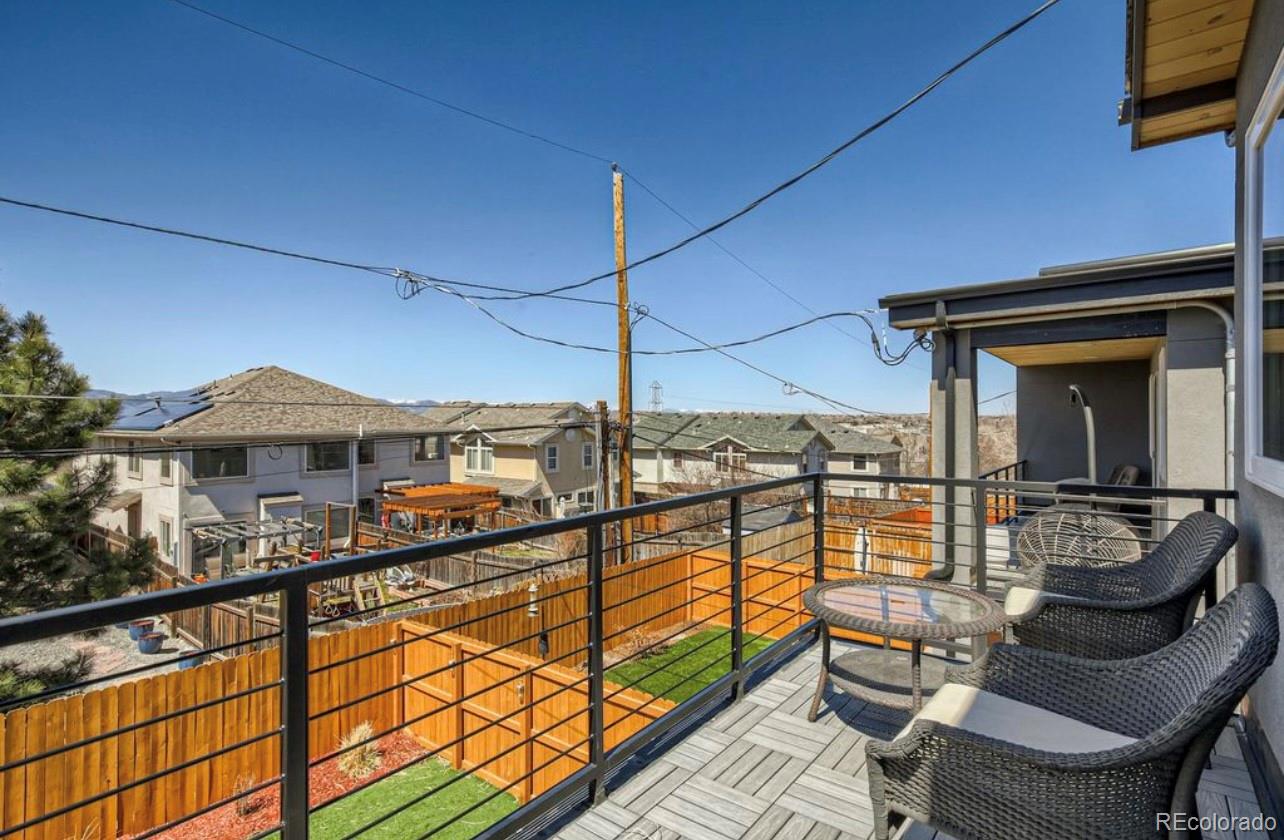
View Description Mountain(s)
Type Residential
Status Leased
Exterior
Stories 2
Air conditioning Central Air
Heat type Forced Air, Natural Gas
Garage Space 1.0
Other Exterior Features Balcony, Private Yard
Finance
Lease Price $4,500/mo
Lease Term 12 Months

Let's Work Together

Experience seamless real estate services with Jim Loveridge, innovative tools, and personalized support, making property buying, selling, and management easy and efficient.