Leave a Message

Thank you for your message. We will be in touch with you shortly.

5983 S Ider Street
5983 S Ider Street
5983 S Ider Street
5983 S Ider Street
5983 S Ider Street
5983 S Ider Street
5983 S Ider Street
5983 S Ider Street
5983 S Ider Street
5983 S Ider Street
5983 S Ider Street
5983 S Ider Street
5983 S Ider Street
5983 S Ider Street
5983 S Ider Street
5983 S Ider Street
5983 S Ider Street
5983 S Ider Street
5983 S Ider Street
5983 S Ider Street
5983 S Ider Street
5983 S Ider Street
5983 S Ider Street
5983 S Ider Street
5983 S Ider Street
5983 S Ider Street
5983 S Ider Street
5983 S Ider Street
5983 S Ider Street
5983 S Ider Street
5983 S Ider Street
5983 S Ider Street
5983 S Ider Street
VIEW PHOTOS
$2,975/mo

5983 S Ider Street

3 Beds 3 Baths 3,078 Sq.Ft. 8,714 Sq.Ft.

Description

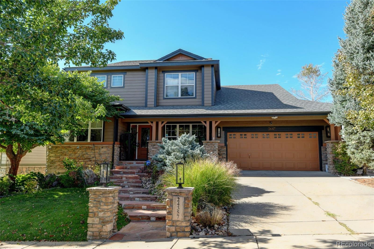
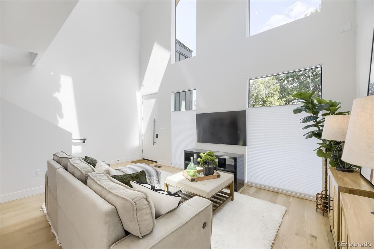
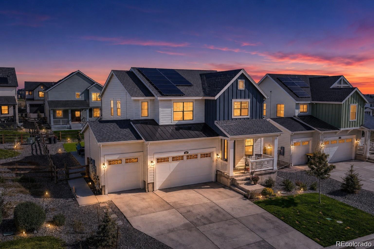
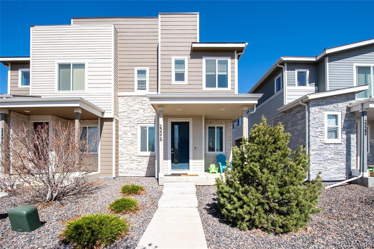
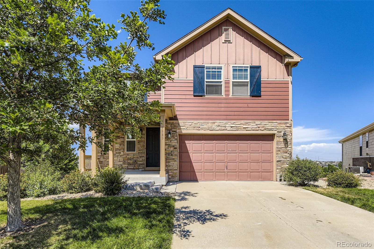
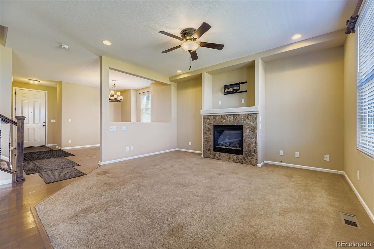
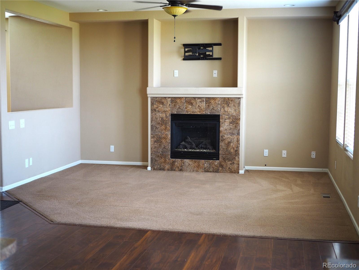
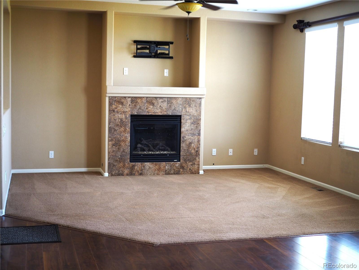
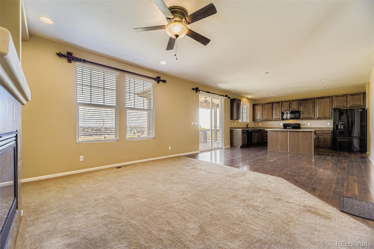
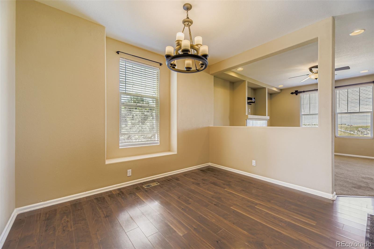
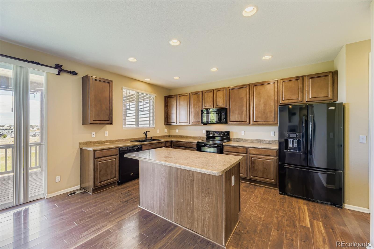
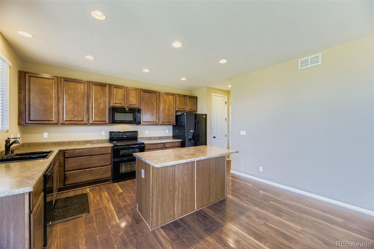
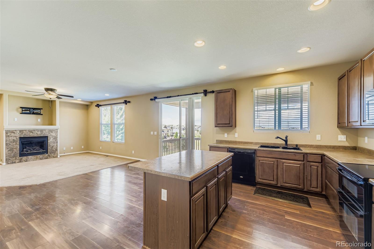
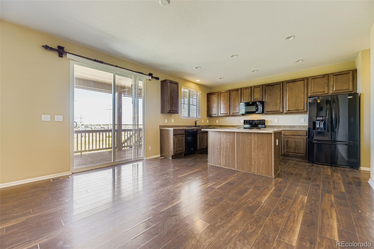
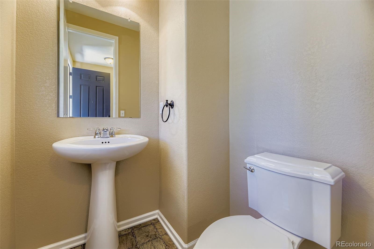
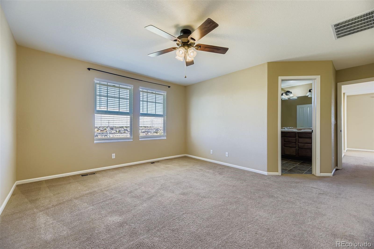
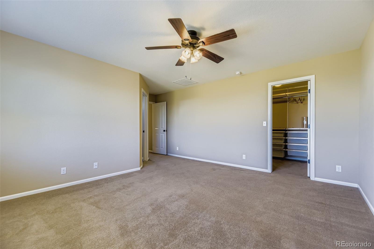
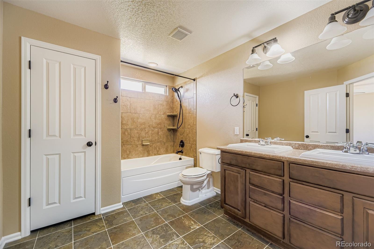
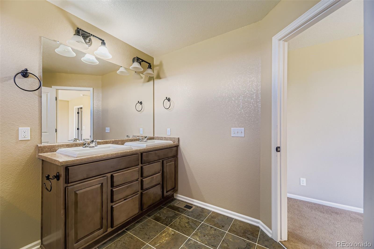
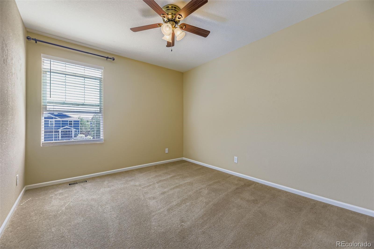
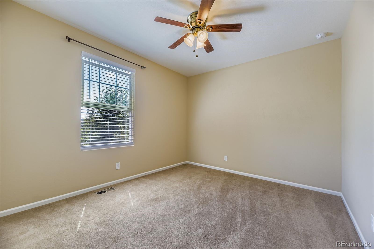
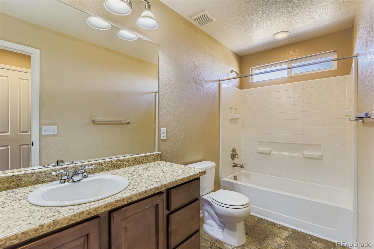
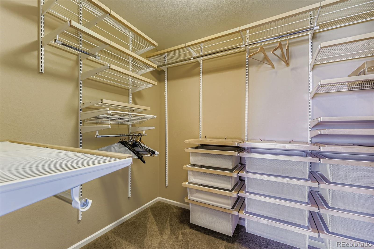
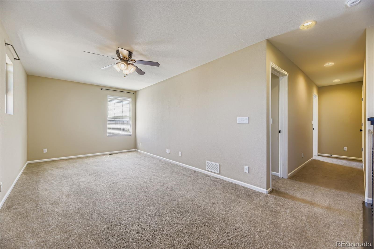
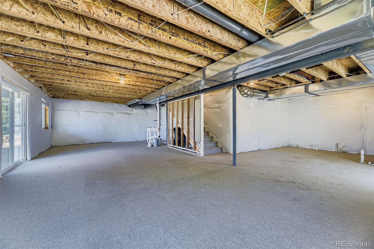
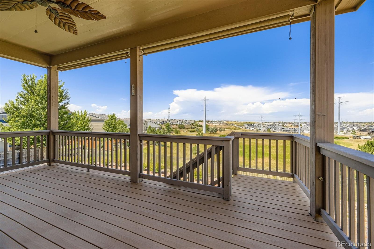
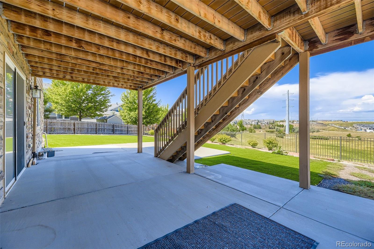
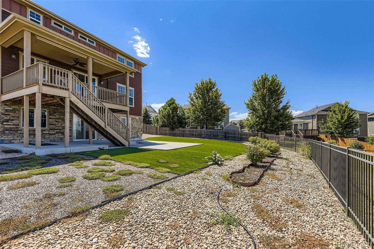
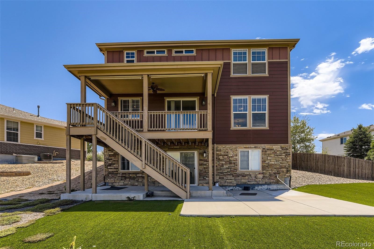
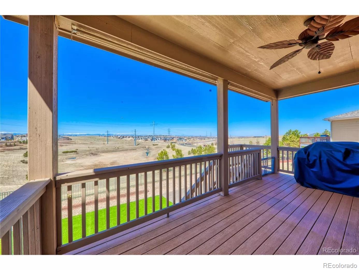
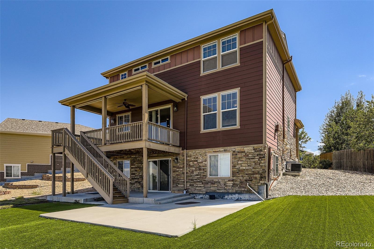
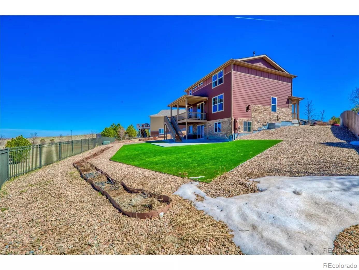
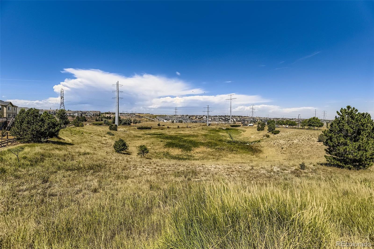
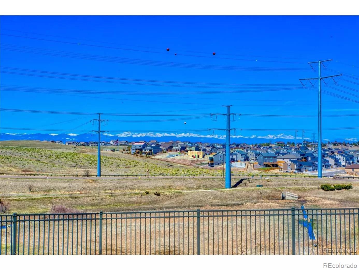
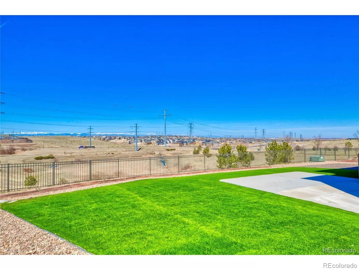
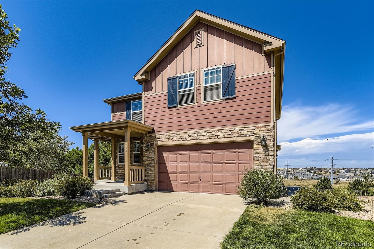
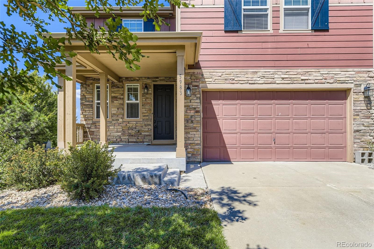
Fantastic 2-Story with Walk-Out Basement Backing to Open Space and Mountain Views! This spacious 2-story home offers an open-concept floor plan designed for modern living with 3 bedrooms and 3 baths. The family room features a tiled gas fireplace and flows seamlessly into the kitchen, complete with low-maintenance laminate flooring, an island, 42" maple cabinets, dual ovens, and an oversized pantry. A separate dining area makes entertaining easy. Upstairs, a large loft provides flexible space for work or play. Two generously sized bedrooms share a full bath, while the primary suite offers a private full bath, custom walk-in closet, and convenient laundry room with built-in shelving. The unfinished walk-out basement has 888 square feet with carpet and is ready to become your dream space--perfect for a rec room, home theater, or storage. Step outside to a low-maintenance backyard with a covered deck off the kitchen and covered patio outside the walk-out basement. The backyard also features durable Astroturf, where you can relax and enjoy year-round greenery without the hassle. 2 car attached garage. Enjoy access to fantastic community amenities including a clubhouse, pool, playground, and the YMCA Rec Center. Located in the sought-after Southlands area, you'll love being close to open spaces, trails, shopping, dining, and major routes for an easy commute. Washer/dryer hookups. Pets are ok with landlord approval. There is a $350 Pet deposit (1 pet or $500 for 2 pets). No smoking of any kind allowed inside home. Tenants are not allowed to grow marijuana anywhere on the property. The application is for a credit/criminal/eviction report and it is $48 per person (anyone 18 years and older). We do our own background checks, so we do not accept Zillow rental reports.

Share Property

Location

5983 S Ider Street, Aurora, CO 80016

Status

Leased

Date Leased

October 27, 2025
Jim  Loveridge

Jim Loveridge

TITLE

Real Estate Broker

Property Amenities

Interior
Laundry room In Unit
Appliances Dishwasher, Double Oven, Microwave, Oven, Range, Refrigerator
Flooring Carpet, Linoleum, Vinyl
Total Bedrooms: 3
Half Bathrooms: 1
Full Bathrooms: 2
Other Interior Features Built-in Features, Ceiling Fan(s), Eat-in Kitchen, Kitchen Island, Open Floorplan, Primary Suite, Walk-In Closet(s)
Area & Lot
Total area 3,078 Sq.Ft.
Lot Area 8,714 Sq.Ft.
Living area 3,078 Sq.Ft.
MLS® ID 2473080
Year Built 2011
School District Cherry Creek 5
High School Cherokee Trail
Middle School Fox Ridge
Elementary School Pine Ridge
View Description Mountain(s)
Type Residential
Status Leased
Exterior
Stories 2
Air conditioning Central Air
Heat type Forced Air
Garage Space 2.0
Other Exterior Features Private Yard
Lot Features Cul-De-Sac, Open Space, Sprinklers In Front
Finance
Lease Price $2,975/mo
Lease Term 12 Months

Let's Work Together

Experience seamless real estate services with Jim Loveridge, innovative tools, and personalized support, making property buying, selling, and management easy and efficient.