Leave a Message

Thank you for your message. We will be in touch with you shortly.

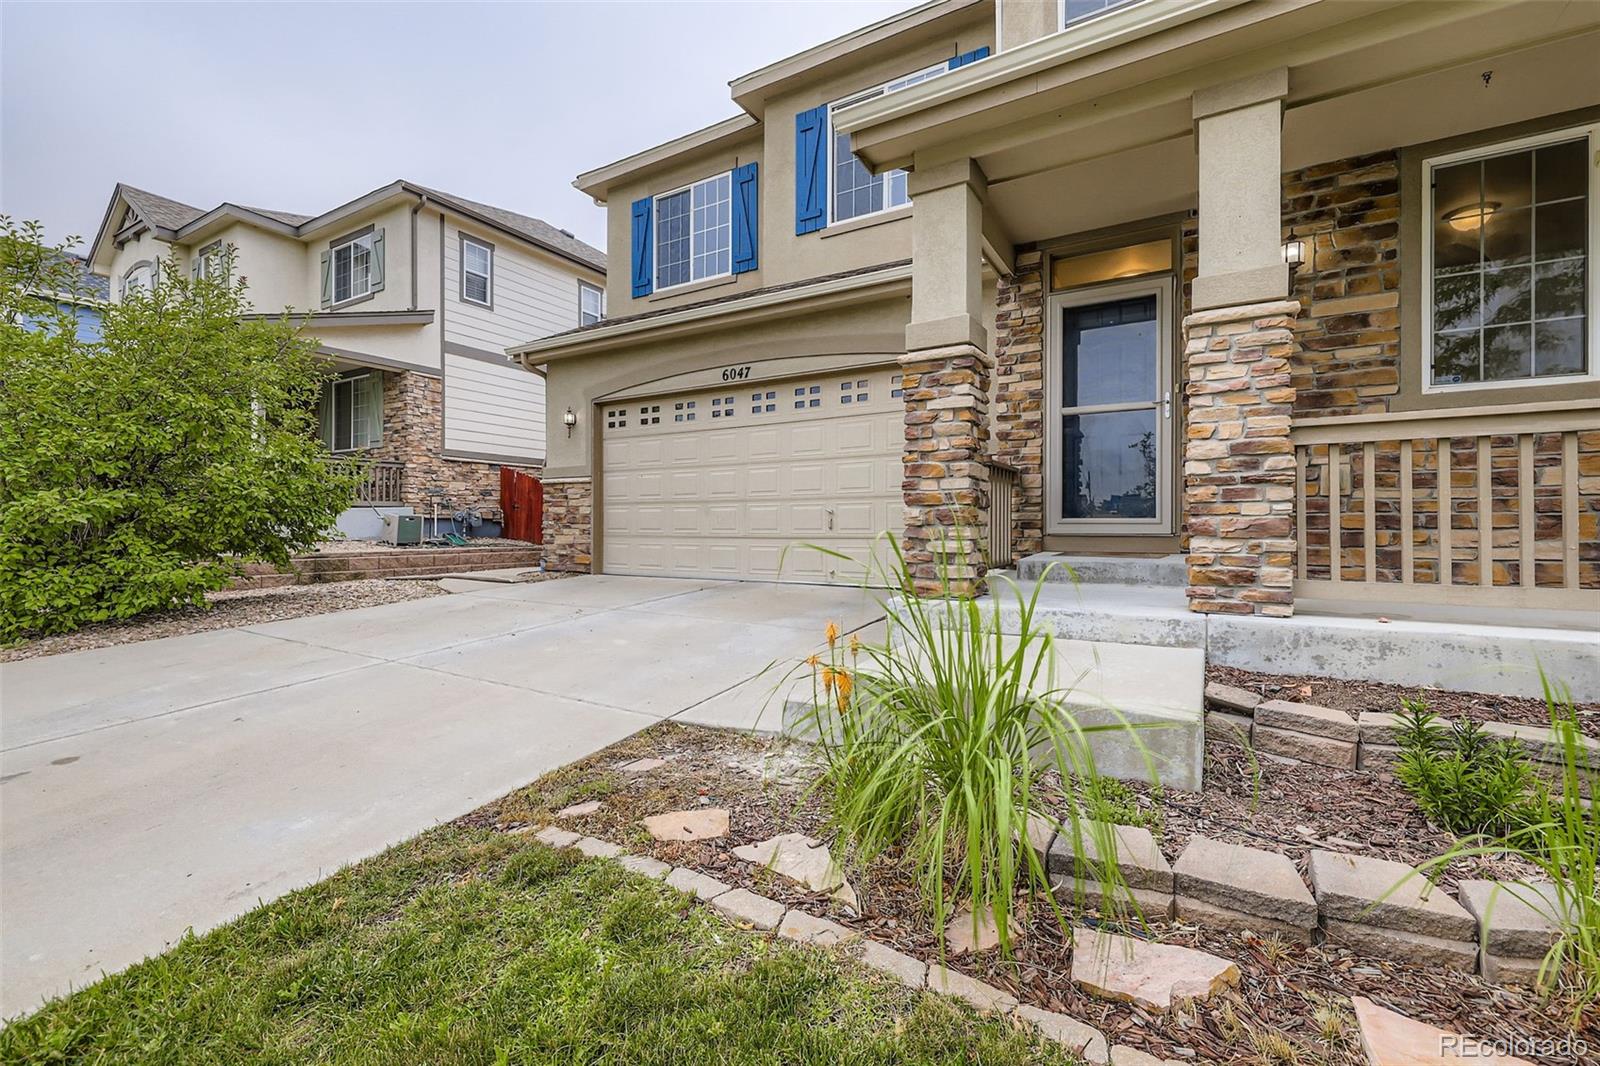
6047 S Jamestown Way
VIEW PHOTOS
$3,500/mo

6047 S Jamestown Way

4 Beds 3 Baths 3,793 Sq.Ft. 5,670 Sq.Ft.

Description

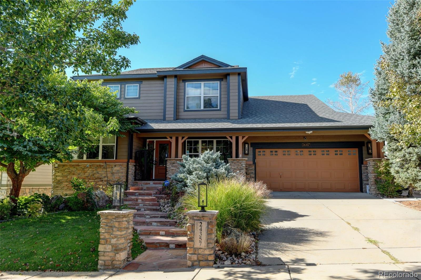
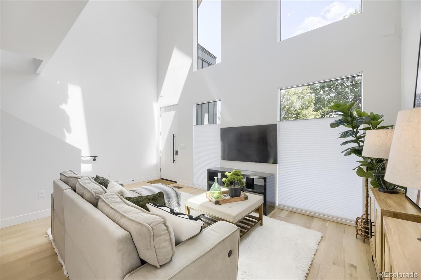
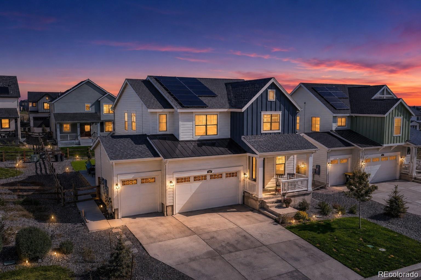
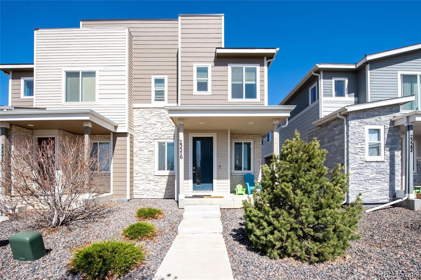
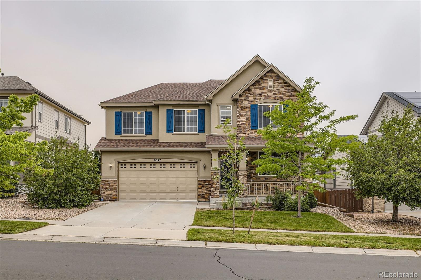
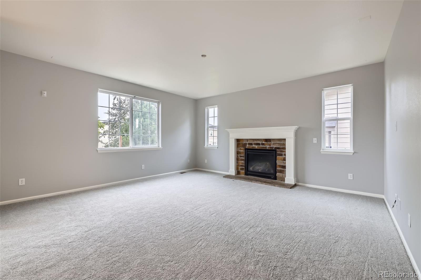
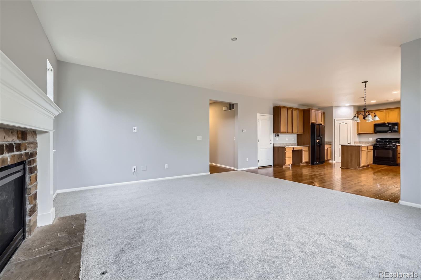
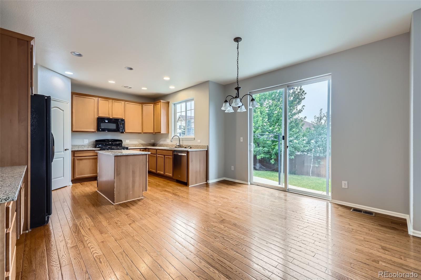
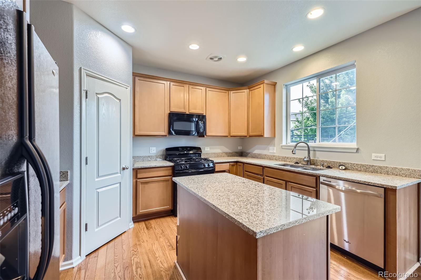
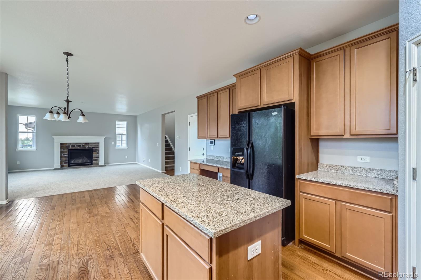
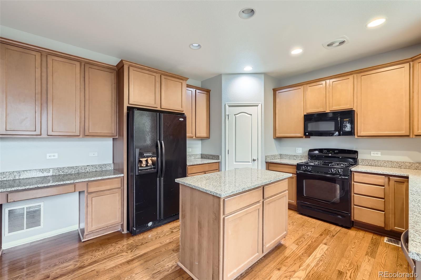
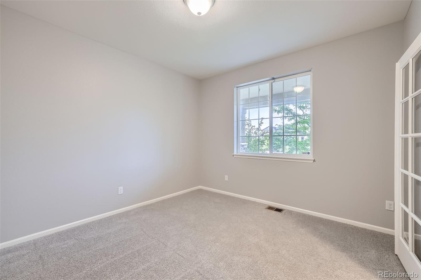
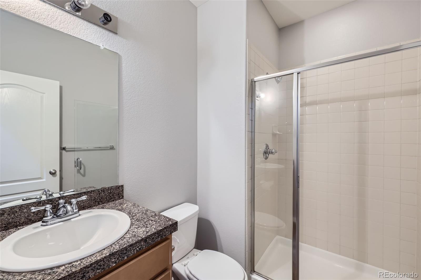
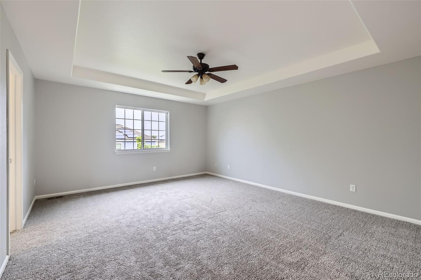
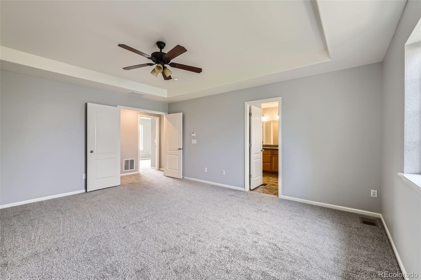
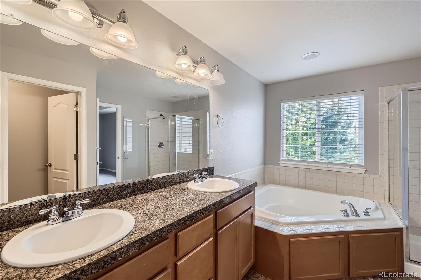
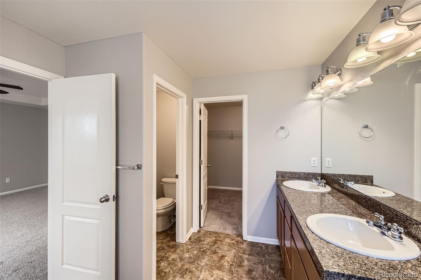
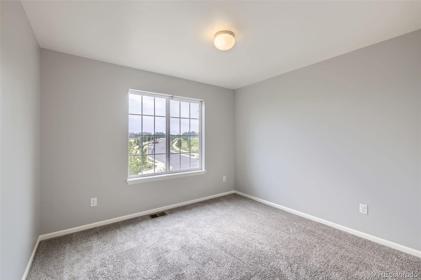
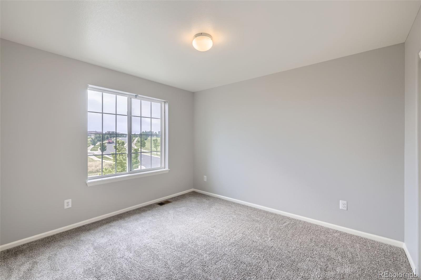
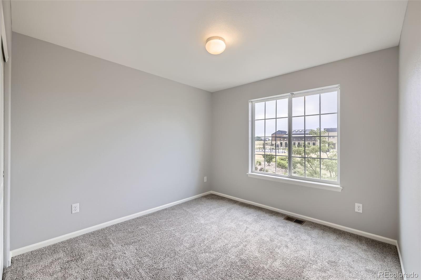
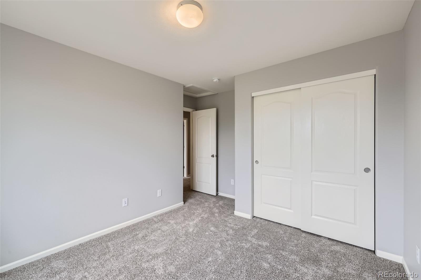
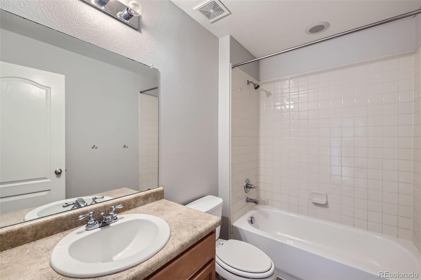
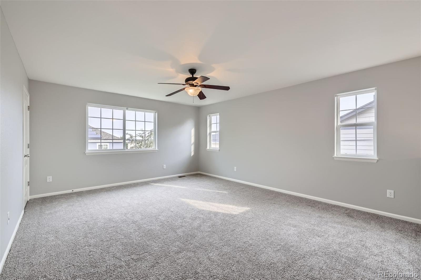
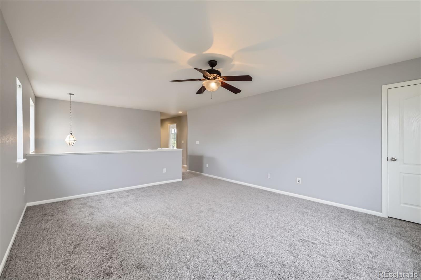
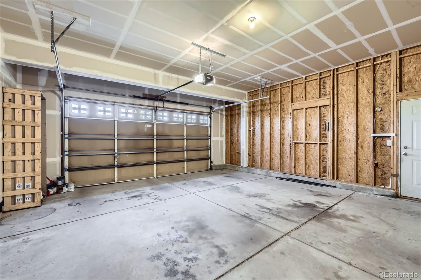
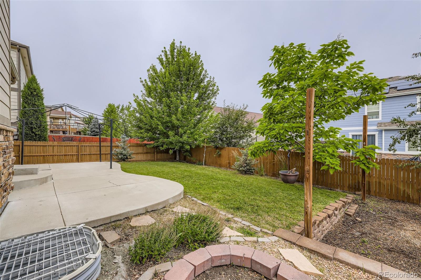
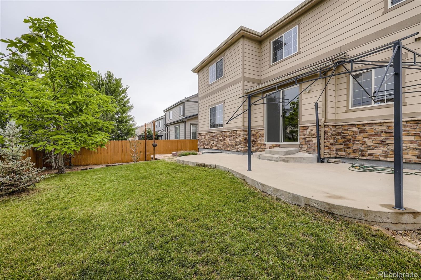
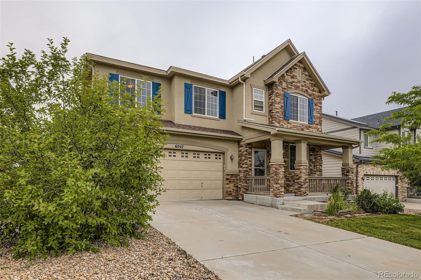
Spacious 4-bedroom, 3-bath home featuring a large eat-in kitchen with an island, perfect for gatherings and everyday living. Enjoy the warmth of the inviting family room with a cozy fireplace and newly refinished hardwood floors, complemented by brand-new carpet throughout and freshly painted interior. The main floor includes a private study with French doors--ideal for remote work or a quiet retreat. Upstairs, the expansive primary suite impresses with a recessed ceiling, ceiling fan, double door entry, a generous walk-in closet, and a luxurious 5-piece bath with soaking tub. Mountain views from the 2nd floor. Step outside to a concrete patio and garden area, great for entertaining or relaxing outdoors. Complete with a 2-car attached garage and conveniently located near Southlands Mall, Aurora Reservoir, and top-rated schools. Across the street from the YMCA (membership included)! Pets are ok, but must be approved by landlord. $350 pet deposit for 1 pet, $500 pet deposit for 2 pets. Anyone 18 years or older must pay for a credit/criminal/eviction report.

Share Property

Location

6047 S Jamestown Way, Aurora, CO 80016

Status

Leased

Date Leased

August 2, 2025
Jim  Loveridge

Jim Loveridge

TITLE

Real Estate Broker

Property Amenities

Interior
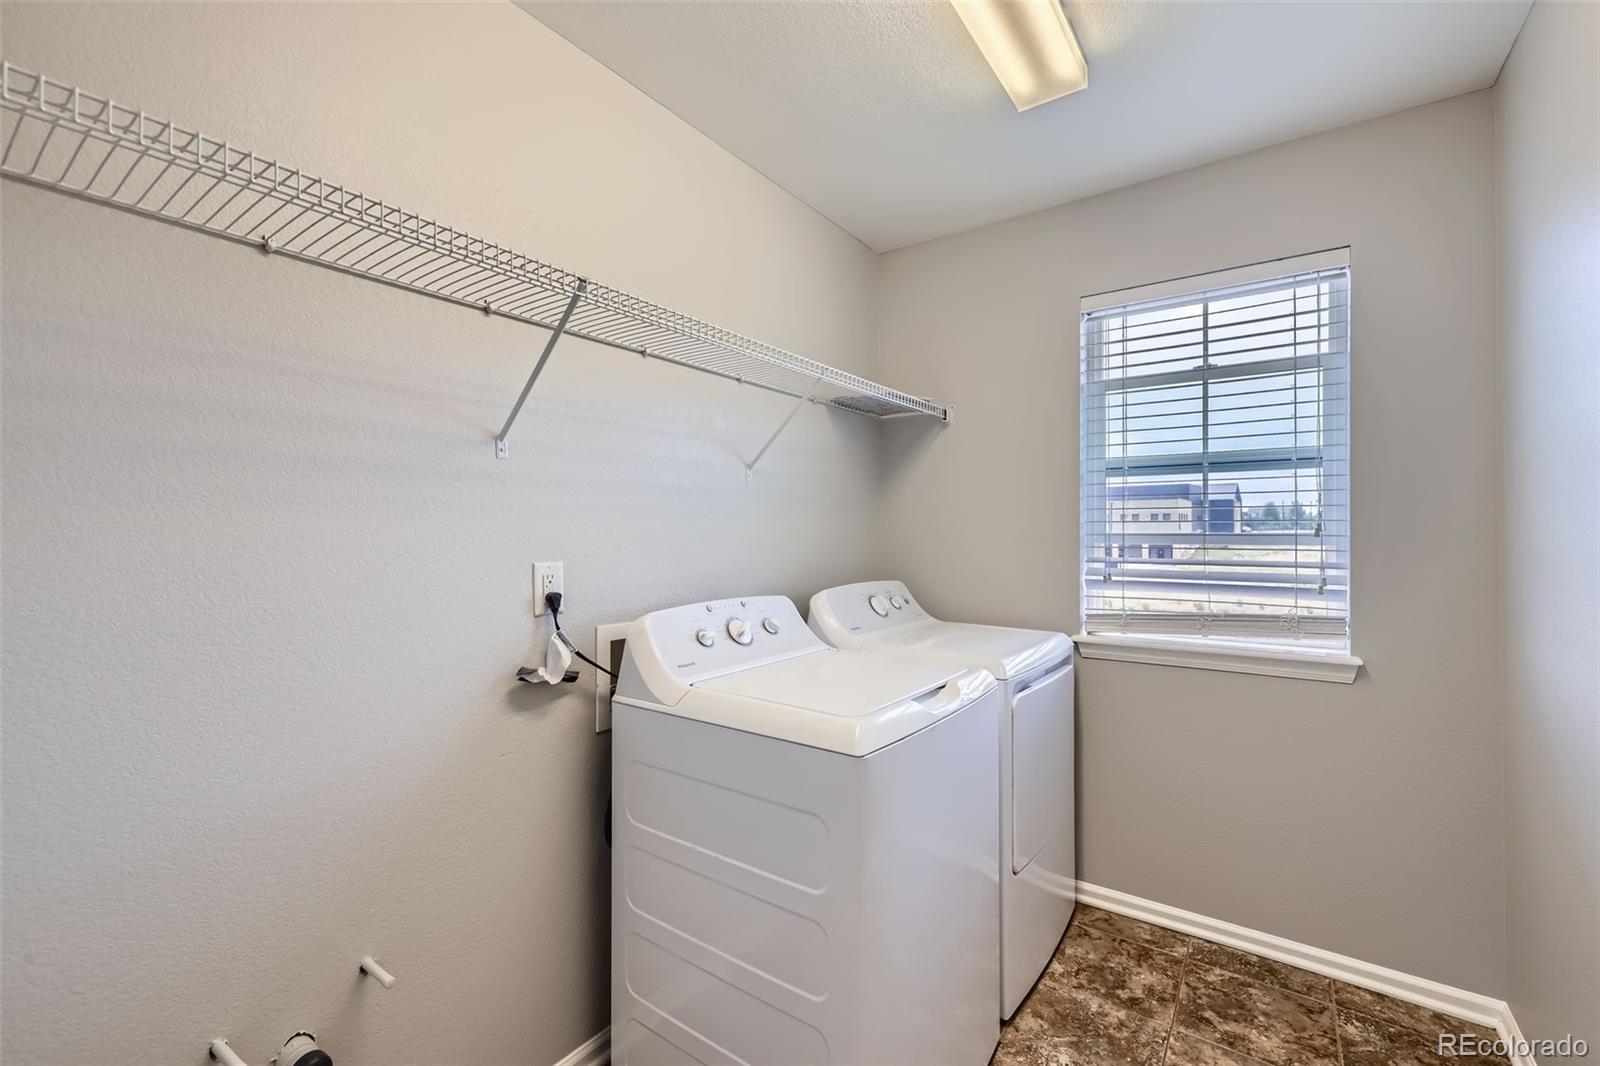
Laundry room In Unit
Flooring Carpet, Tile, Wood
Total Bedrooms: 4
Three-Quarter Bathrooms: 1
Full Bathrooms: 2
Other Interior Features Breakfast Bar, Ceiling Fan(s), Eat-in Kitchen, Five Piece Bath, High Ceilings, Kitchen Island, Open Floorplan, Primary Suite
Area & Lot
Total area 3,793 Sq.Ft.
Lot Area 5,670 Sq.Ft.
Living area 3,793 Sq.Ft.
MLS® ID 4404833
Year Built 2011
School District Cherry Creek 5
High School Cherokee Trail
Middle School Fox Ridge
Elementary School Pine Ridge
View Description Mountain(s)
Type Residential
Status Leased
Exterior
Stories 2
Air conditioning Central Air
Heat type Forced Air
Garage Space 2.0
Other Exterior Features Garden, Private Yard
Finance
Lease Price $3,500/mo
Lease Term 12 Months

Let's Work Together

Experience seamless real estate services with Jim Loveridge, innovative tools, and personalized support, making property buying, selling, and management easy and efficient.