Leave a Message

Thank you for your message. We will be in touch with you shortly.

9916 Spring Hill Lane
VIEW PHOTOS
$728,000

9916 Spring Hill Lane

5 Beds 4 Baths 2,547 Sq.Ft. 6,752 Sq.Ft.

Description

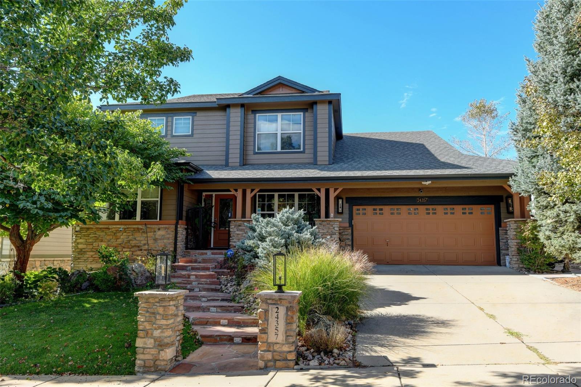
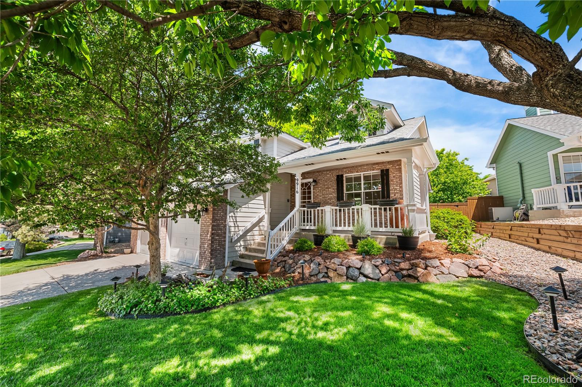
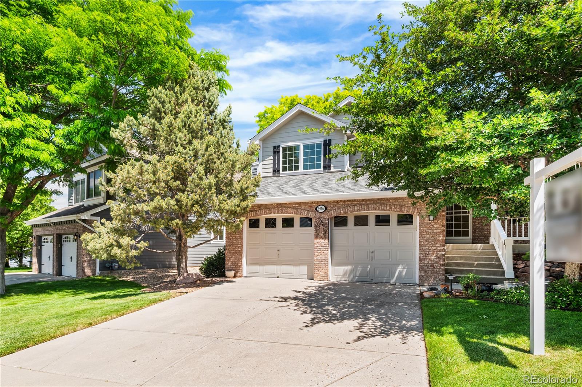
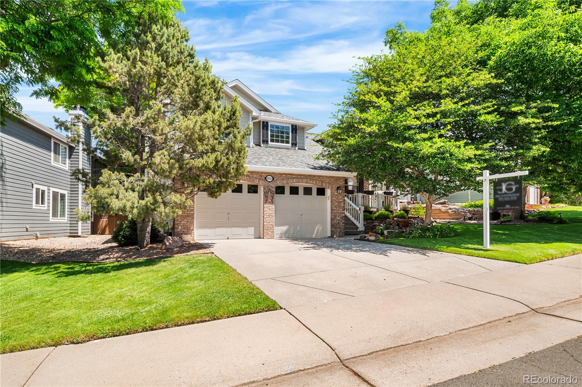
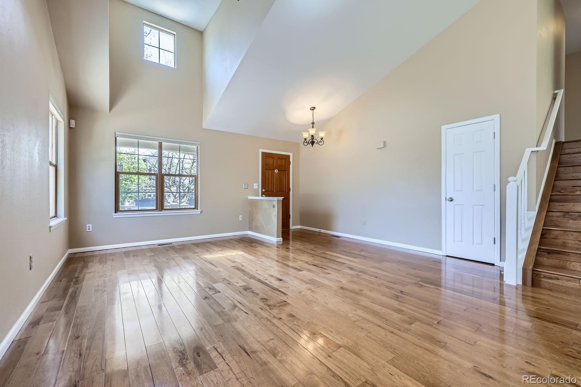
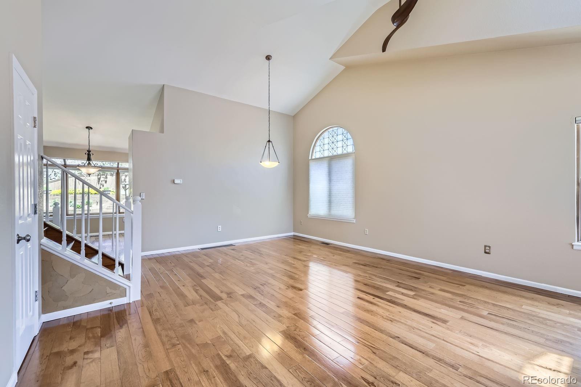
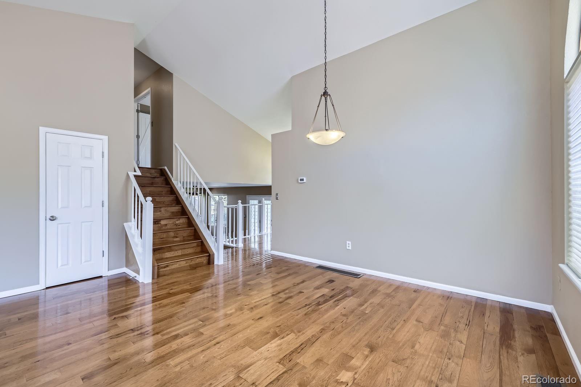
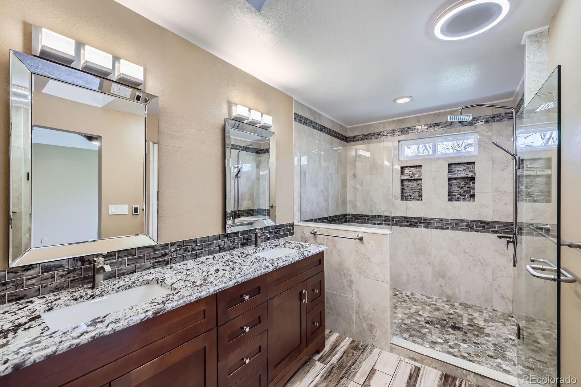
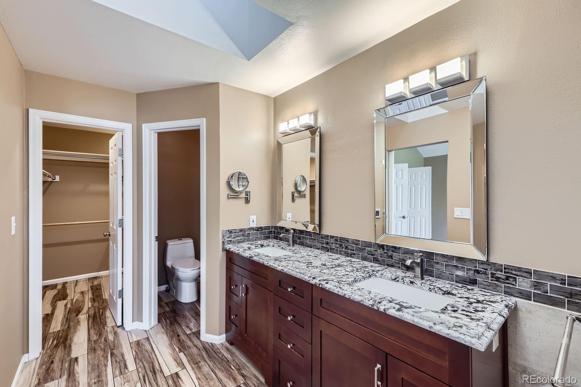
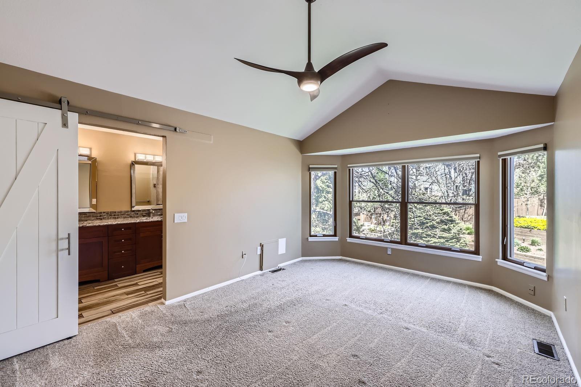
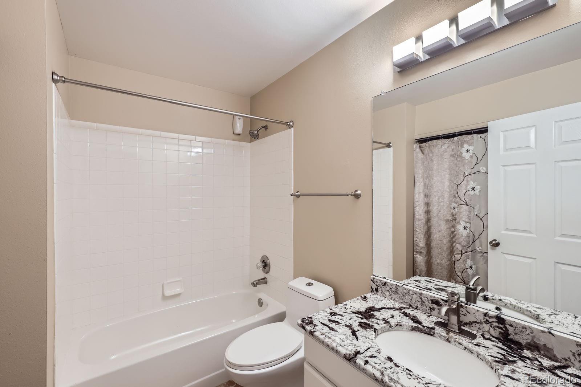
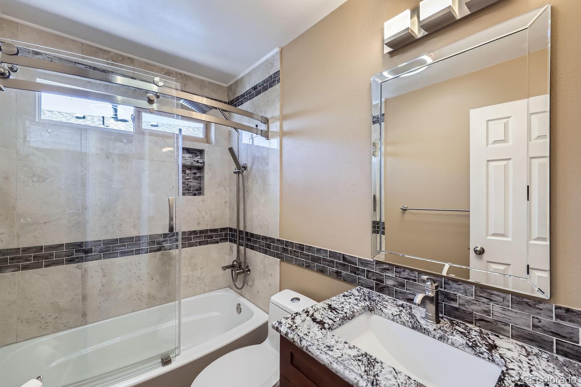
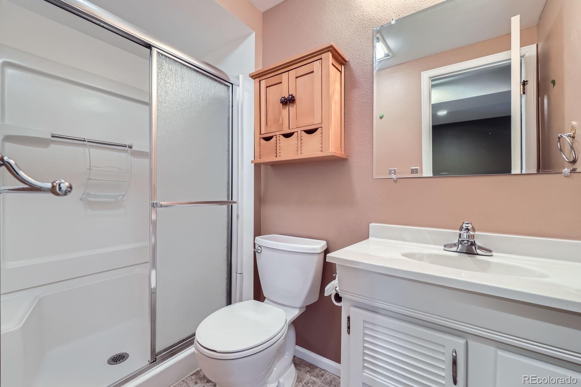
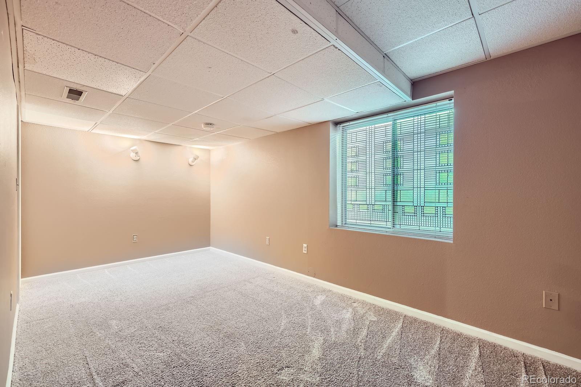
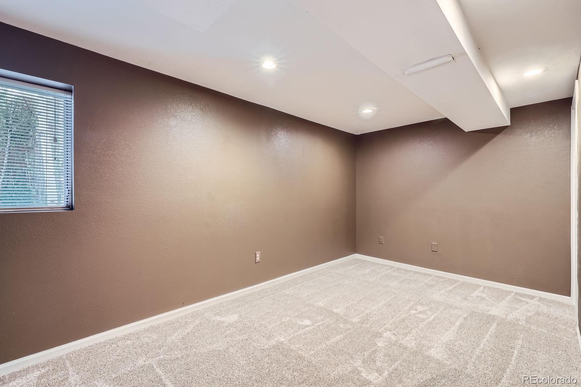
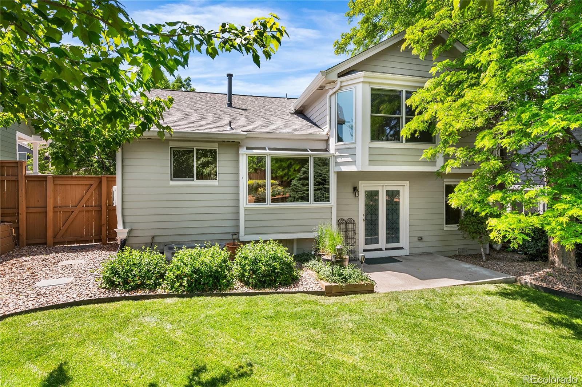
Welcome to 9916 Spring Hill Lane -- a beautifully updated home showcasing exceptional upgrades and thoughtful enhancements throughout. The fully remodeled master bath is a luxurious retreat, featuring a spacious glass-enclosed shower with a bench, heated flooring, granite countertops, and a skylight with electric shade. The guest and main floor bathrooms also shine with granite finishes, new sinks, faucets, and a stylish glass shower enclosure upstairs.

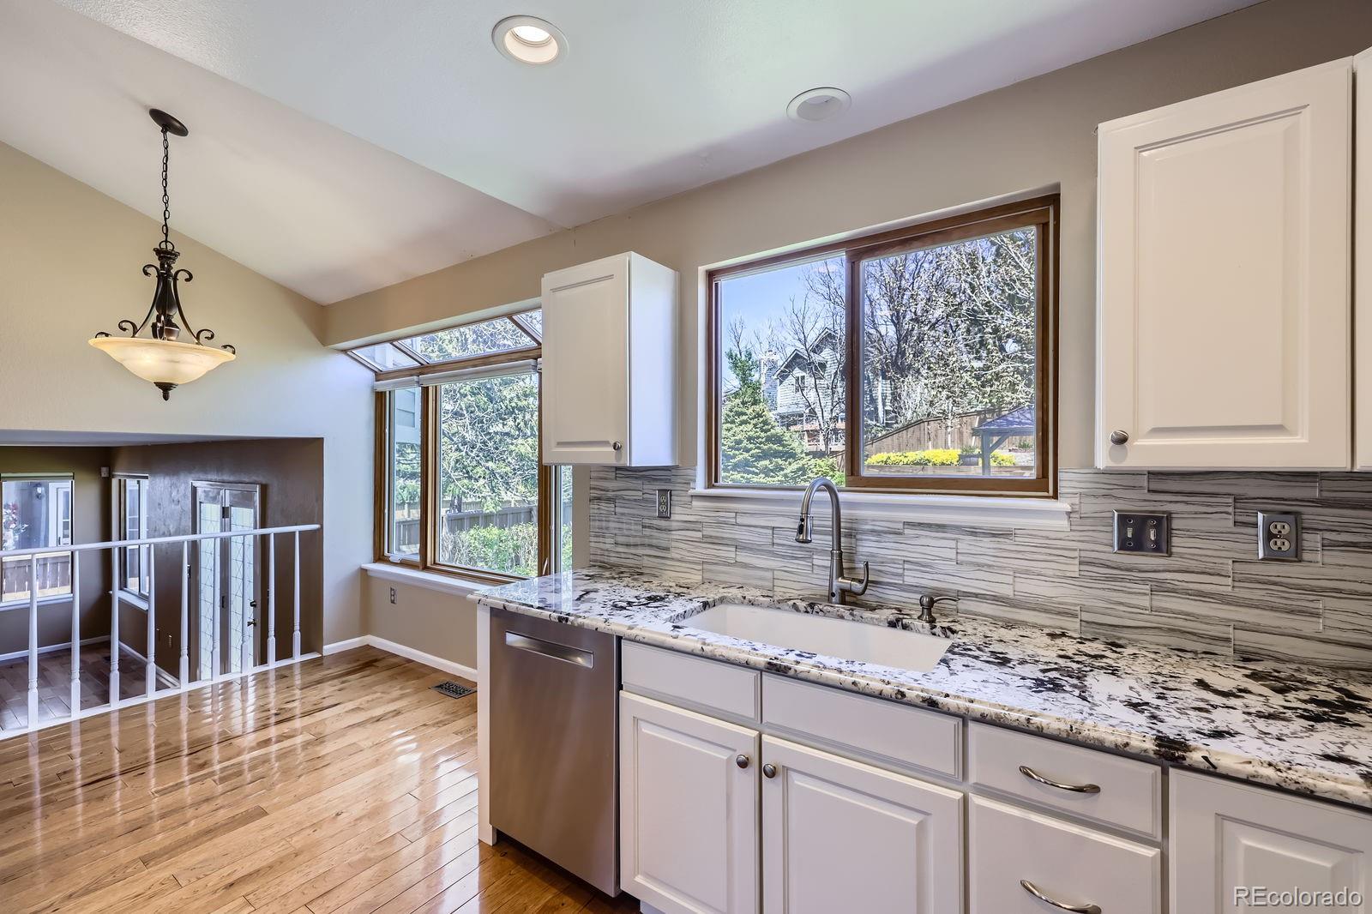
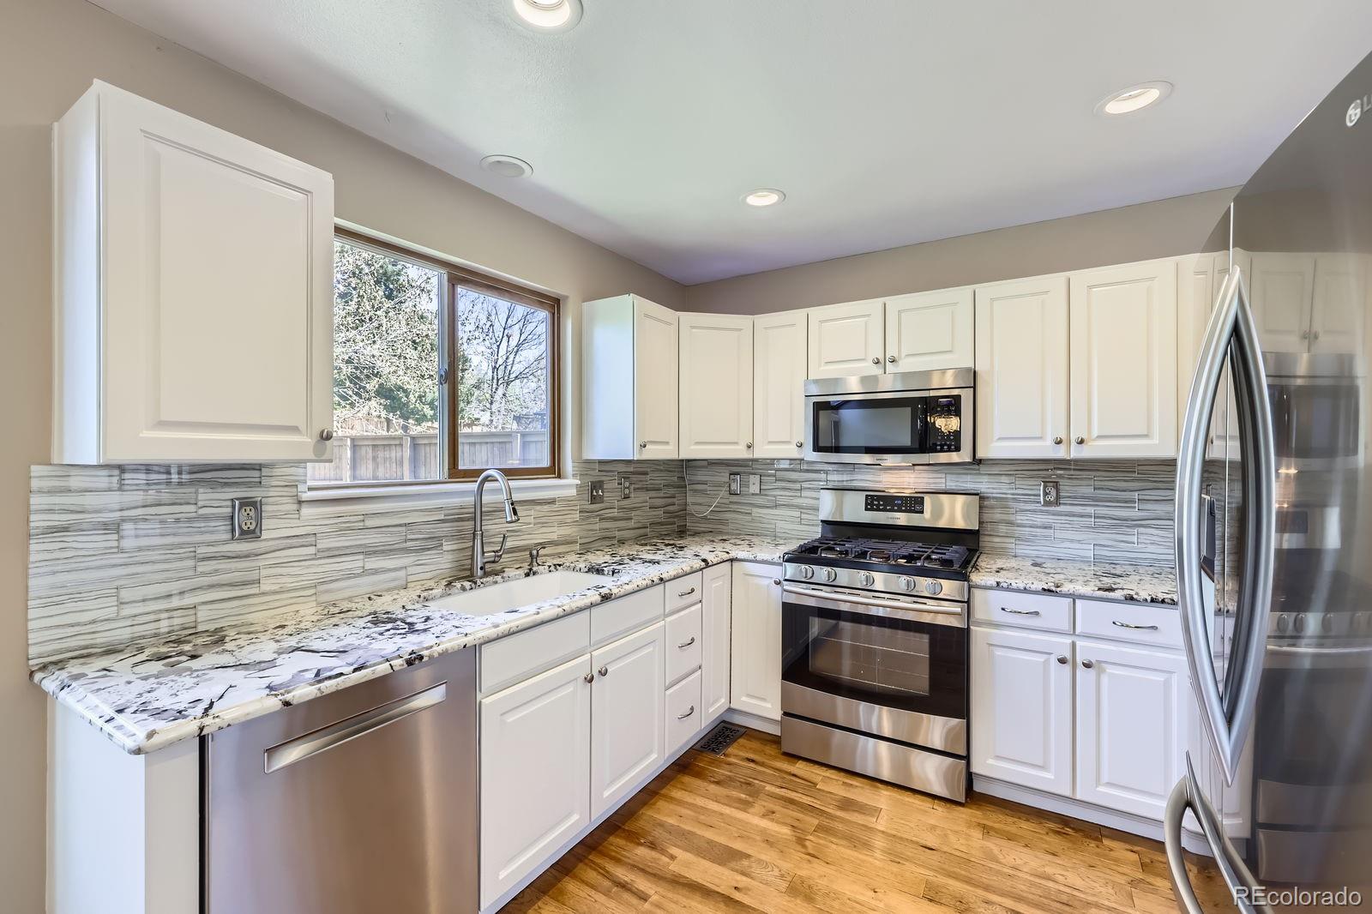
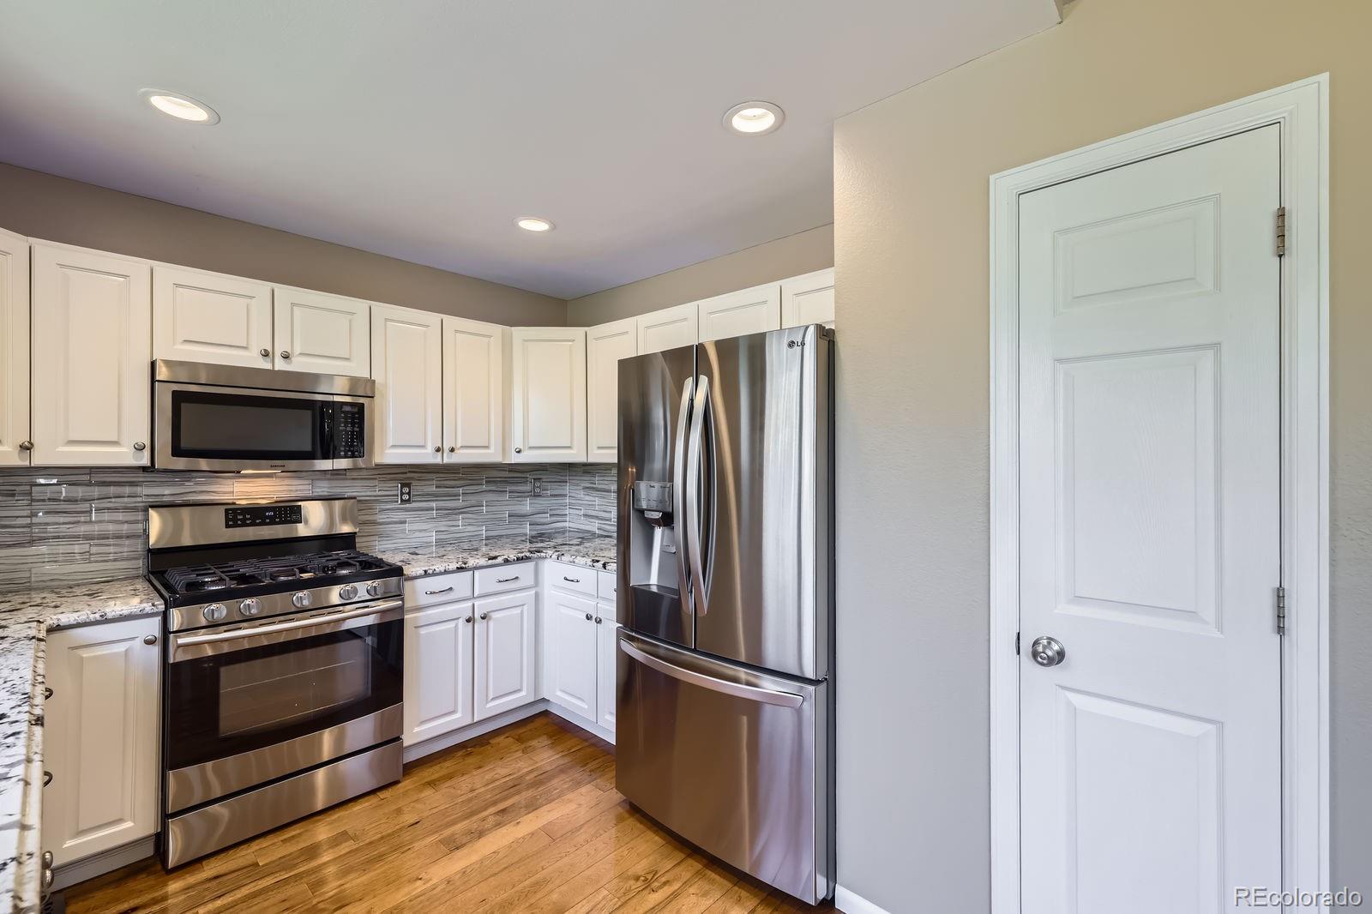
The updated kitchen boasts granite countertops, refaced cabinets, LED lighting, and a 2023 LG refrigerator with a craft ice maker. Enjoy year-round comfort and energy efficiency with solar panels covering approximately +80% of annual electric costs, a 2020 Class 4 roof with ridge and eve vents, and added attic insulation (R-48).

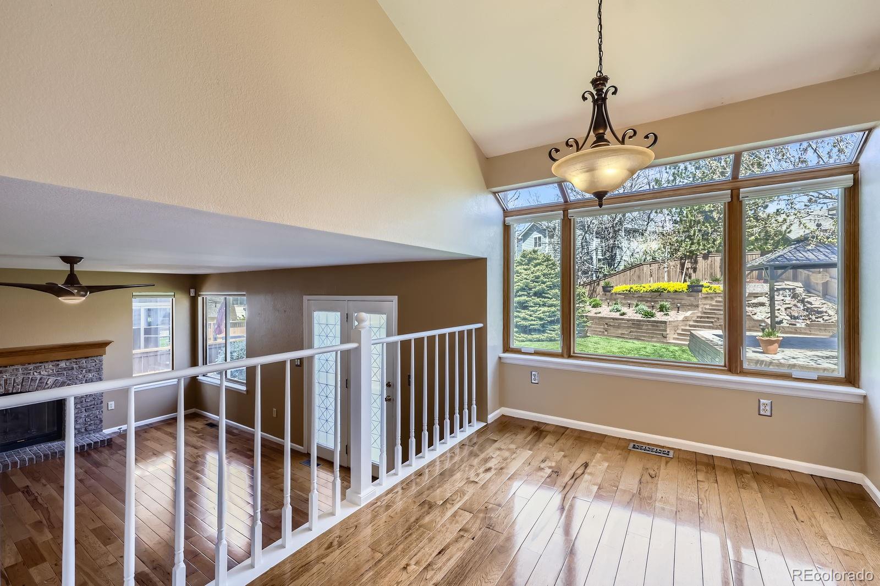
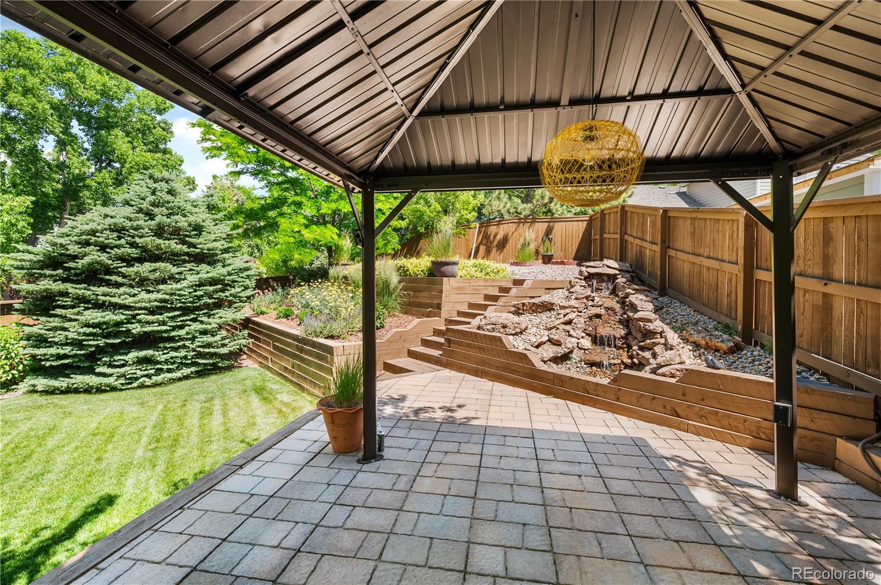
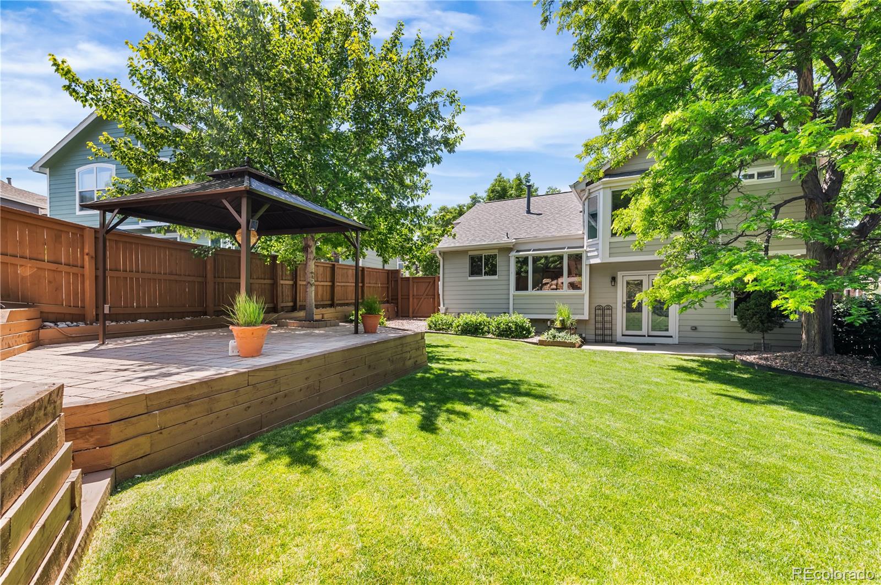
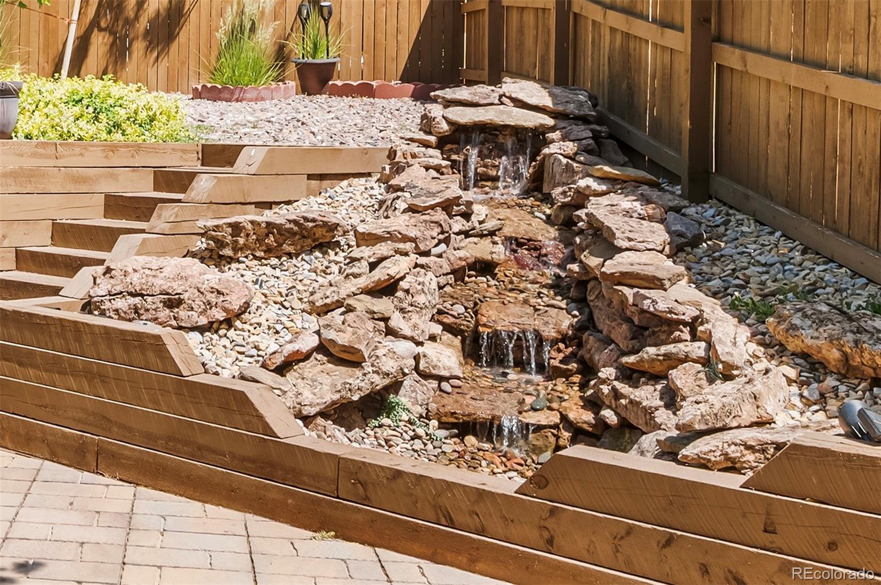
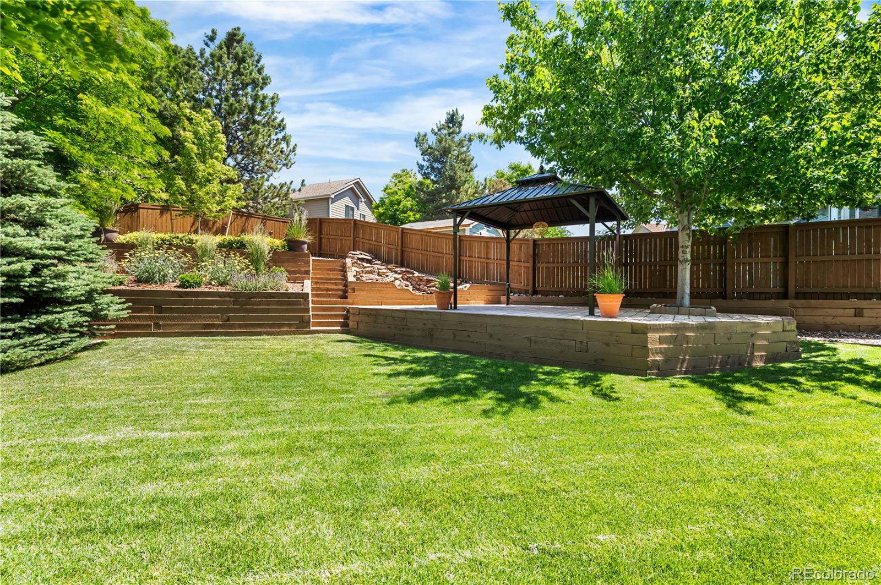
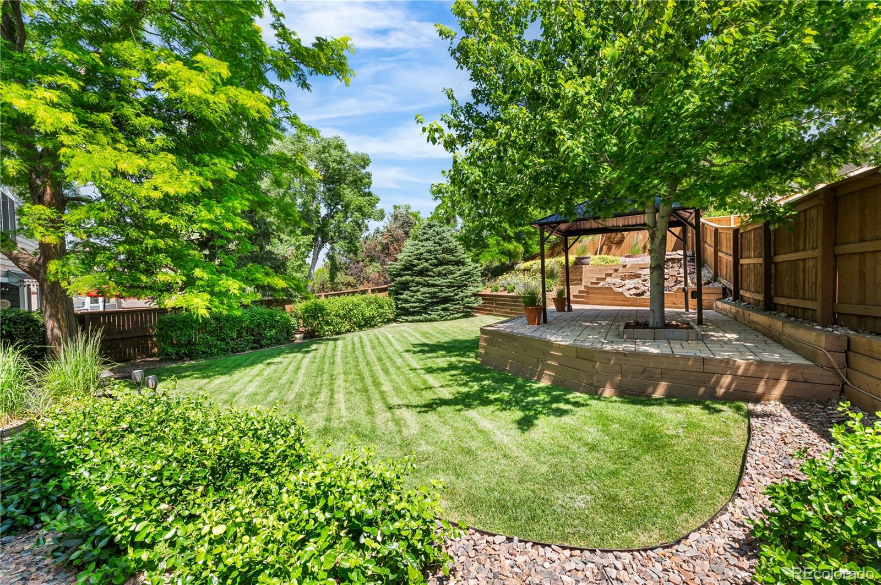
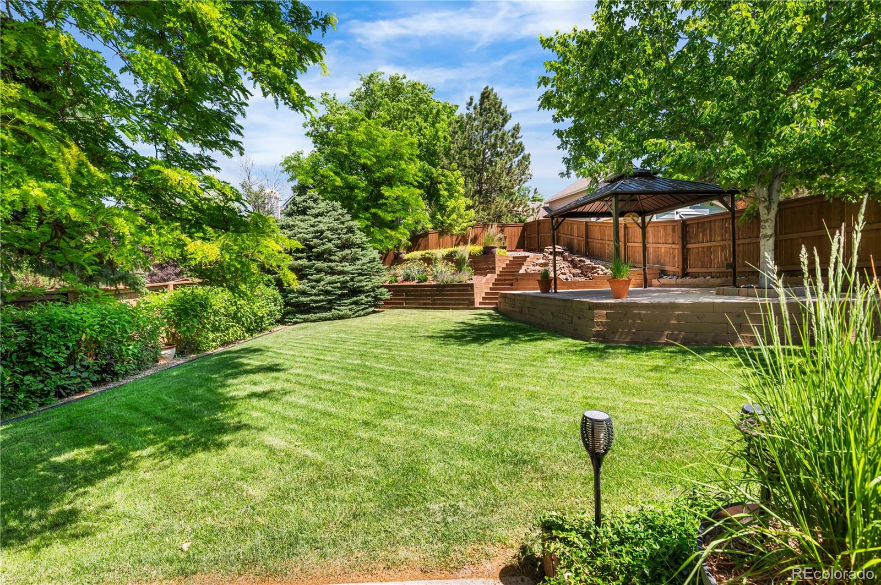
Outdoor living is elevated with a stunning 15' x 20' patio, a 10' x 10' gazebo with electricity, a terraced garden accented by over 120 new landscape timbers, upgraded pavers, and a tranquil pondless waterfall with WiFi-controlled settings.

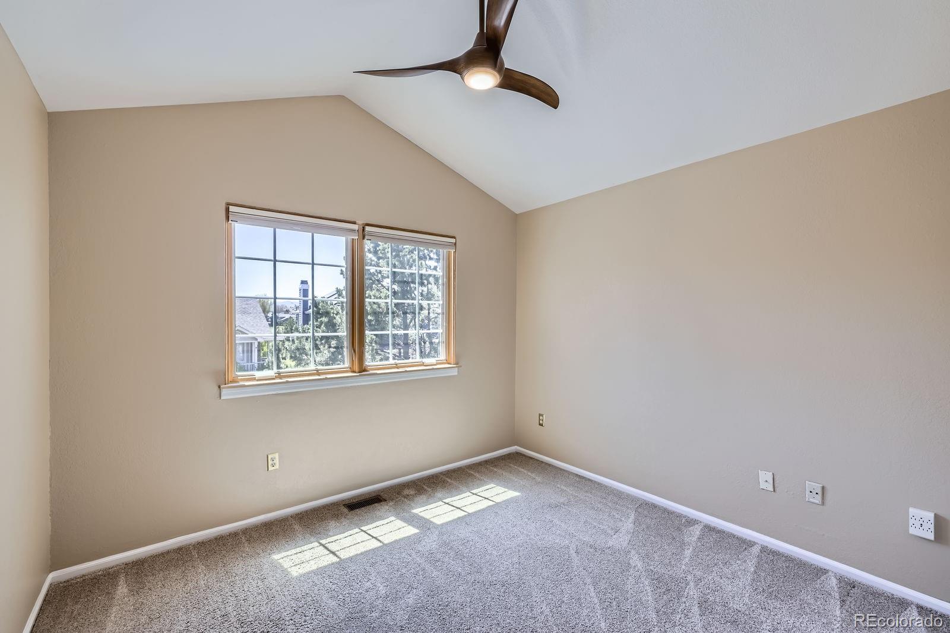
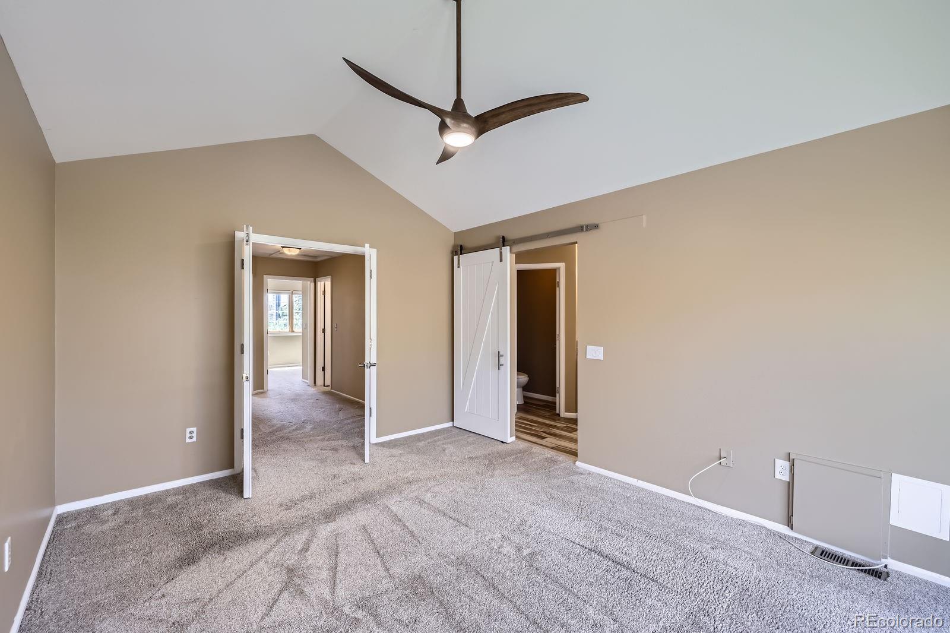
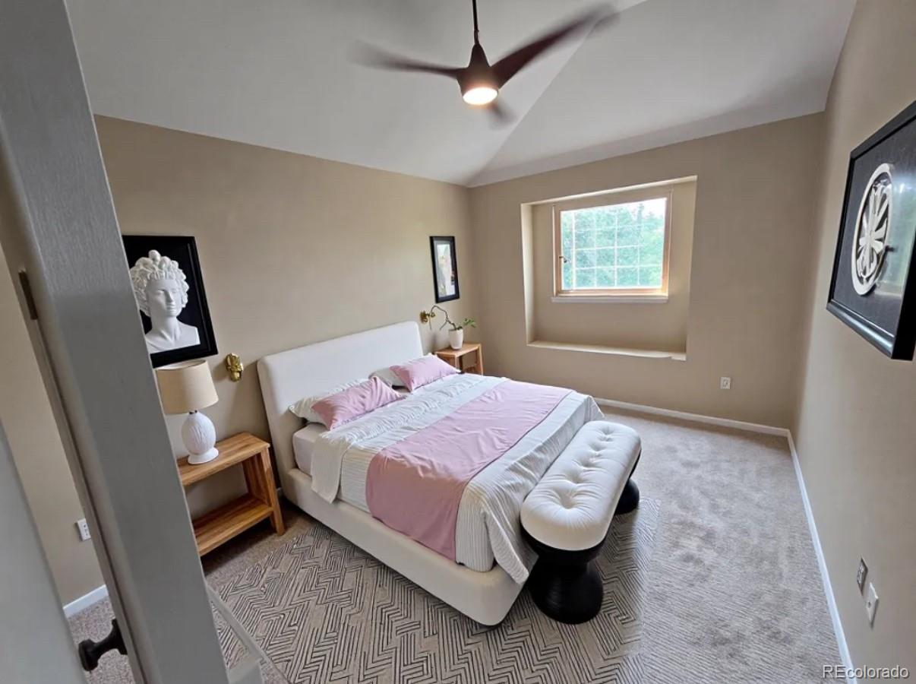
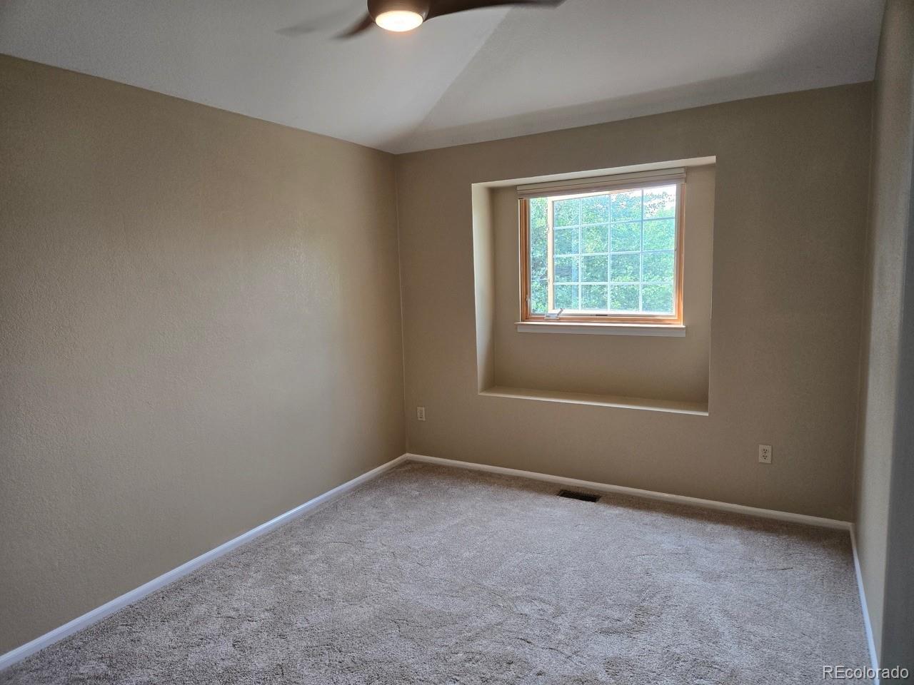
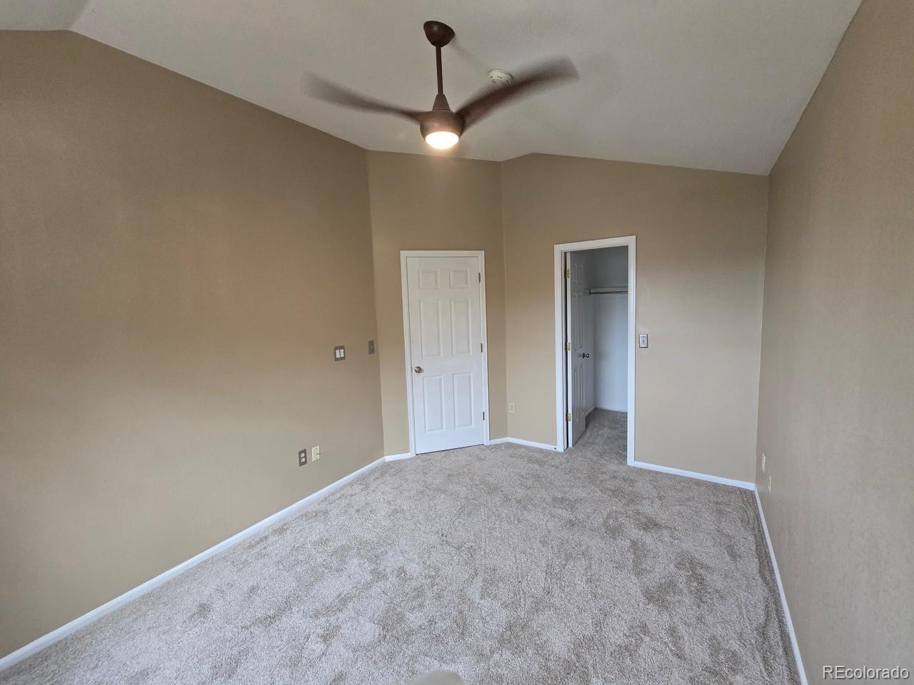
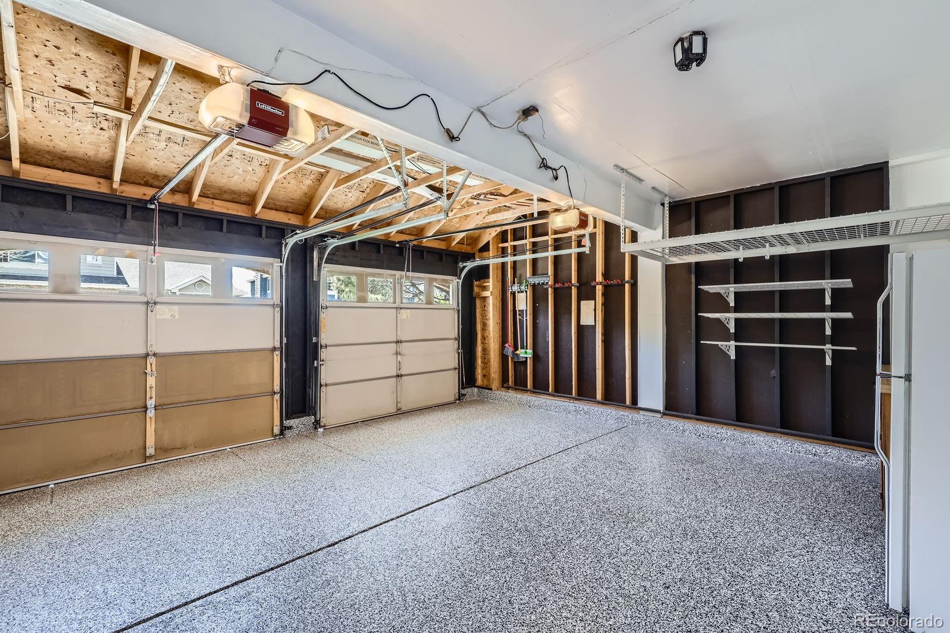
Additional features include Pella casement windows, polyaspartic/epoxy garage flooring, extensive garage shelving, gutter guards, elegant front landscape lighting, a Ring doorbell, a security front door, window well covers, and stylish Minka-Aire ceiling fans throughout. Truly move-in ready with exceptional attention to detail!

Share Property

Location

9916 Spring Hill Lane, Highlands Ranch, CO 80129

Status

Sold

Date Sold

July 18, 2025
Jim  Loveridge

Jim Loveridge

TITLE

Real Estate Broker

Property Amenities

Interior
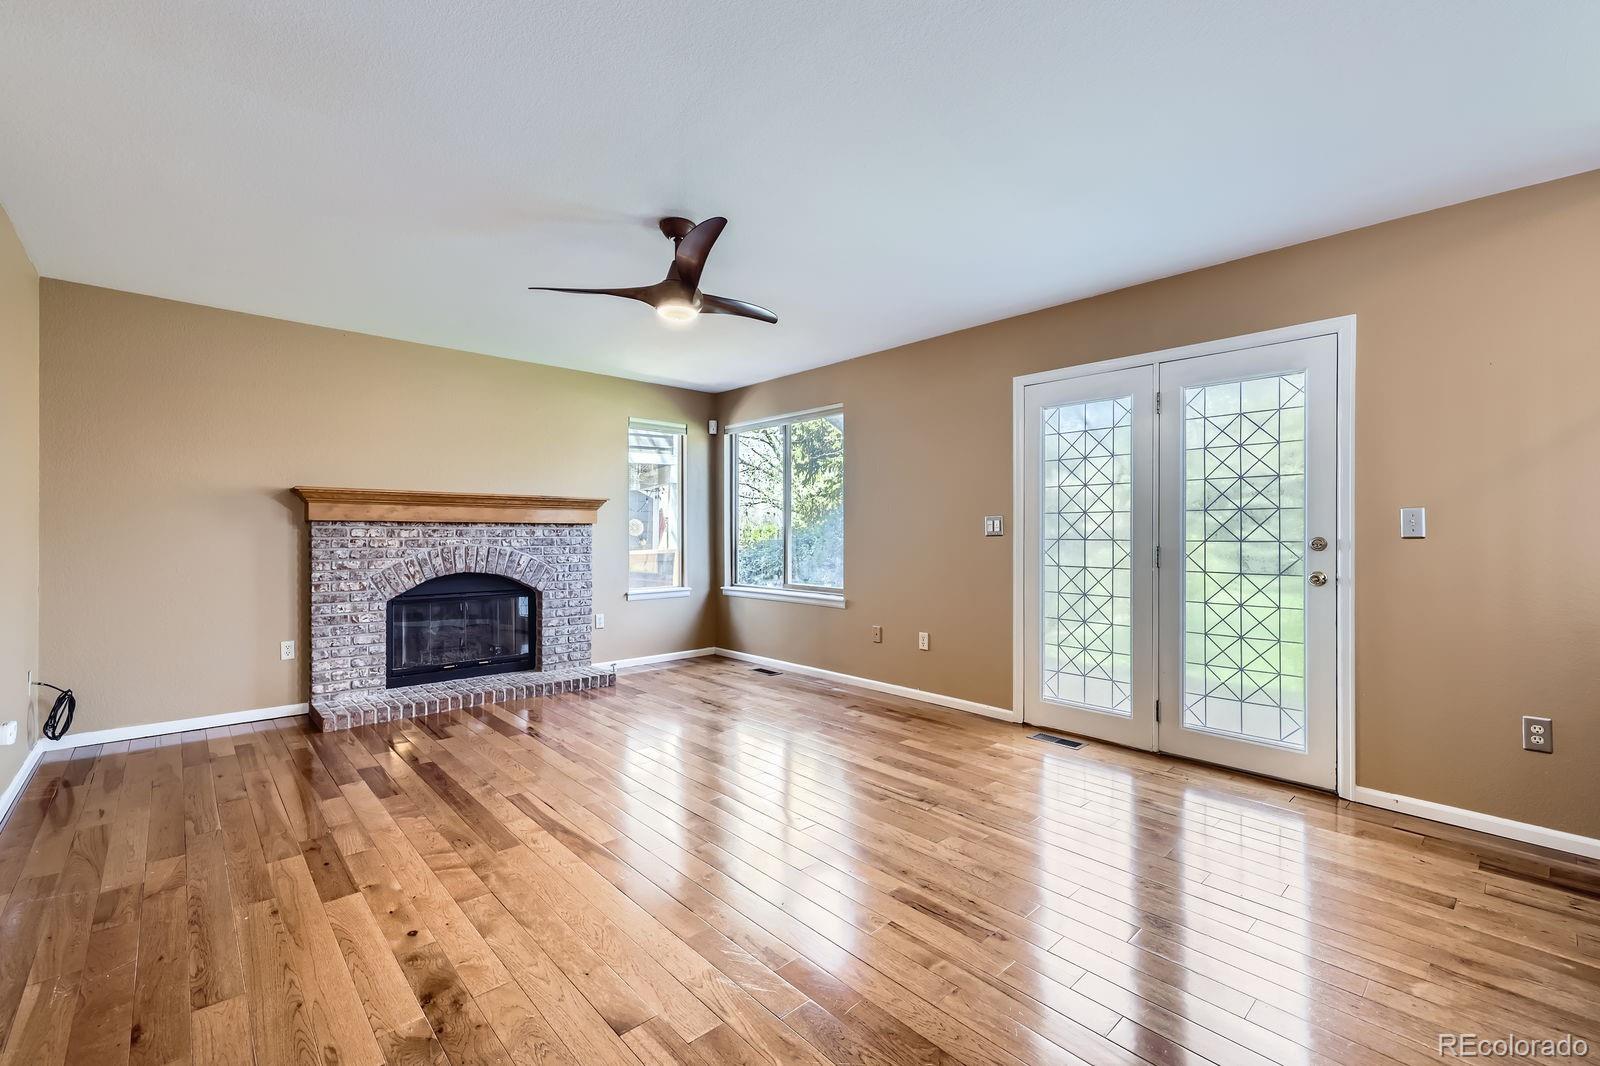
Fireplace Family Room, Gas
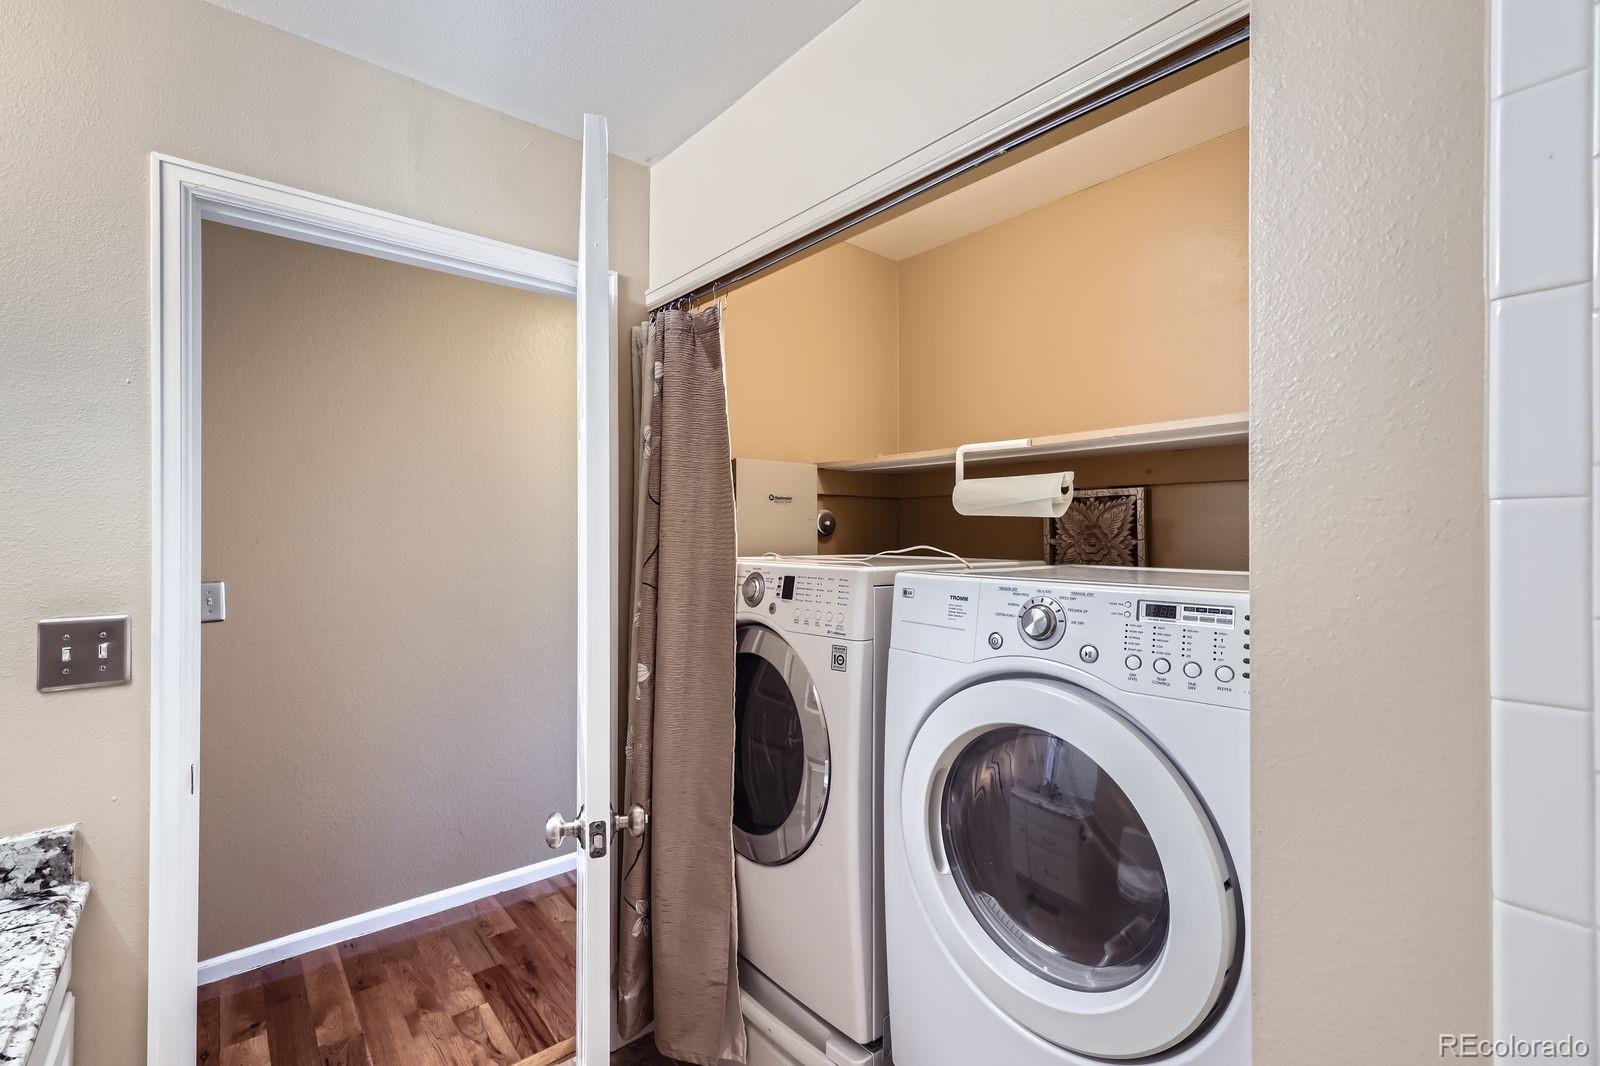
Appliances Dishwasher, Disposal, Dryer, Microwave, Oven, Range, Refrigerator, Washer
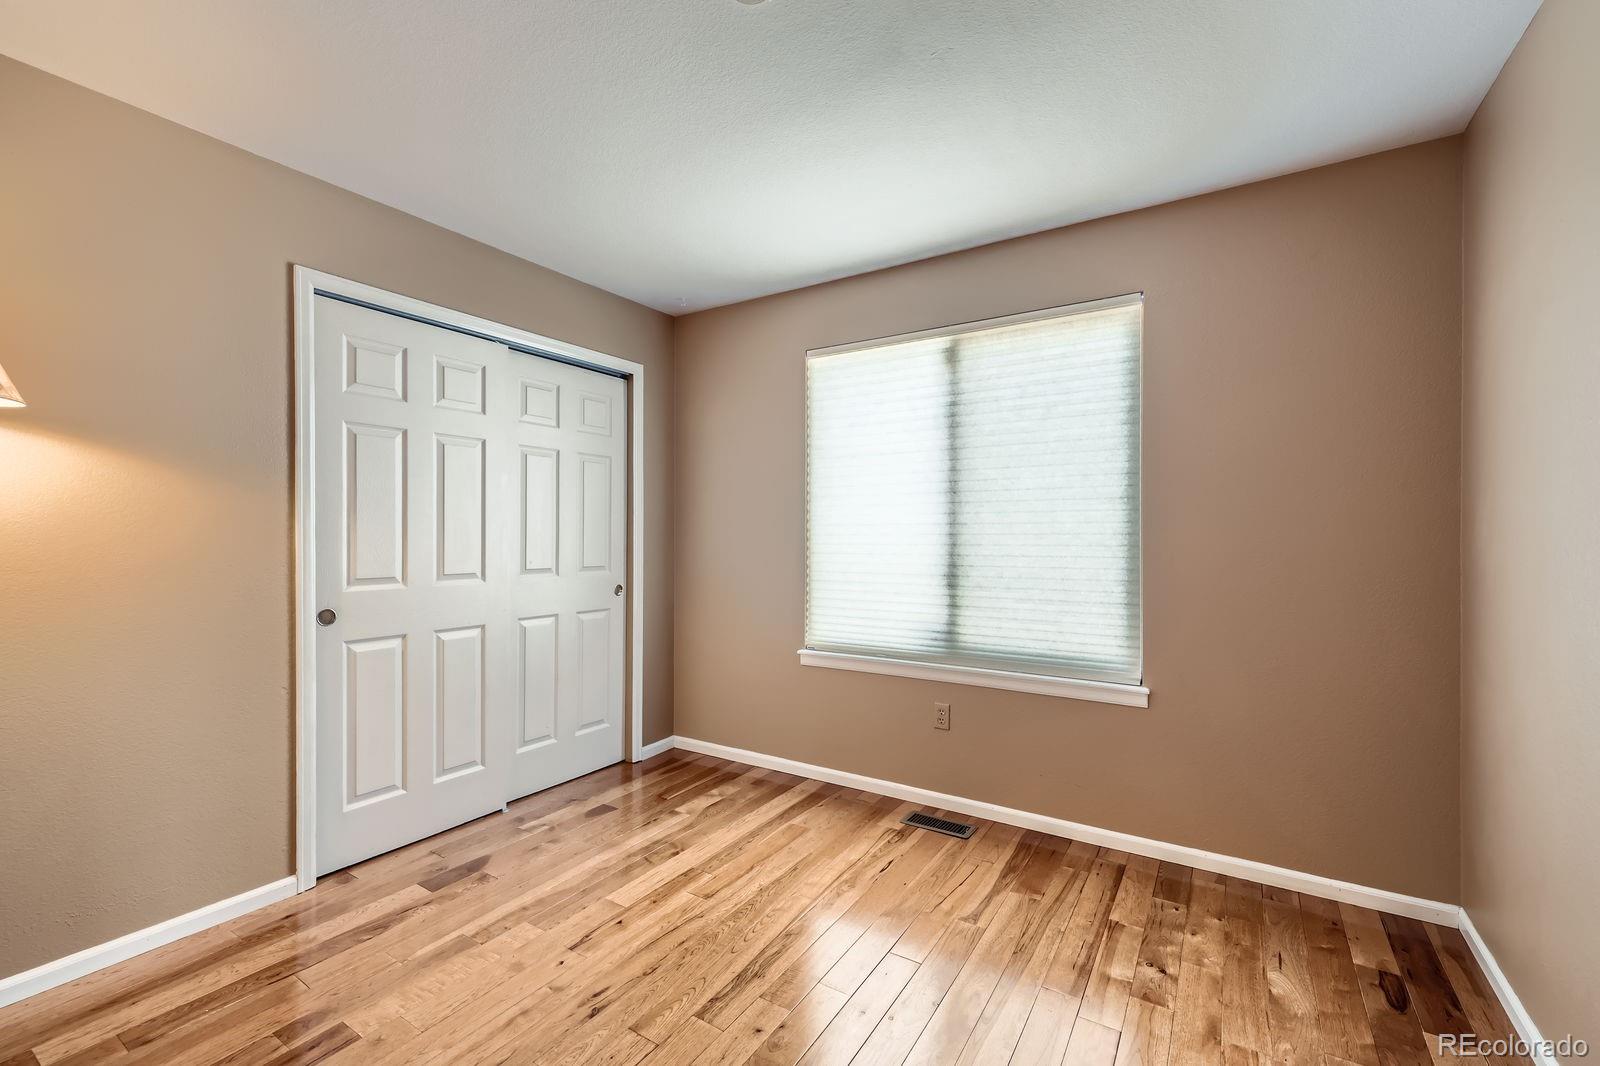
Flooring Carpet, Wood
Total Bedrooms: 5
Three-Quarter Bathrooms: 2
Full Bathrooms: 2
Other Interior Features Ceiling Fan(s), Eat-in Kitchen, Granite Counters, High Ceilings, High Speed Internet, Jack Jill Bathroom, Walk-In Closet(s)
Area & Lot
Total area 2,547 Sq.Ft.
Lot Area 6,752 Sq.Ft.
Living area 2,547 Sq.Ft.
MLS® ID 9156314
Year Built 1991
School District Douglas RE-1
High School Thunderridge
Middle School Ranch View
Elementary School Trailblazer
Architecture Styles Traditional
Type Residential
Status Sold
Exterior
Stories 3
Air conditioning Central Air
Heat type Forced Air, Natural Gas
Water Source Public
Garage Space 2.0
Security Features Carbon Monoxide Detector(s), Security Entrance, Security System, Smoke Detector(s)
Sewer Public Sewer
Other Exterior Features Garden, Lighting, Private Yard, Rain Gutters, Water Feature
Lot Features Landscaped, Sprinklers In Front, Sprinklers In Rear
Roof Composition
Utilities Cable Available, Electricity Connected, Internet Access (Wired), Natural Gas Connected, Phone Available
Finance
Sales Price $728,000
HOA Fees $171 quarterly
Real Estate Tax $3,246 yearly

360 Virtual Tour

Take a tour of this property

Let's Work Together

Experience seamless real estate services with Jim Loveridge, innovative tools, and personalized support, making property buying, selling, and management easy and efficient.